1224 Teal Creek Drive, St Cloud, FL 34771
- $600,000
- 4
- BD
- 4
- BA
- 2,582
- SqFt






- List Price
- $600,000
- Status
- Active
- Days on Market
- 553
- Price Change
- ▼ $59,334 1782956506
- MLS#
- O6288583
- Property Style
- Single Family
- Architectural Style
- Craftsman
- New Construction
- Yes
- Year Built
- 2025
- Bedrooms
- 4
- Bathrooms
- 4
- Baths Half
- 1
- Living Area
- 2,582
- Price per sq. ft.
- 232.38
- Lot Size
- 6,100
- Acres
- 0.14
- Total Acreage
- 0 to less than 1/4
- Building Name
- Taylor Morrison
- Legal Subdivision Name
- The Waters At Center Lake Ranch
- MLS Area Major
- St Cloud (Magnolia Square)
Property Description
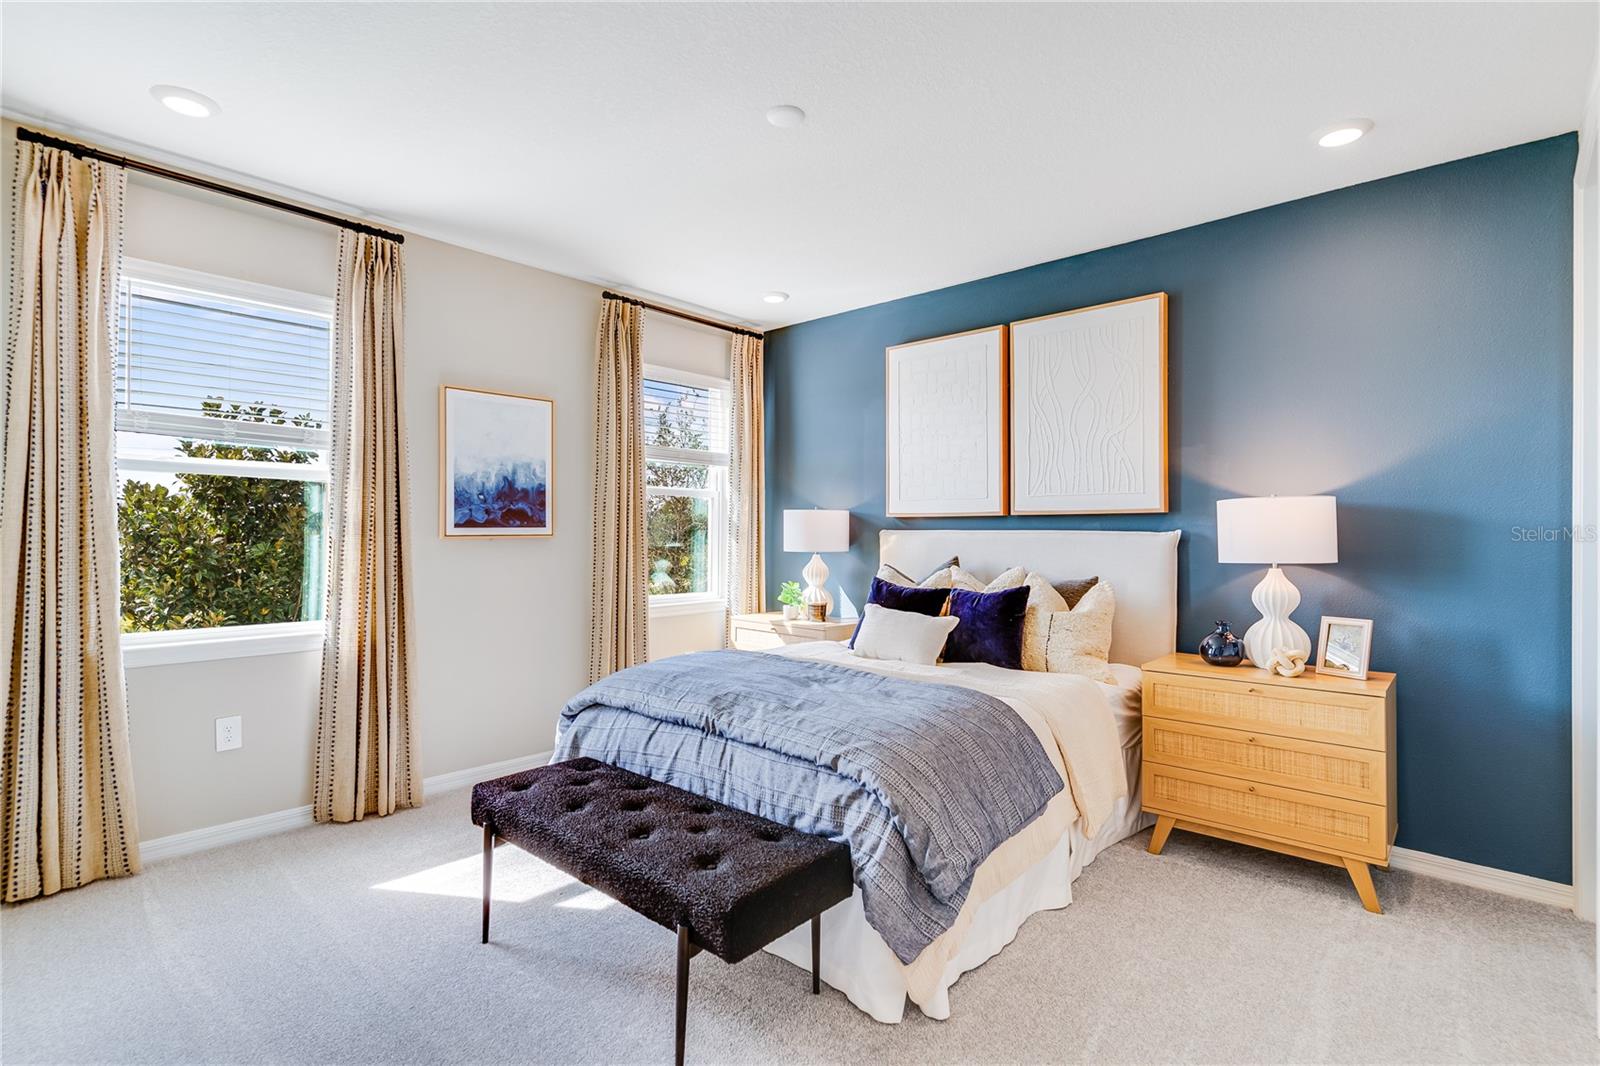
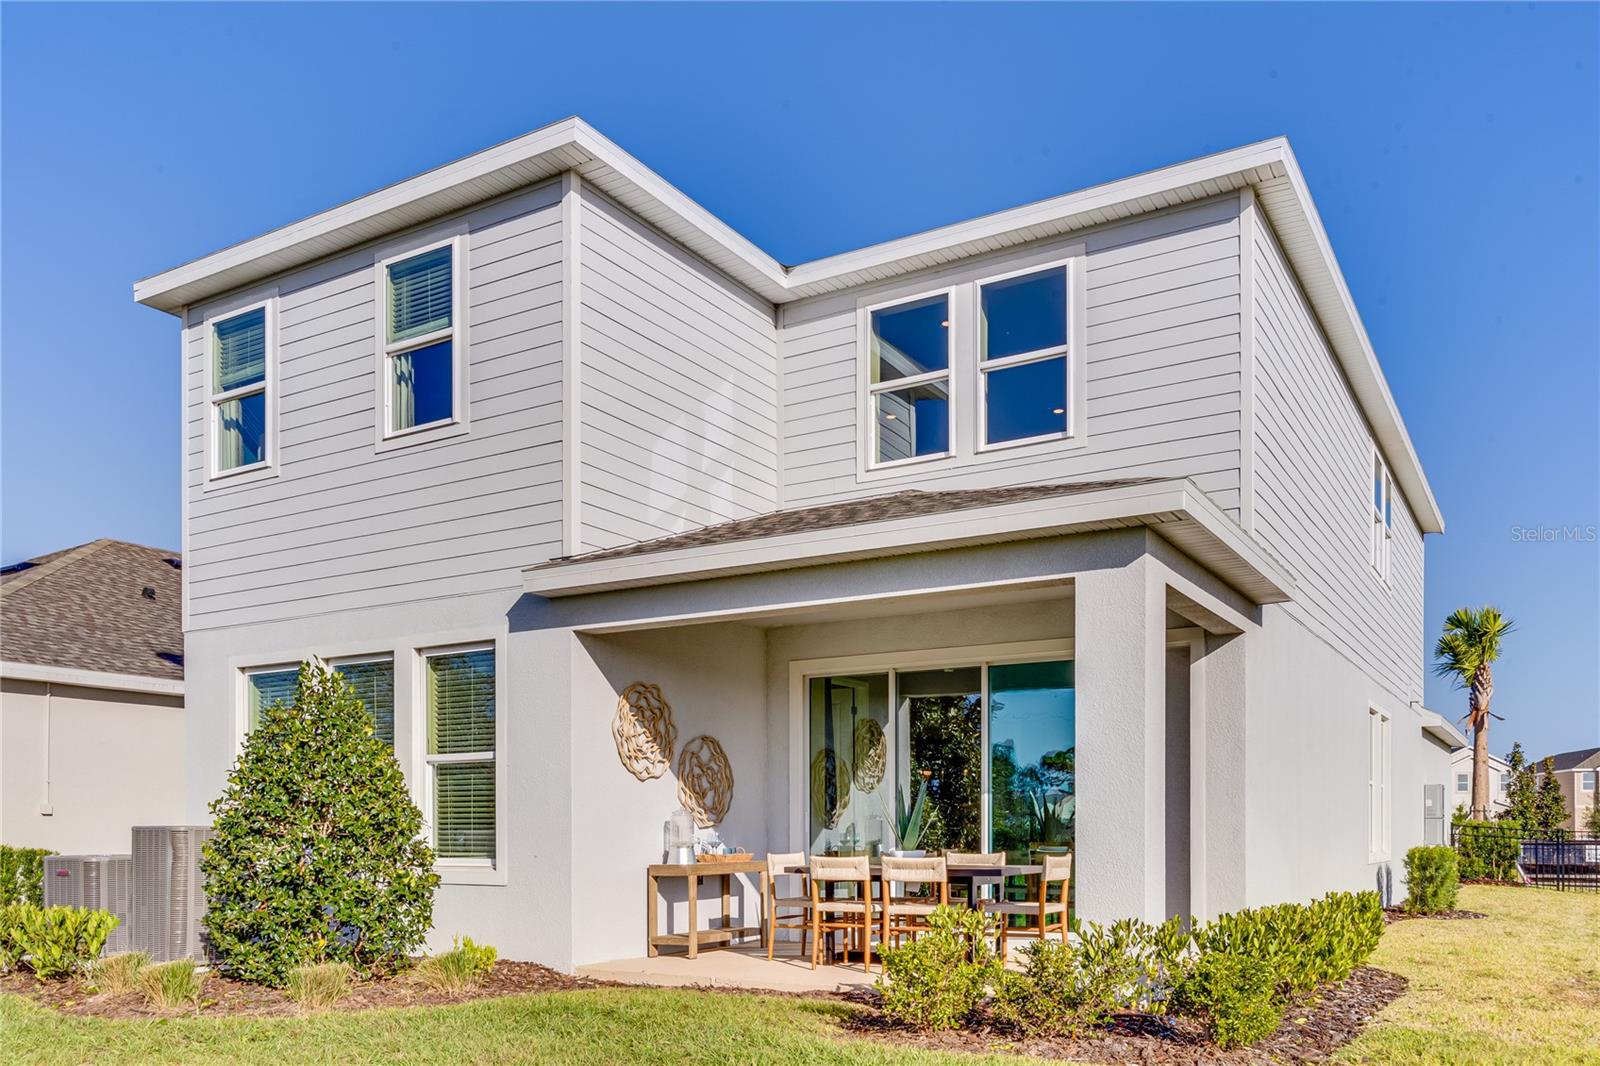
What's Special: Model Home | Pond View | Dedicated Study | Covered Patio. New Construction - Ready Now! Model Home! Welcome to the Anastasia at 1224 Teal Creek Drive in The Waters at Center Lake Ranch. The Anastasia was designed with Florida living in mind, offering a spacious and thoughtful layout. Just off the front porch, the foyer leads to a study, laundry room, and half bath. The designer kitchen offers plenty of pantry and counter space, with the sink perfectly positioned to overlook the open dining and great room. Step outside to the lanai, seamlessly connected to the great room for easy indoor-outdoor living. Your private retreat awaits in the primary suite, featuring a generous walk-in closet and a spa-like bath with dual vanities, a water closet, and an oversized shower. Upstairs, a loft overlooks the great room, while three additional bedrooms provide space for everyone—one with a private bath and two sharing another full bath. Additional Highlights Include: gourmet kitchen, pocket sliding door, alternate study, shower at bath 2. Photos are for representative purposes only. MLS#O6288583
/u.realgeeks.media/sarasotaone/logos/20180602-Sarasota-Real-Estate-Group-R.png)
Additional Information
- Taxes
- $2,597
- Minimum Lease Period
- 6 Months
- HOA Fee
- $83
- HOA Payment Schedule
- Monthly
- Community Features
- Dog Park, Playground, Pool, Street Lights, No Deed Restriction
- Property Description
- Two Story
- Zoning
- RES
- Interior Features
- High Ceilings, Open Floorplan, Primary Bedroom Main Floor
- Floor
- Carpet, Tile
- Appliances
- Convection Oven, Dishwasher, Disposal, Dryer, Exhaust Fan, Microwave, Refrigerator, Tankless Water Heater, Washer
- Utilities
- BB/HS Internet Available, Cable Available, Electricity Available, Fiber Optics, Natural Gas Available, Natural Gas Connected, Sewer Available, Sprinkler Recycled, Underground Utilities, Water Available
- Heating
- Central
- Air Conditioning
- Central Air
- Exterior Construction
- Block, Cement Siding, Stone, Stucco
- Roof
- Shingle
- Foundation
- Slab
- Pool
- Community
- Garage Carport
- 2 Car Garage
- Garage Spaces
- 2
- Garage Features
- Driveway, Garage Door Opener
- Elementary School
- Narcoossee Elementary
- Middle School
- Narcoossee Middle
- High School
- Harmony High
- Water View
- Pond
- Pets
- Allowed
- Flood Zone Code
- X
- Parcel ID
- NALOT2
- Legal Description
- A replat of lot 2 Starline Estates unit two Plat Book 2, Page 220 and Portions of Sections 28 and 29, Township 25 South, Range 31 East Osceola County, Fl City of St. Cloud
Listing courtesy of TAYLOR MORRISON REALTY OF FLORIDA INC. 407-756-5025
Mortgage Calculator
StellarMLS is the source of this information via Internet Data Exchange Program. All listing information is deemed reliable but not guaranteed and should be independently verified through personal inspection by appropriate professionals. Listings displayed on this website may be subject to prior sale or removal from sale. Availability of any listing should always be independently verified. Listing information is provided for consumer personal, non-commercial use, solely to identify potential properties for potential purchase. All other use is strictly prohibited and may violate relevant federal and state law. Data last updated on