5116 11th Avenue W, Bradenton, FL 34209
- $795,000
- 4
- BD
- 3
- BA
- 2,293
- SqFt




- Sold Price
- $795,000
- List Price
- $795,000
- Status
- Sold
- Days on Market
- 9
- Closing Date
- Feb 17, 2025
- MLS#
- O6270747
- Property Style
- Single Family
- Year Built
- 1960
- Bedrooms
- 4
- Bathrooms
- 3
- Living Area
- 2,293
- Price per sq. ft.
- 346.71
- Lot Size
- 14,100
- Acres
- 0.32
- Total Acreage
- 1/4 to less than 1/2
- Legal Subdivision Name
- Westover
- Community Name
- Westover
- MLS Area Major
- Bradenton/Palma Sola
Property Description
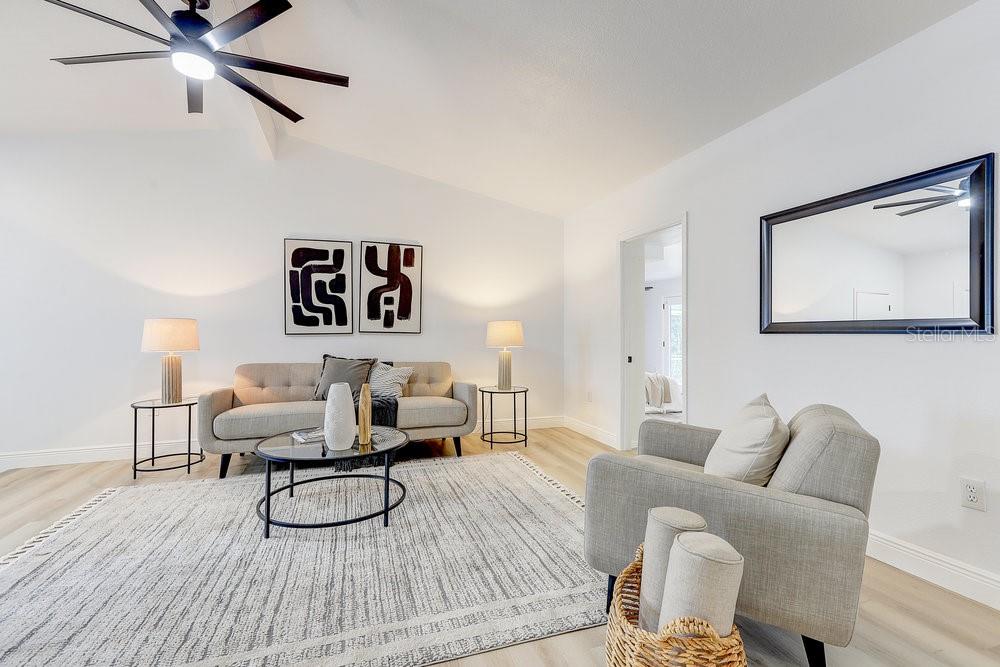
Multiple offers please submit highest and best by 01/16/25 at 9am. Located just 15 minutes from the beach, this beautifully remodeled 4-bedroom, 3-bathroom home offers modern luxury and comfort in a prime location. Situated on a spacious, fenced lot of over a third of an acre, this home features a sparkling inground screened pool – perfect for relaxing and entertaining year-round. The home has been meticulously updated, including a 7-year-old roof and two newer AC units (2020 and 2023). Every detail has been thoughtfully chosen, with fresh interior paint, brand-new bathrooms, and a fully updated kitchen. The chef's kitchen boasts sleek stainless steel appliances, custom tile backsplash, and plenty of counter space for meal prep and entertaining. All new pool equipment. You'll love the new luxury vinyl plank flooring, recessed lighting, and the high-end finishes throughout the home, creating a bright, welcoming atmosphere. The custom tile work in the bathrooms adds a touch of elegance to every space. Additional features include a spacious 3-car garage, plenty of storage, and a large, fenced backyard, offering privacy and ample room for outdoor activities. With everything already done for you, this move-in-ready home offers the perfect blend of style and convenience. The seller is offering assistance with closing costs, and the home has appraised for $795,000. Don't miss out on this incredible opportunity to own a fully upgraded home just minutes from beautiful beaches, shopping, and dining.
/u.realgeeks.media/sarasotaone/logos/20180602-Sarasota-Real-Estate-Group-R.png)
Additional Information
- Taxes
- $2047
- Minimum Lease Period
- 1-7 Days
- Community Features
- No Deed Restriction
- Property Description
- Split Level
- Zoning
- RSF4.5
- Interior Features
- High Ceilings, Primary Bedroom Main Floor, Solid Wood Cabinets, Stone Counters, Vaulted Ceiling(s)
- Floor
- Tile, Vinyl
- Appliances
- Dishwasher, Disposal, Dryer, Microwave, Range, Refrigerator
- Utilities
- BB/HS Internet Available, Electricity Connected
- Heating
- Electric
- Air Conditioning
- Central Air, Zoned
- Exterior Construction
- Block
- Exterior Features
- French Doors, Lighting, Rain Gutters
- Roof
- Shingle
- Foundation
- Slab
- Pool
- Private
- Pool Type
- Gunite, In Ground, Screen Enclosure, Tile
- Garage Carport
- 3 Car Garage
- Garage Spaces
- 3
- Fences
- Chain Link, Vinyl
- Flood Zone Code
- x
- Parcel ID
- 3923100006
- Legal Description
- W 50 FT OF LOT 3, E 50 FT OF LOT 4 WESTOVER SUB PI#39231.0000/6
Listing courtesy of NEXTDWELL. 855-432-1123
Selling Office: EXP REALTY LLC.Mortgage Calculator
StellarMLS is the source of this information via Internet Data Exchange Program. All listing information is deemed reliable but not guaranteed and should be independently verified through personal inspection by appropriate professionals. Listings displayed on this website may be subject to prior sale or removal from sale. Availability of any listing should always be independently verified. Listing information is provided for consumer personal, non-commercial use, solely to identify potential properties for potential purchase. All other use is strictly prohibited and may violate relevant federal and state law. Data last updated on