4450 Golden Lake Drive, Sarasota, FL 34233
- $525,000
- 3
- BD
- 2
- BA
- 1,995
- SqFt








- Sold Price
- $525,000
- List Price
- $545,000
- Status
- Sold
- Days on Market
- 152
- Closing Date
- Apr 01, 2025
- MLS#
- O6239606
- Property Style
- Single Family
- Year Built
- 1996
- Bedrooms
- 3
- Bathrooms
- 2
- Living Area
- 1,995
- Price per sq. ft.
- 273.18
- Lot Size
- 10,000
- Acres
- 0.23
- Total Acreage
- 0 to less than 1/4
- Legal Subdivision Name
- Mcintosh Lake
- Community Name
- Mcintosh Lake
- MLS Area Major
- Sarasota
Property Description
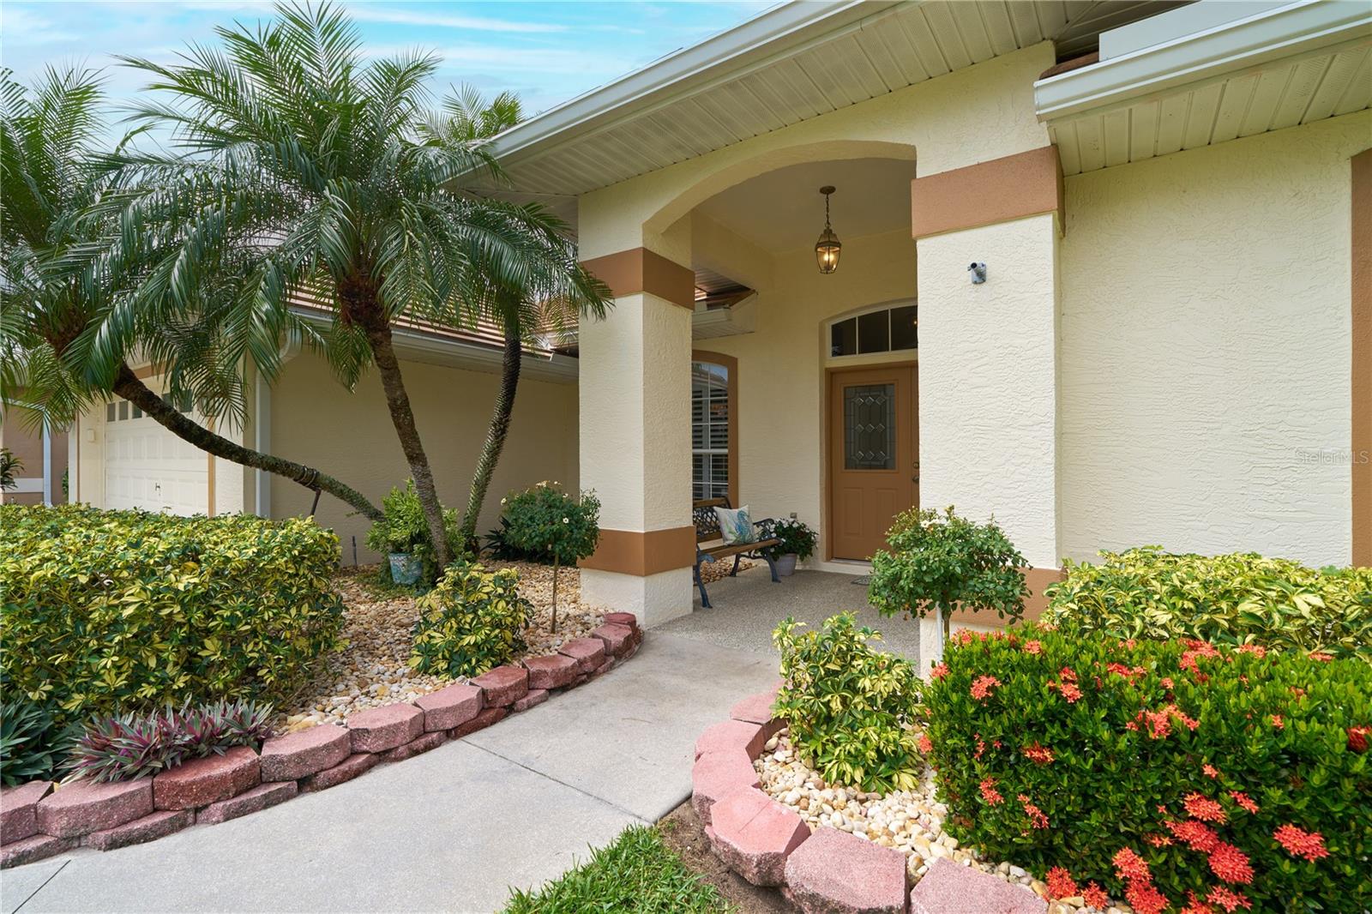
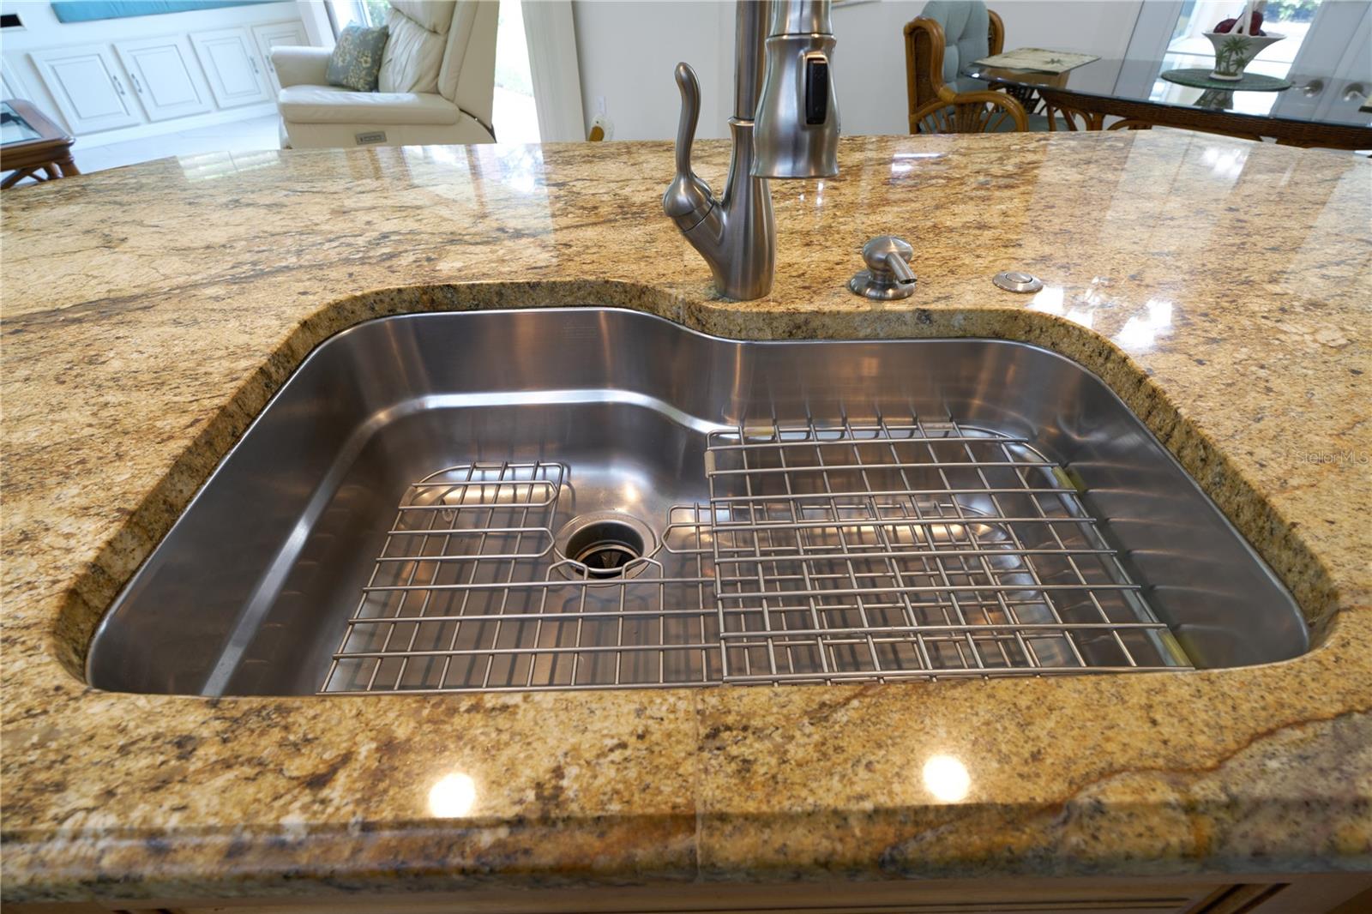
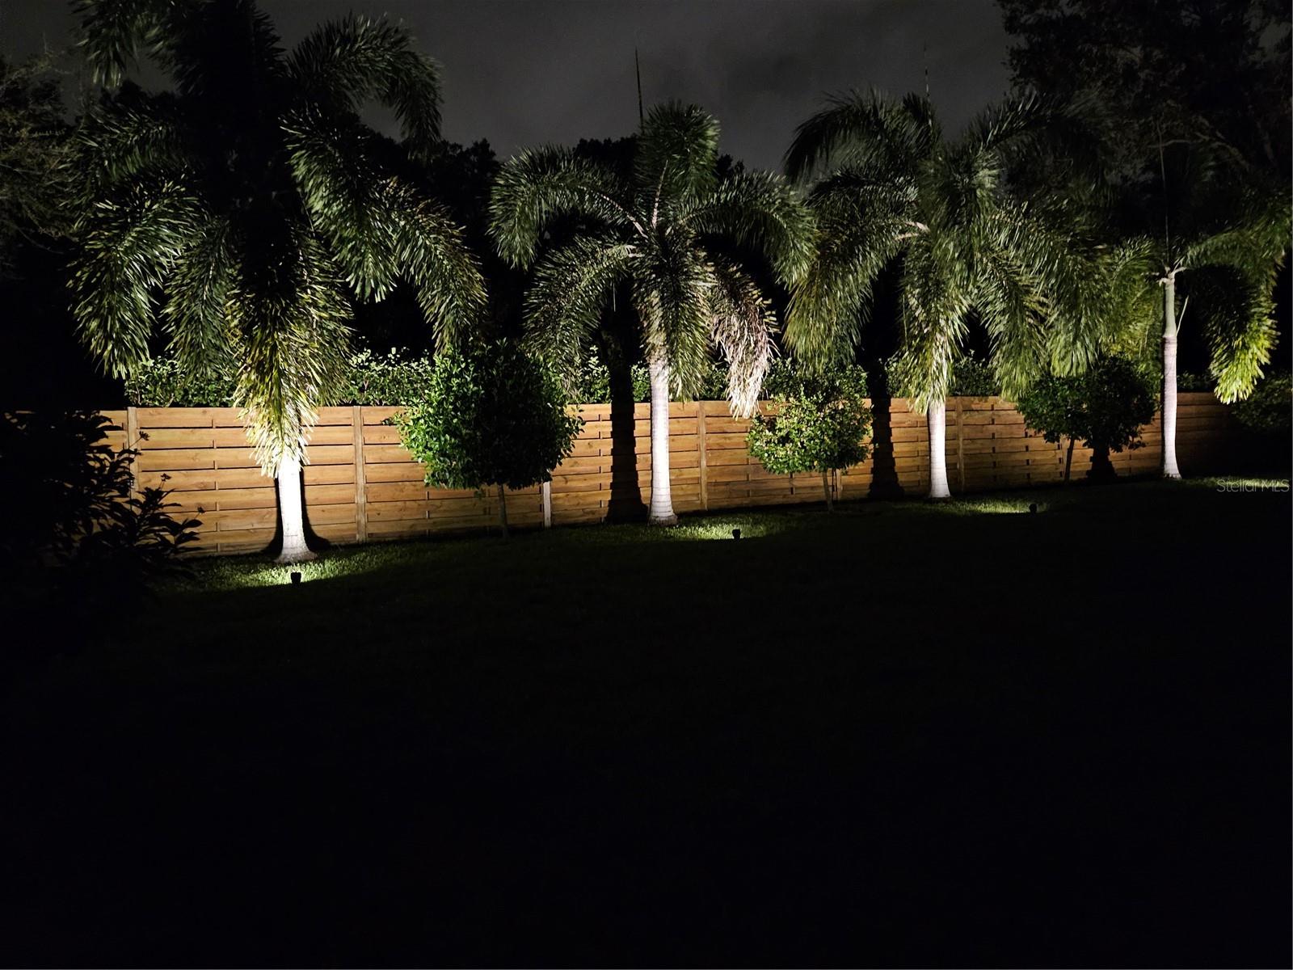
Your New Opportunity (Buyer defaulted contract agreement) Beautiful Executive Style Home * New Tile Roof * Private Gate Access to Legacy Trails * No Flooding or Hurricane Damage * BEST PRICE HOME PURCHASE YOU'LL FIND in the heart of Sarasota’s best-kept secret in the small community of “McIntosh Lake”. This beautiful 3 bedroom 2 bath 2 car garage Executive Style home is impressive from the Owner’s meticulous care and modern upgrades on a 10,000s sqft Fenced Lot with your own Private Gate to “LEGACY TRAILS”. You’ll enjoying viewing this custom home with its many upgrades …….. 2022 TILE ROOF, 2023 SS Appliances, New Custom Kitchen Cabinetry with pull-out/soft close, abundance of storage & pantry, beautiful Granite Counter Tops & Custom Franke Sink, 2019 added windows, 2019 French Doors, 2016 AC. A Beautiful Custom Remodeled 12ft x 11ft Primary Bath Ensuite with a Beautiful Custom Doorless/Edgeless Shower. This home feels so welcoming with the high ceilings, crown molding and all the natural light from the additional Windows with Costal Plantation Shutters thru-out and French Doors. Enter through the double entry doors to a unique costal feel living room area with glass doors opening to a screened Lanai with a view of your private lushly landscaped backyard or open your private gate to Legacy Trails to enjoy walks/jogging/biking/pet adventures. A separate dining area is ideal for entertaining or family holidays. The kitchen and family room are in the heart of the home for everyone to join with the expansive granite counter tops and a separate breakfast/luncheon area with French Doors opening to the Screened Lanai to enjoy relaxing mornings or evenings or entertain. The open Family Room includes a Custom Entertainment Center with Built-in TV & Stereo System, additional cushioned window seating and sliding doors to access your private backyard with accent lighting, perfect for outdoor activities, gardening, or for the pet friendly (or future pool). A Spacious Primary Bedroom has a tranquil view with glass sliders to your screened lanai and a large 12ft walk-in closet (includes a 4ft security safe). The Primary Bath is beyond expansive with a dual granite vanity, dressing/makeup area and a Huge Custom Doorless/Edgeless Tiled Shower easily large enough for wheel chair access. This home offers a split design with 2 additional comfortable guest/family bedrooms, large closets, a full bath with shower/tub and linen closet. The Laundry Room includes storage cabinetry, counter tops and laundry sink. An oversized 2 car garage, well with sprinkler system, stoned plant beds, front & back outdoor accent lighting, attic steps with additional attic storage are just a few of the added convenient features to this home. This beautiful meticulous home is in an Excellent Central Location, School Districts Ashton/Sarasota/Riverview/Private and just minutes away from Shopping, Fine Dining, I-75, Siesta Key, Beaches and Downtown Sarasota.
/u.realgeeks.media/sarasotaone/logos/20180602-Sarasota-Real-Estate-Group-R.png)
Additional Information
- Taxes
- $2918
- Minimum Lease Period
- 7 Months
- HOA Fee
- $350
- HOA Payment Schedule
- Annually
- Community Features
- Deed Restrictions
- Property Description
- One Story
- Zoning
- RSF2
- Interior Features
- Ceiling Fans(s), High Ceilings, Kitchen/Family Room Combo, Split Bedroom, Stone Counters, Walk-In Closet(s), Window Treatments
- Floor
- Carpet, Tile
- Appliances
- Dishwasher, Disposal, Dryer, Electric Water Heater, Microwave, Range, Refrigerator, Washer
- Utilities
- Cable Connected, Electricity Connected, Public, Sewer Connected, Street Lights, Water Connected
- Heating
- Central, Electric
- Air Conditioning
- Central Air
- Exterior Construction
- Block, Stucco
- Exterior Features
- French Doors, Irrigation System, Private Mailbox, Rain Gutters, Sliding Doors
- Roof
- Tile
- Foundation
- Slab
- Pool
- No Pool
- Garage Carport
- 2 Car Garage
- Garage Spaces
- 2
- Garage Features
- Driveway, Garage Door Opener, Ground Level, Oversized
- Garage Dimensions
- 22x20
- Elementary School
- Ashton Elementary
- Middle School
- Sarasota Middle
- High School
- Riverview High
- Fences
- Wood
- Pets
- Allowed
- Flood Zone Code
- X
- Parcel ID
- 0071080029
- Legal Description
- LOT 18 MCINTOSH LAKE
Listing courtesy of CHARLES RUTENBERG REALTY ORLANDO. 407-622-2122
Selling Office: CHARLES RUTENBERG REALTY ORLANDO.Mortgage Calculator
StellarMLS is the source of this information via Internet Data Exchange Program. All listing information is deemed reliable but not guaranteed and should be independently verified through personal inspection by appropriate professionals. Listings displayed on this website may be subject to prior sale or removal from sale. Availability of any listing should always be independently verified. Listing information is provided for consumer personal, non-commercial use, solely to identify potential properties for potential purchase. All other use is strictly prohibited and may violate relevant federal and state law. Data last updated on