3970 Berlin Drive, Sarasota, FL 34233
- $2,085,000
- 4
- BD
- 6
- BA
- 5,302
- SqFt




- Sold Price
- $2,085,000
- List Price
- $2,175,000
- Status
- Sold
- Days on Market
- 23
- Closing Date
- Aug 02, 2024
- MLS#
- O6217233
- Property Style
- Single Family
- Year Built
- 1972
- Bedrooms
- 4
- Bathrooms
- 6
- Baths Half
- 2
- Living Area
- 5,302
- Price per sq. ft.
- 410.22
- Lot Size
- 48,985
- Acres
- 1.12
- Total Acreage
- 1 to less than 2
- Legal Subdivision Name
- Oak Ridge
- Community Name
- Oak Ridge
- MLS Area Major
- Sarasota
Property Description
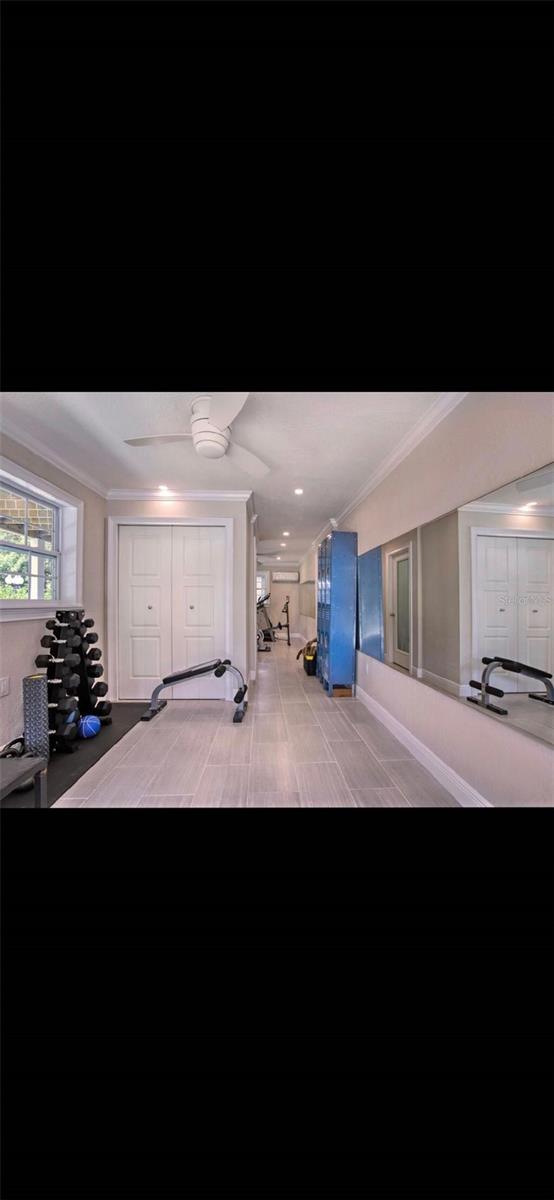
Approached by an expansive block paved driveway with parking for 20 plus vehicles. Ten, 260 year old antique British bollards (originally Napoleonic cannons) lead you to this well-proportioned family home with a separate luxury mother in law apartment. This estate style home sits on a private and expansive 1.3 acre lot with screened patio and large pool area for total privacy. Beyond are gardens with beautiful Oak, Pine and Avocado trees which bare fruit annually. Upon entering the property, the grand entrance hall offers Carrara Marble floors and a stunning chandelier on Jeanie Lift for easy cleaning. The exceptional flowing floor plan leads you to the Chef’s eat in kitchen with well appointed integrated professional appliances including full gas range and center island with a radiant blue semi precious counter top. Adjoining this via the custom elliptical arch is a large family room with grand brick fireplace with LP gas. Extensive bookshelves, custom paneling that leads you access to an English style courtyard with hand carved stone paving slabs and ornamental railings. The ground floor also boasts a large bright formal living room and dining room with impressive elliptical arches and ceiling features. A guest powder room, den and large utility room/mud room complete with fitted pantry and housekeeper’s desk area. Pool shower room leads to the 900 sqft Summer Room with a professional outdoor kitchen, fireplace and dining & entertaining space. Encapsulated by electrical screens and extensive landscaping. The first floor comprises the large 27’ by 14’ principal bedroom suite. The first floor also includes two further bedrooms, one of which was used as a kids tv room and a second fully appointed bathroom. There is also a second staircase with easy access to the family room. Bedrooms enjoy stunning views over the gardens. Outside the beautiful screened pool area is designed with low maintenance in mind with artificial turf and mature shrubs and palms. The large swimming pool enjoys all day sunshine. To the front is the huge circular driveway a 35’ commercial flagpole with lighting. The 3 car garage is complemented with an attached gym with a powder room. Staircase access to the one bedroom well appointed guest house with tray ceilings, a beautiful kitchen and bathroom with instant hot water and roll top bath with claw feet, shower and double vanities. This home was totally remodeled in 2017 and taken back to studwork. Also during this remodel new plumbing and drainage was installed, together with new electric, Dade County hurricane windows, doors, spray foam insulation encapsulate both structures, house is wired for smart home, security cameras and security system. Topped off with new roof’s in 2020. There are also plans for an additional 10 car garage available to the buyer, along with possible creative financing.
/u.realgeeks.media/sarasotaone/logos/20180602-Sarasota-Real-Estate-Group-R.png)
Additional Information
- Taxes
- $9091
- Minimum Lease Period
- No Minimum
- HOA Fee
- $545
- HOA Payment Schedule
- Annually
- Community Features
- Buyer Approval Required, Deed Restrictions
- Property Description
- Two Story
- Zoning
- RSF2
- Interior Features
- Ceiling Fans(s), Crown Molding, Eat-in Kitchen, PrimaryBedroom Upstairs, Smart Home, Stone Counters, Thermostat, Tray Ceiling(s), Walk-In Closet(s), Wet Bar, Window Treatments
- Floor
- Marble, Wood
- Appliances
- Bar Fridge, Convection Oven, Dishwasher, Disposal, Dryer, Freezer, Gas Water Heater, Ice Maker, Microwave, Range, Range Hood, Refrigerator, Tankless Water Heater, Washer, Wine Refrigerator
- Utilities
- Cable Available, Electricity Available, Electricity Connected, Propane, Sewer Connected, Sprinkler Well, Street Lights, Underground Utilities, Water Connected
- Heating
- None
- Air Conditioning
- Central Air, Mini-Split Unit(s), Zoned
- Fireplace Description
- Family Room, Outside
- Exterior Construction
- Brick
- Exterior Features
- Awning(s), Balcony, Courtyard, French Doors, Garden, Irrigation System, Lighting, Outdoor Grill, Outdoor Kitchen, Private Mailbox, Rain Gutters, Storage
- Roof
- Shingle
- Foundation
- Slab
- Pool
- Private
- Pool Type
- Child Safety Fence, Gunite, In Ground, Outside Bath Access, Screen Enclosure
- Garage Carport
- 3 Car Garage
- Garage Spaces
- 3
- Garage Dimensions
- 25x36
- Pets
- Allowed
- Flood Zone Code
- Z
- Parcel ID
- 0089060030
- Legal Description
- LOT 13 OAK RIDGE 10-37-18-16-00/13
Listing courtesy of BLUE LIGHTHOUSE REALTY INC. 786-268-9772
Selling Office: ERA ADVANTAGE REALTY, INC..Mortgage Calculator
StellarMLS is the source of this information via Internet Data Exchange Program. All listing information is deemed reliable but not guaranteed and should be independently verified through personal inspection by appropriate professionals. Listings displayed on this website may be subject to prior sale or removal from sale. Availability of any listing should always be independently verified. Listing information is provided for consumer personal, non-commercial use, solely to identify potential properties for potential purchase. All other use is strictly prohibited and may violate relevant federal and state law. Data last updated on