9381 Swaying Branch Road, Sarasota, FL 34241
- $2,335,000
- 3
- BD
- 3
- BA
- 3,030
- SqFt








- Sold Price
- $2,335,000
- List Price
- $2,395,000
- Status
- Sold
- Days on Market
- 24
- Closing Date
- Jan 12, 2024
- MLS#
- O6153538
- Property Style
- Single Family
- Year Built
- 2013
- Bedrooms
- 3
- Bathrooms
- 3
- Living Area
- 3,030
- Price per sq. ft.
- 790.43
- Lot Size
- 163,711
- Acres
- 3.76
- Total Acreage
- 2 to less than 5
- Legal Subdivision Name
- Forest At The Hi Hat Ranch
- Community Name
- Forest At The Hi Hat Ranch
- MLS Area Major
- Sarasota
Property Description
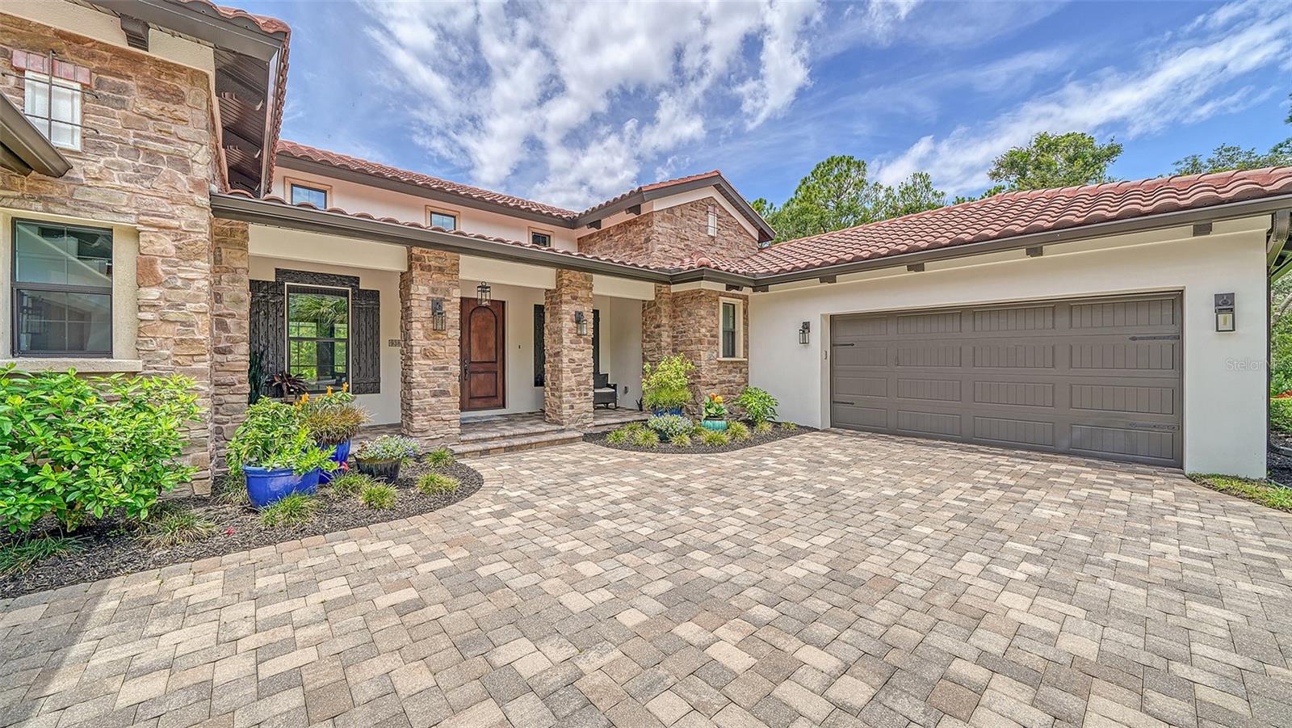
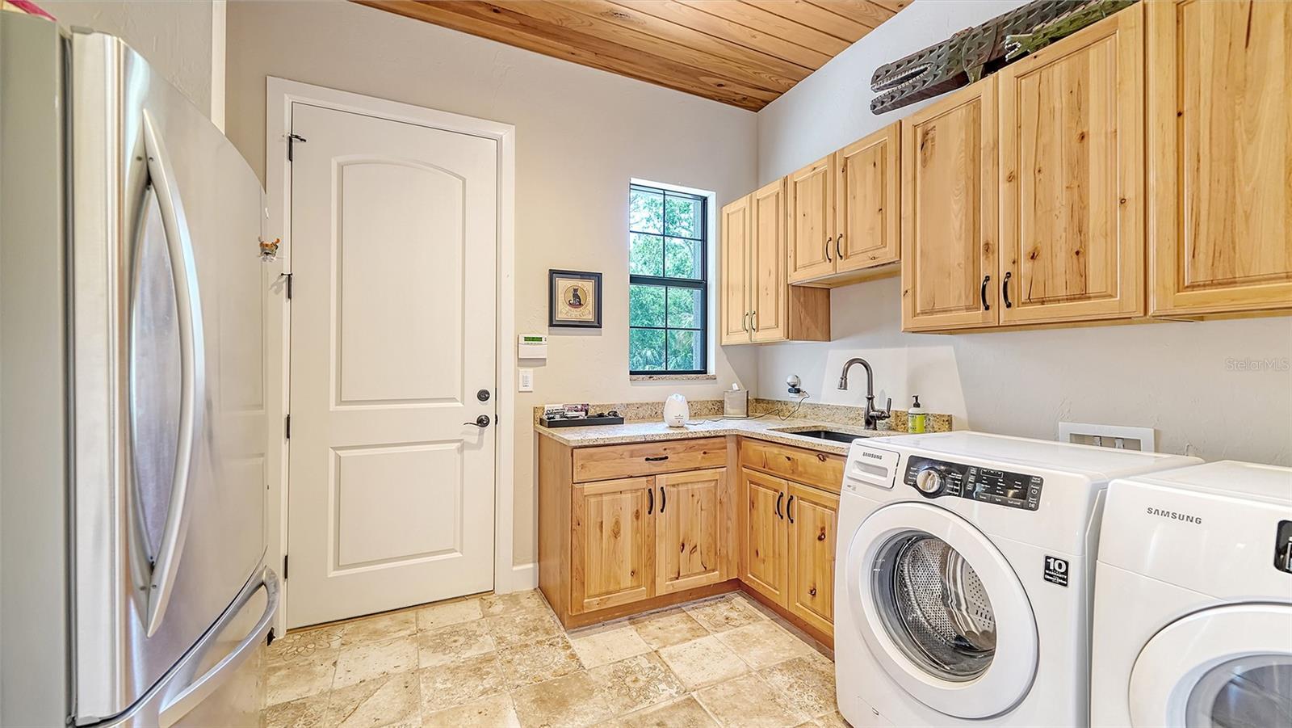
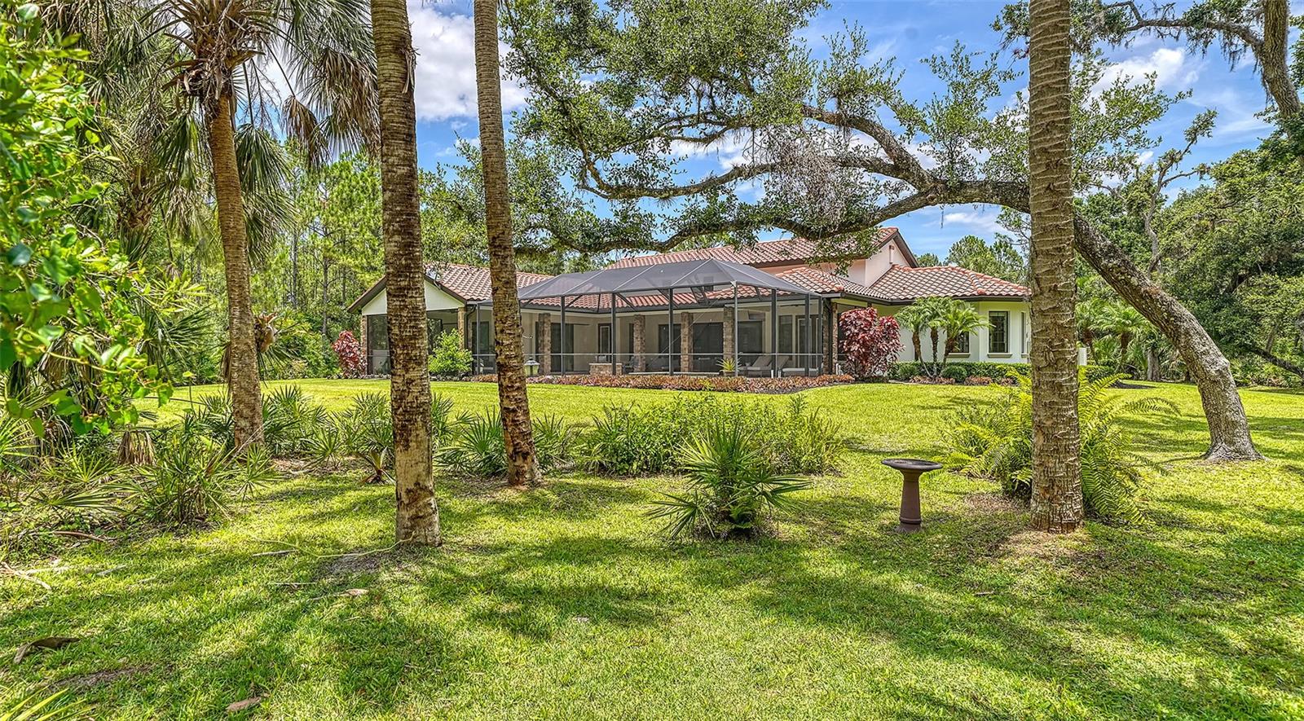
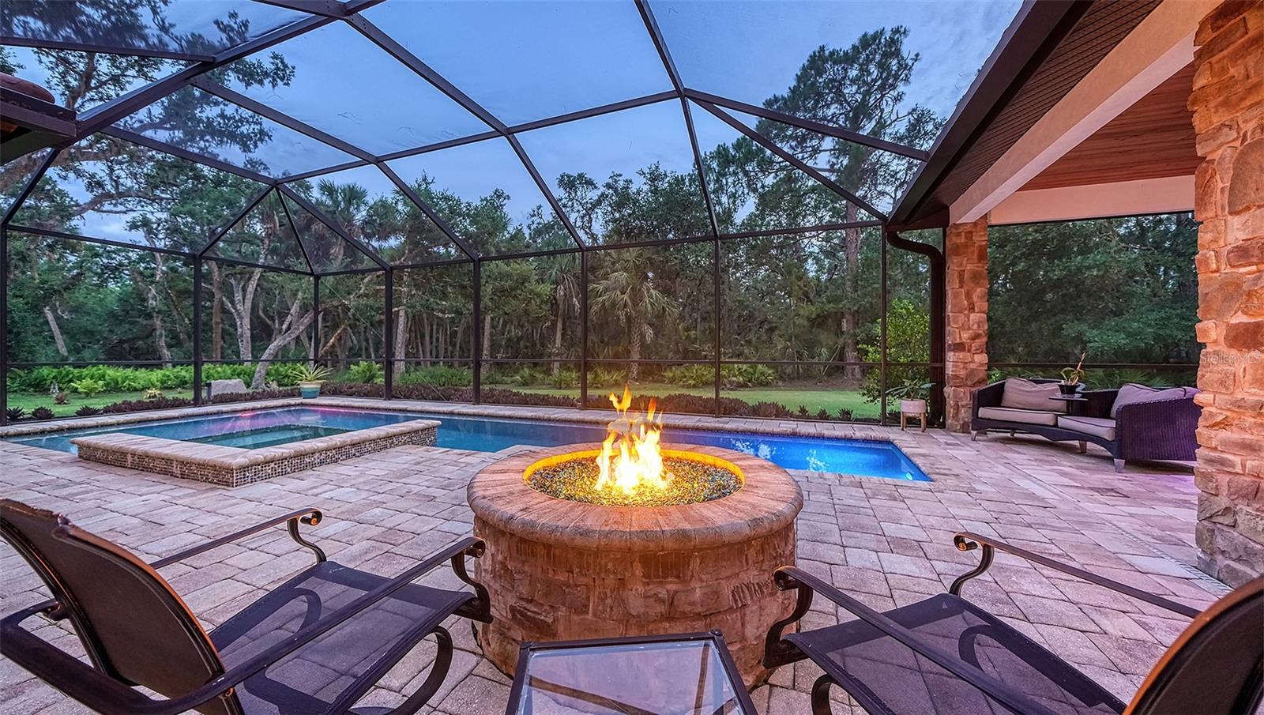
Welcome to The Forest at HI Hat Ranch a gated, luxury, acreage community where nature and luxury seamlessly blend together. This magnificent custom home, nestled on a sprawling 3.76 acres of beautifully forested land, offers a private and serene retreat within this exclusive community of only 54 lots. Built in 2013, this stunning residence spans over 3,000 SQ FT (not including the nearly 1,000 SQ FT lanai) and boasts exquisite features throughout. As you step inside, you'll be greeted by a grandeur of space and craftsmanship. The home offers three bedrooms and three bathrooms, including a luxurious master suite. Additionally, a game room and a spacious office provide versatile spaces to suit your lifestyle. Entertain in style with the screened-in lanai that showcases a sparkling pool, a firepit, an outdoor kitchen, and a TV area. The collapsing full sliders in the living room and game room create a seamless transition between the indoor and outdoor spaces, allowing you to enjoy the fresh air and natural surroundings. The attention to detail and thoughtful renovations completed in 2020-2021 make this home truly exceptional. From the stone wall in the kitchen and reclaimed teak boat wood wall in the master bathroom to the new flooring and lighting, every aspect has been meticulously crafted to create a cohesive and modern aesthetic. The great room features cathedral ceilings adorned with wood beams, adding an element of elegance and warmth. Throughout the home, you'll find wood ceilings on all patios and two interior rooms, creating a cozy and inviting atmosphere. This home is equipped with modern conveniences, including a central vacuum system and a Control4 full home automation system for house-wide sound and lighting control. The upgraded landscaping, outdoor lighting, four-car garage and stone paver circular driveway enhance the curb appeal and make a lasting impression. With a full media capabilities within the game room, and two sets of washer/dryer hookups one in the primary bedroom walk in closet and one in the main home, offering both entertainment and practicality. The property also features a half-house Generac generator, ensuring uninterrupted power supply. Rest easy knowing that the home is fortified with hurricane/impact windows, roofing, and garage doors. The new HVAC systems, equipped with air purifiers and drain guards, provide ultimate comfort and air quality control. The lush landscaping, outdoor lighting, and all sprinkler valves have been recently updated, adding beauty and convenience to the property. Furthermore, there is ample room for expansion with the potential for an additional guest house on the premises. Embrace the possibilities and create your own personal oasis within this remarkable estate. Don't miss your chance to own this extraordinary estate home in The Forest at HI Hat Ranch. Experience the harmonious blend of nature, luxury, and modern living. Schedule a private viewing today and make this unparalleled property your own.
/u.realgeeks.media/sarasotaone/logos/20180602-Sarasota-Real-Estate-Group-R.png)
Additional Information
- Taxes
- $9550
- Minimum Lease Period
- 6 Months
- HOA Fee
- $3,300
- HOA Payment Schedule
- Annually
- Maintenance Includes
- Private Road
- Location
- In County, Irregular Lot, Landscaped, Oversized Lot, Private, Paved, Private
- Community Features
- Deed Restrictions, Gated Community - No Guard, Golf Carts OK, Park
- Property Description
- One Story
- Zoning
- OUE
- Interior Features
- Built-in Features, Ceiling Fans(s), Central Vaccum, High Ceilings, Living Room/Dining Room Combo, Primary Bedroom Main Floor, Split Bedroom, Stone Counters, Thermostat, Vaulted Ceiling(s), Walk-In Closet(s)
- Floor
- Tile, Wood
- Appliances
- Convection Oven, Cooktop, Dishwasher, Disposal, Dryer, Exhaust Fan, Microwave, Range Hood, Refrigerator, Washer, Water Softener
- Utilities
- Cable Connected, Electricity Connected, Fiber Optics, Propane
- Heating
- Central, Electric, Propane
- Air Conditioning
- Central Air, Zoned
- Exterior Construction
- Block, Stone, Stucco
- Exterior Features
- Irrigation System, Lighting, Outdoor Grill, Outdoor Kitchen, Private Mailbox, Rain Gutters, Sliding Doors
- Roof
- Tile
- Foundation
- Block, Slab, Stem Wall
- Pool
- Private
- Pool Type
- Gunite, In Ground, Screen Enclosure
- Garage Carport
- 4 Car Garage
- Garage Spaces
- 4
- Garage Features
- Driveway
- Elementary School
- Lakeview Elementary
- Middle School
- Sarasota Middle
- High School
- Riverview High
- Water Name
- Lake Wood And Gazebo Park
- Water Access
- Lake
- Pets
- Allowed
- Flood Zone Code
- X
- Parcel ID
- 0295040070
- Legal Description
- LOT 7, FOREST AT HI HAT RANCH
Listing courtesy of COMPASS FLORIDA LLC.
Selling Office: RE/MAX ALLIANCE GROUP.Mortgage Calculator
StellarMLS is the source of this information via Internet Data Exchange Program. All listing information is deemed reliable but not guaranteed and should be independently verified through personal inspection by appropriate professionals. Listings displayed on this website may be subject to prior sale or removal from sale. Availability of any listing should always be independently verified. Listing information is provided for consumer personal, non-commercial use, solely to identify potential properties for potential purchase. All other use is strictly prohibited and may violate relevant federal and state law. Data last updated on