846 Marley Drive, Port Orange, FL 32128
- $540,000
- 3
- BD
- 2
- BA
- 2,008
- SqFt








- List Price
- $540,000
- Status
- Active
- Days on Market
- 47
- Price Change
- ▼ $5,000 1789586509
- MLS#
- NS1088999
- Property Style
- Single Family
- Architectural Style
- Ranch
- Year Built
- 1996
- Bedrooms
- 3
- Bathrooms
- 2
- Living Area
- 2,008
- Price per sq. ft.
- 268.92
- Lot Size
- 19,189
- Acres
- 0.44
- Total Acreage
- 1/4 to less than 1/2
- Legal Subdivision Name
- Sawgrass Point Pud Ph 02
- MLS Area Major
- Port Orange/Daytona Beach
Property Description
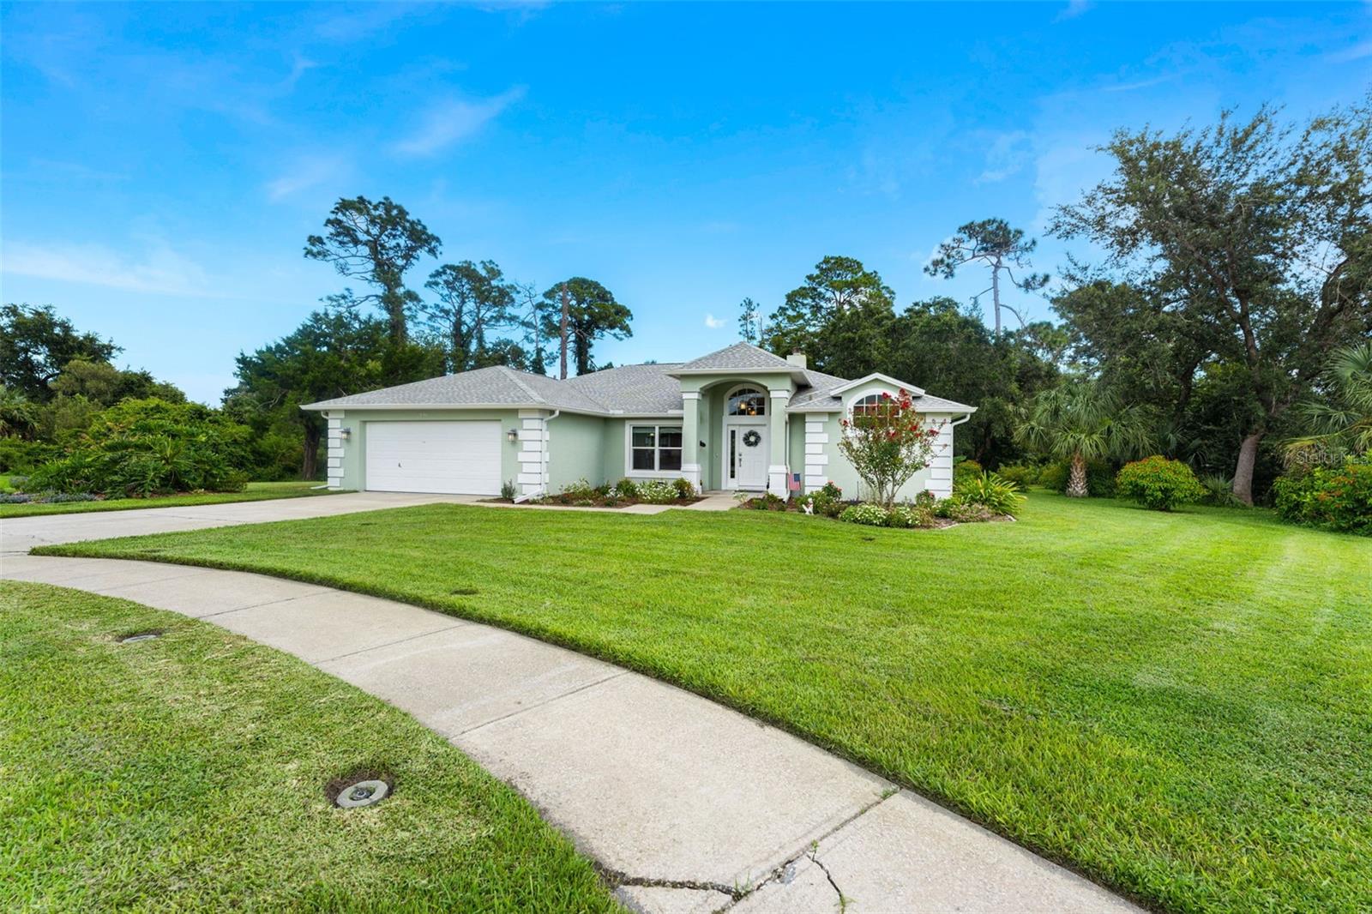
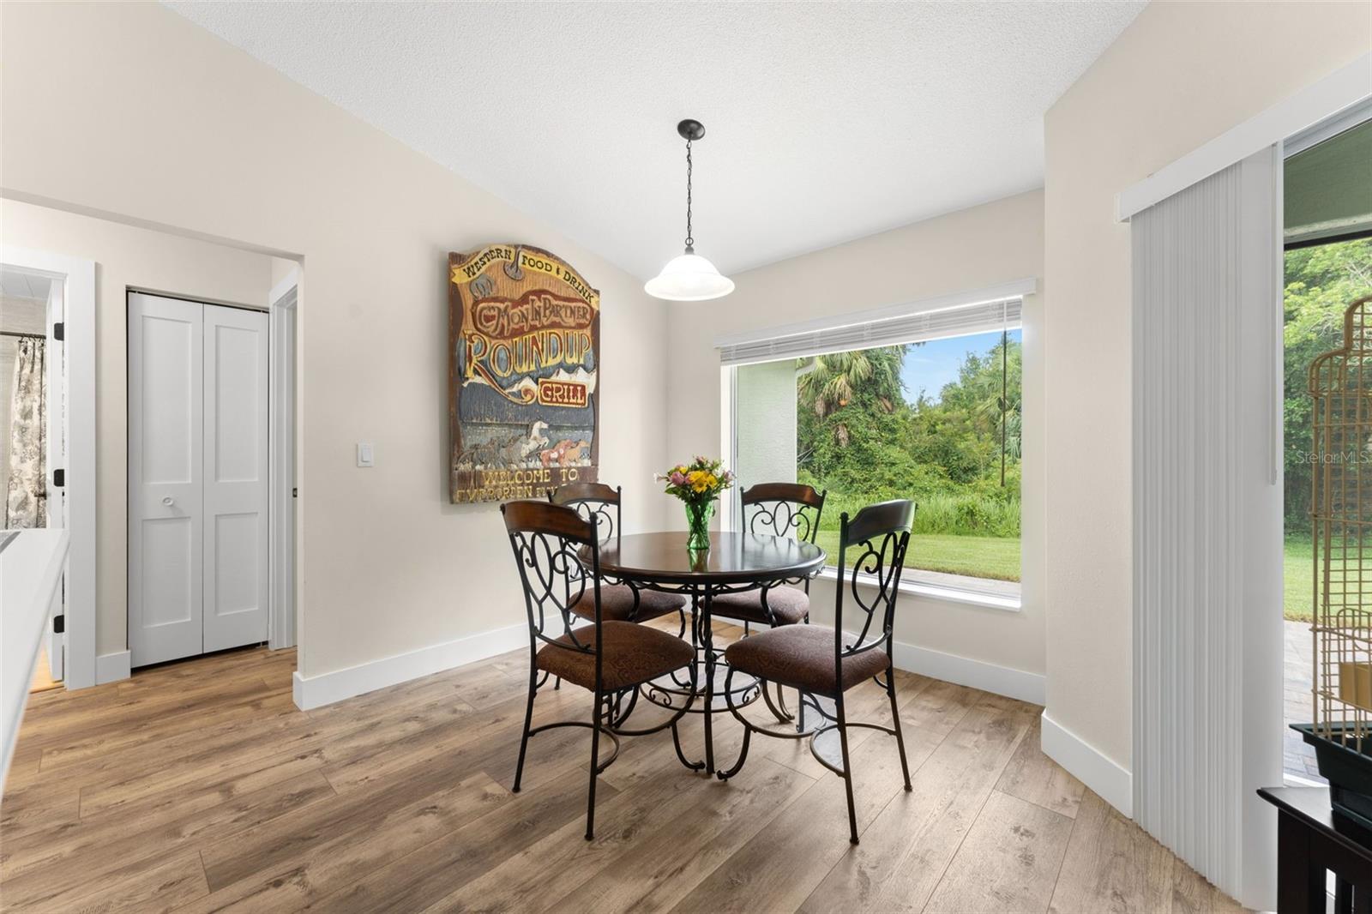
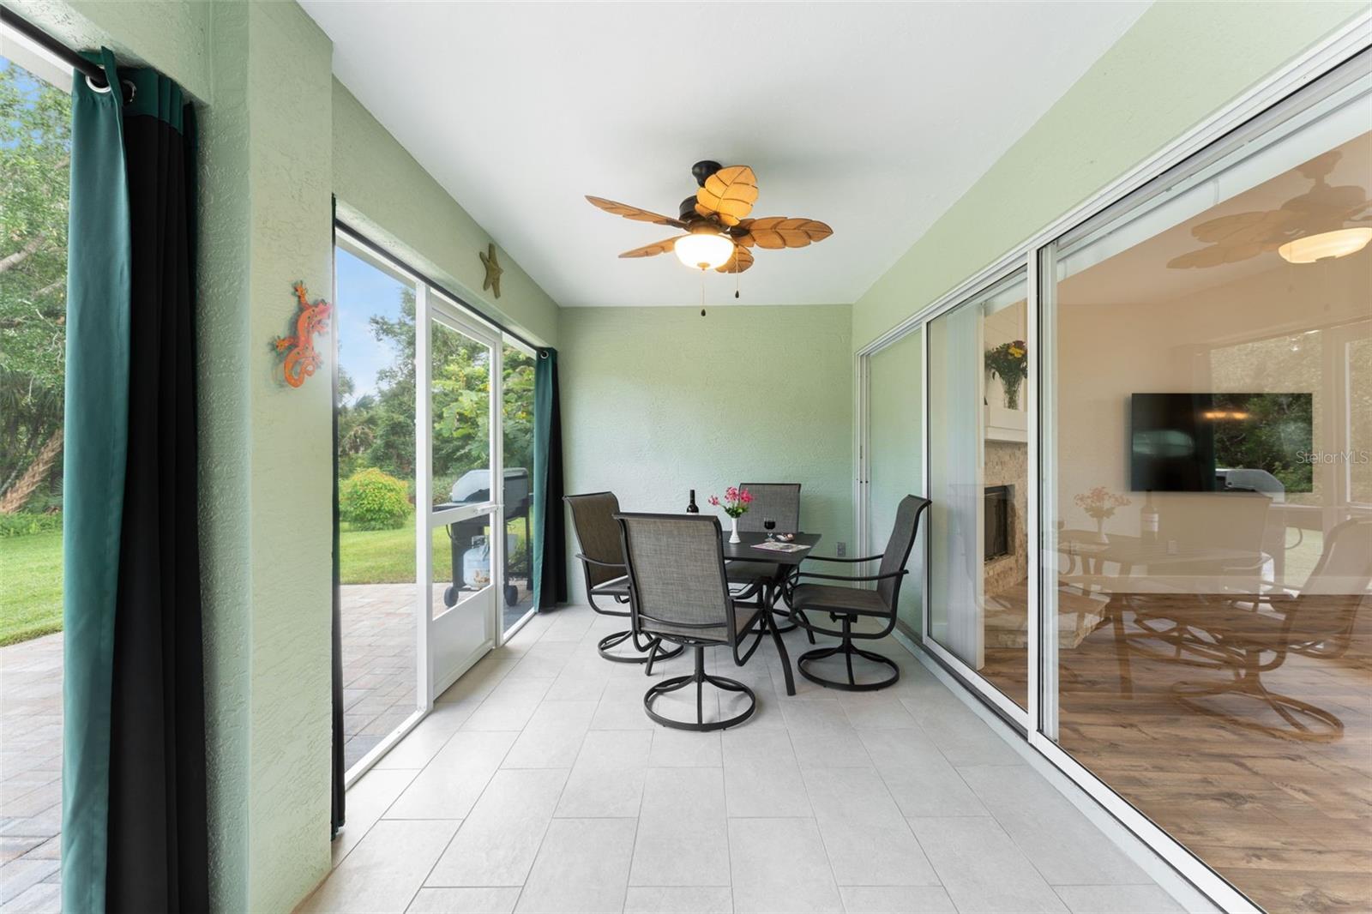
Some homes tell you what they have. This one shows you how you'll live. Located at the end of a quiet Cul-de-sac, you'll walk into this customized home and your eyes go up first — vaulted ceilings, skylights pulling light onto a stacked-stone fireplace wrapped in custom shiplap. Open and inviting, it's the kind of room where the evening starts to feel like something worth slowing down for. The kitchen features a fantastic layout, an entry through the garage and laundry room means groceries come straight in; no juggling required. A convenient breakfast bar, a nook for the breakfast nobody rushes through and a the dining room means entertaining won't happen elbow-to-elbow. The primary suite encompasses the entire south side of the house with its own wing, its own quiet. The shower has imported Turkish travertine, dual sinks, a curbless shower entry, a sleek glass splash panel, and built-in seat. The private water closet and walk-in closet complete your spa-like bathroom. Part of your primary bedroom is a FLEX ROOM with its own closet, waiting to become a parlor, nursery, an office, or wherever your life goes next. Wide-plank waterproof luxury vinyl throughout leads to the guest bedrooms and full bathroom with it's own tub and shower, skylight and shiplap accents. Large sliders off the great room open to a screened lanai and brick-paved patio where a perfectly manicured lawn disappears into trees. With no rear neighbors, deer, butterflies and hummingbirds have already claimed their garden and there's still plenty of space for a pool, 20x20 shed or ADU. This SAWGRASS POINT community home has NEW custom Windows and doors, trim and so much more!! Down the road, the private community pavilion and dock on Spruce Creek puts picnicking, boating, kayaking and fishing minutes from your door. Restaurants, shopping, I-95, and A-RATED SCHOOLS are minutes away. The beach is 10–15 minutes, Embry-Riddle is 20. Orlando's an hour. Always high & dry, this home wasn't just renovated; it was cared for by owners who clearly weren't in a hurry to sell. Photos can show you the space. Only standing in it will show you why this is the one.
/u.realgeeks.media/sarasotaone/logos/20180602-Sarasota-Real-Estate-Group-R.png)
Additional Information
- Taxes
- $5042
- Minimum Lease Period
- 3 Months
- HOA Fee
- $1,200
- HOA Payment Schedule
- Annually
- Maintenance Includes
- Common Area Taxes, Maintenance Grounds
- Location
- Cul-De-Sac, City Limits, Irregular Lot, Landscaped, Level, Oversized Lot, Sidewalk, Paved
- Community Features
- Association Recreation - Owned, Irrigation-Reclaimed Water, Sidewalks, Street Lights, No Deed Restriction
- Property Description
- One Story
- Zoning
- PUD
- Interior Features
- Built-in Features, Ceiling Fans(s), Eat-in Kitchen, High Ceilings, Living Room/Dining Room Combo, Open Floorplan, Primary Bedroom Main Floor, Solid Wood Cabinets, Split Bedroom, Vaulted Ceiling(s), Walk-In Closet(s), Window Treatments
- Floor
- Luxury Vinyl, Tile, Travertine
- Appliances
- Dishwasher, Disposal, Dryer, Electric Water Heater, Microwave, Range, Refrigerator, Washer
- Utilities
- Cable Connected, Electricity Connected, Public, Sewer Connected, Sprinkler Recycled, Underground Utilities, Water Connected
- Heating
- Central, Electric
- Air Conditioning
- Central Air
- Fireplace Description
- Living Room, Wood Burning
- Exterior Construction
- Block, Concrete, Stucco
- Exterior Features
- Lighting, Permeable Paving, Private Mailbox, Rain Gutters, Sidewalk, Sprinkler Metered
- Roof
- Shingle
- Foundation
- Slab
- Pool
- No Pool
- Garage Carport
- 2 Car Garage
- Garage Spaces
- 2
- Garage Features
- Driveway, Garage Door Opener, Ground Level, Guest
- Garage Dimensions
- 24x23
- Elementary School
- Sweetwater Elem
- Middle School
- Creekside Middle
- High School
- Spruce Creek High School
- Pets
- Allowed
- Flood Zone Code
- X
- Parcel ID
- 6319-20-00-0380
- Legal Description
- LOT 38 SAWGRASS POINT PUD PHASE II MB 45 PGS 107-108 INC PER OR 4426 PG 4828 PER OR 6720 PG 4644 PER OR 7976 PG 1945 PER OR 8097 PG 2513
Listing courtesy of ENGEL & VOLKERS NEW SMYRNA. 386-213-6899
Mortgage Calculator
StellarMLS is the source of this information via Internet Data Exchange Program. All listing information is deemed reliable but not guaranteed and should be independently verified through personal inspection by appropriate professionals. Listings displayed on this website may be subject to prior sale or removal from sale. Availability of any listing should always be independently verified. Listing information is provided for consumer personal, non-commercial use, solely to identify potential properties for potential purchase. All other use is strictly prohibited and may violate relevant federal and state law. Data last updated on