38 Winding Creek Way, Ormond Beach, FL 32176
- $974,900
- 5
- BD
- 5
- BA
- 3,802
- SqFt












- List Price
- $974,900
- Status
- Active
- Days on Market
- 115
- Price Change
- ▼ $24,100 1786564326
- MLS#
- NS1088348
- Property Style
- Single Family
- Year Built
- 1990
- Bedrooms
- 5
- Bathrooms
- 5
- Baths Half
- 1
- Living Area
- 3,802
- Price per sq. ft.
- 256.42
- Lot Size
- 21,344
- Acres
- 0.49
- Total Acreage
- 1/4 to less than 1/2
- Legal Subdivision Name
- Breakaway Trails
- MLS Area Major
- Ormond Beach
Property Description
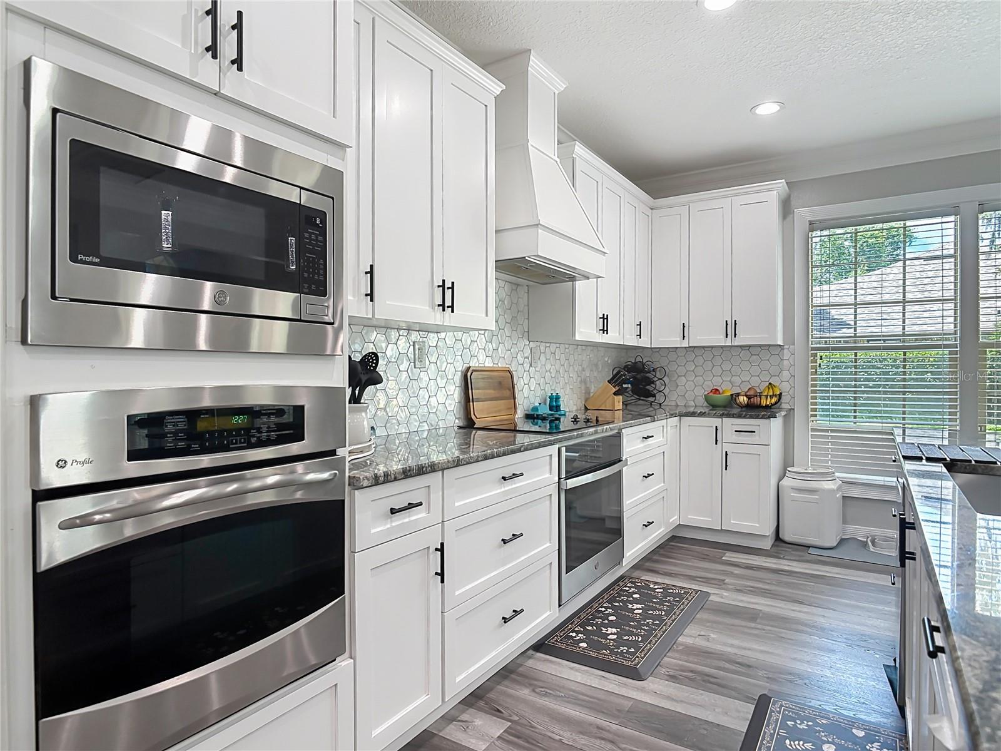
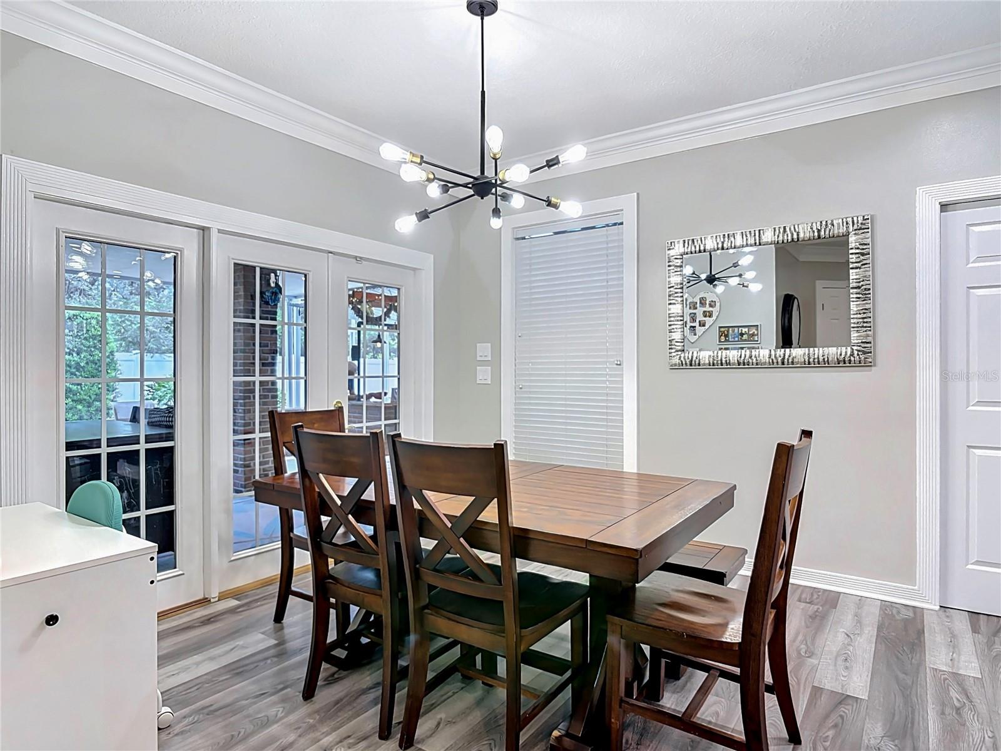
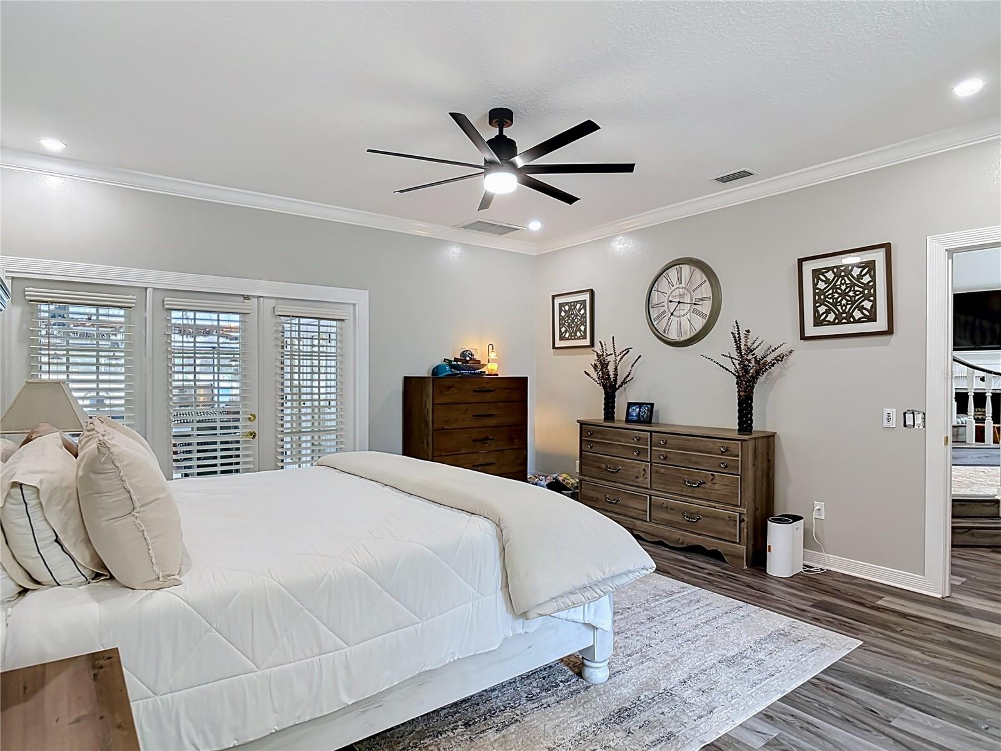
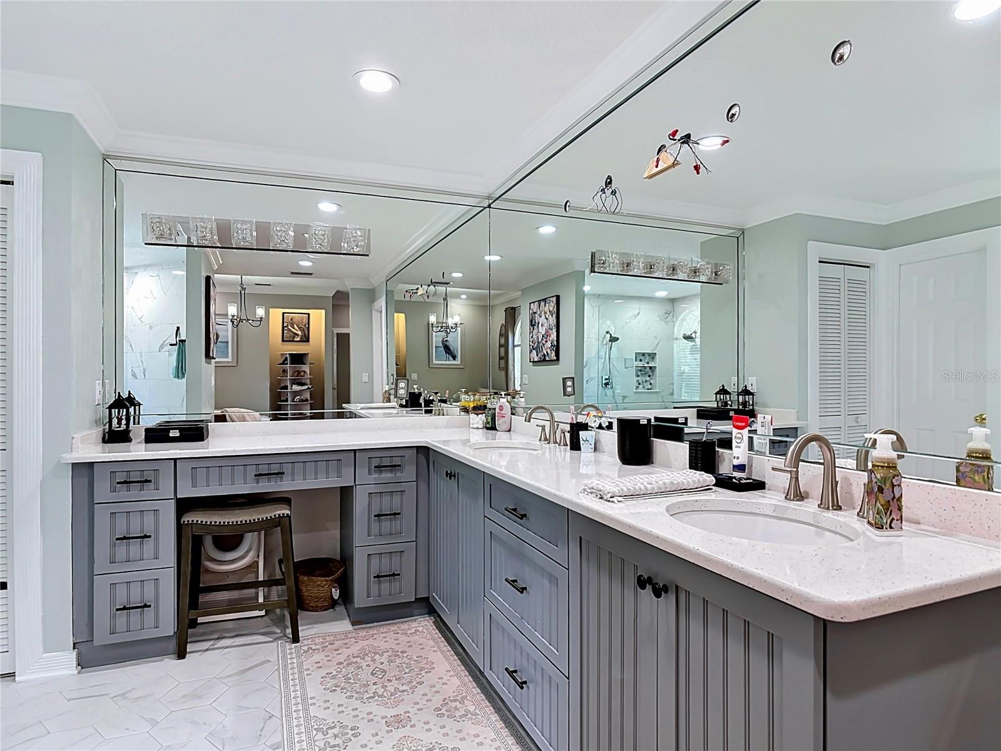
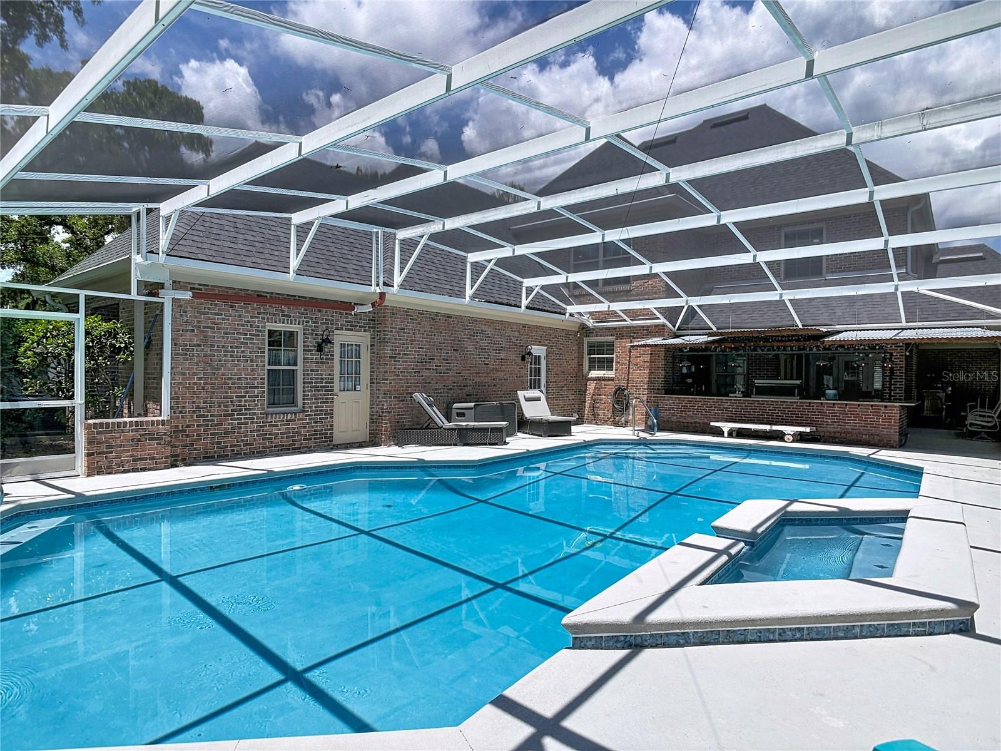
Backed by a 2025 professional appraisal of $1,100,000, this outstanding home is located in the prestigious Breakaway Trails gated community with 24-hour security, this exceptional brick estate offers luxury living, modern upgrades, and incredible indoor-outdoor entertaining. Priced to sell, Featuring 5 bedrooms, 4 full bathrooms, and 1 half bath, this beautifully maintained home offers 3,802 square feet under air and over 5,150 total square feet of living space, including a large bonus room perfect for a media room, game room, home office, or additional living space. The custom-designed kitchen showcases granite countertops, custom cabinetry, and updated appliances installed in 2023. Elegant finishes continue throughout the home with marble tile bathrooms, custom cabinetry in all bathrooms, and California Closets in the spacious primary suite. Major recent upgrades provide peace of mind and modern convenience, including: • New roof (2023) • New vinyl fencing (2025) • New hot water heater (2025) • New AC ductwork • Sprinkler system (2023) • 60-amp EV charger installed (2025) Step outside to your private backyard retreat featuring a fully equipped outdoor kitchen, pool bath, and a newly resurfaced 36x16 swimming pool completed in 2025 — perfect for entertaining or relaxing year-round. This stunning home combines timeless craftsmanship, thoughtful upgrades, and resort-style amenities in one of the area's most sought-after communities.
/u.realgeeks.media/sarasotaone/logos/20180602-Sarasota-Real-Estate-Group-R.png)
Additional Information
- Taxes
- $7974
- HOA Fee
- $495
- HOA Payment Schedule
- Quarterly
- Community Features
- No Deed Restriction
- Property Description
- Two Story
- Zoning
- R1
- Interior Features
- Dry Bar, Eat-in Kitchen, High Ceilings, Open Floorplan, Primary Bedroom Main Floor, Thermostat, Walk-In Closet(s), Window Treatments
- Floor
- Laminate
- Appliances
- Bar Fridge, Built-In Oven, Cooktop, Dishwasher, Disposal, Electric Water Heater, Microwave, Refrigerator
- Utilities
- Cable Available, Electricity Available, Sewer Connected, Underground Utilities
- Heating
- Central, Electric
- Air Conditioning
- Central Air
- Fireplace Description
- Masonry
- Exterior Construction
- Brick
- Exterior Features
- French Doors, Outdoor Grill, Outdoor Kitchen, Rain Gutters
- Roof
- Shingle
- Foundation
- Slab
- Pool
- Private
- Pool Type
- In Ground, Salt Water, Screen Enclosure
- Garage Carport
- 2 Car Garage
- Garage Spaces
- 2
- Pets
- Allowed
- Flood Zone Code
- X
- Parcel ID
- 412601000270
- Legal Description
- LOT 27 PHASE I UNIT I BREAKAWAY TRAILS SUB MB 41 PGS 29-32 INC PER OR 4958 PG 3880 PER OR 6821 PG 4863 PER OR 7583 PGS 1925-1926 PER OR 8227 PG 0825
Listing courtesy of WHITE WHALE REAL ESTATE. 388-689-5171
Mortgage Calculator
StellarMLS is the source of this information via Internet Data Exchange Program. All listing information is deemed reliable but not guaranteed and should be independently verified through personal inspection by appropriate professionals. Listings displayed on this website may be subject to prior sale or removal from sale. Availability of any listing should always be independently verified. Listing information is provided for consumer personal, non-commercial use, solely to identify potential properties for potential purchase. All other use is strictly prohibited and may violate relevant federal and state law. Data last updated on