171 William Street, Edgewater, FL 32141
- $628,000
- 3
- BD
- 2
- BA
- 2,128
- SqFt






- List Price
- $628,000
- Status
- Active
- Days on Market
- 138
- Price Change
- ▼ $22,000 1785868707
- MLS#
- NS1088306
- Property Style
- Single Family
- Architectural Style
- Ranch
- Year Built
- 1992
- Bedrooms
- 3
- Bathrooms
- 2
- Living Area
- 2,128
- Price per sq. ft.
- 295.11
- Lot Size
- 108,464
- Acres
- 2.49
- Total Acreage
- 2 to less than 5
- Legal Subdivision Name
- Water Front Park
- MLS Area Major
- Edgewater
Property Description
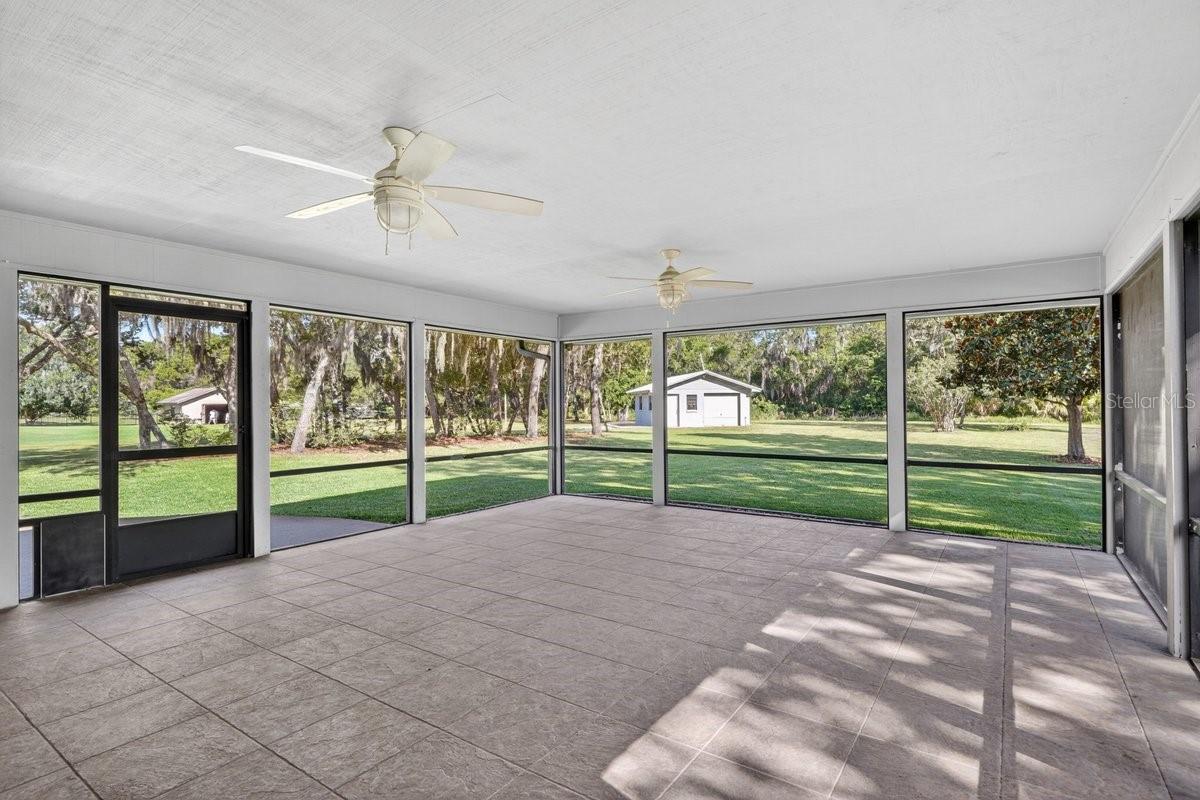
Situated on 2.5 private acres between US-1 and the river, this Edgewater property offers a setting that RARELY becomes available. Peaceful and shaded by sprawling oak trees, it’s the kind of space and privacy that’s hard to find this close to town and the water. Brand-new metal roofs on all buildings and fresh interior paint add to the home’s well-kept feel. Inside, cathedral ceilings, oversized bedrooms, generous storage, and wood-grain ceramic tile throughout create a comfortable, inviting atmosphere. The spacious eat-in kitchen opens naturally into the main living areas, making everyday living and entertaining feel effortless. Out back, the large tiled lanai overlooks the private backyard and offers the perfect spot to enjoy the breeze and quiet surroundings. The detached workshop is fully equipped with 220 electric, water hookup, heat and air, offering excellent flexibility for hobbies, storage, or workspace needs. A separate metal carport provides additional covered parking for boats, RVs, or extra vehicles. Additional features include a whole-house generator, gas fireplace, and irrigation system with a separate well. Properties with this much usable land, mature trees, privacy, and flexibility in such a desirable location between US-1 and the river rarely hit the market. This is the kind of property buyers wait for!
/u.realgeeks.media/sarasotaone/logos/20180602-Sarasota-Real-Estate-Group-R.png)
Additional Information
- Taxes
- $4468
- Minimum Lease Period
- 1 Month
- Location
- In County, Oversized Lot
- Community Features
- No Deed Restriction
- Property Description
- One Story
- Zoning
- 01R3
- Interior Features
- Eat-in Kitchen, Open Floorplan, Vaulted Ceiling(s), Walk-In Closet(s)
- Floor
- Ceramic Tile
- Appliances
- Cooktop, Dishwasher, Disposal, Dryer, Microwave, Range, Refrigerator, Washer
- Utilities
- Cable Available, Electricity Connected, Propane, Sewer Connected, Sprinkler Well, Water Connected
- Heating
- Electric, Heat Pump
- Air Conditioning
- Central Air
- Fireplace Description
- Family Room, Living Room
- Exterior Construction
- Frame
- Exterior Features
- Storage
- Roof
- Metal
- Foundation
- Slab
- Pool
- No Pool
- Garage Carport
- 2 Car Carport, 2 Car Garage
- Garage Spaces
- 2
- Elementary School
- Indian River Elem
- Middle School
- New Smyrna Beach Middl
- High School
- New Smyrna Beach High
- Flood Zone Code
- X
- Parcel ID
- 85-38-07-03-00-1000
- Legal Description
- LOTS 1 & 2 & E 50 FT LOTS 3 & 4 BLK 3 WATER FRONT PARK MB 11 PG 251 PER OR 3443 PG 0812 PER OR 7306 PG 4392
Listing courtesy of RE/MAX SIGNATURE. 386-236-0760
Mortgage Calculator
StellarMLS is the source of this information via Internet Data Exchange Program. All listing information is deemed reliable but not guaranteed and should be independently verified through personal inspection by appropriate professionals. Listings displayed on this website may be subject to prior sale or removal from sale. Availability of any listing should always be independently verified. Listing information is provided for consumer personal, non-commercial use, solely to identify potential properties for potential purchase. All other use is strictly prohibited and may violate relevant federal and state law. Data last updated on