331 Otter Creek Drive, Venice, FL 34292
- $780,000
- 3
- BD
- 2
- BA
- 2,896
- SqFt







- List Price
- $780,000
- Status
- Active
- Days on Market
- 1
- MLS#
- N6145530
- Property Style
- Single Family
- Architectural Style
- Florida
- Year Built
- 2004
- Bedrooms
- 3
- Bathrooms
- 2
- Living Area
- 2,896
- Price per sq. ft.
- 269.34
- Lot Size
- 10,646
- Acres
- 0.24
- Total Acreage
- 0 to less than 1/4
- Legal Subdivision Name
- Sawgrass
- Community Name
- Sawgrass
- MLS Area Major
- Venice
Property Description
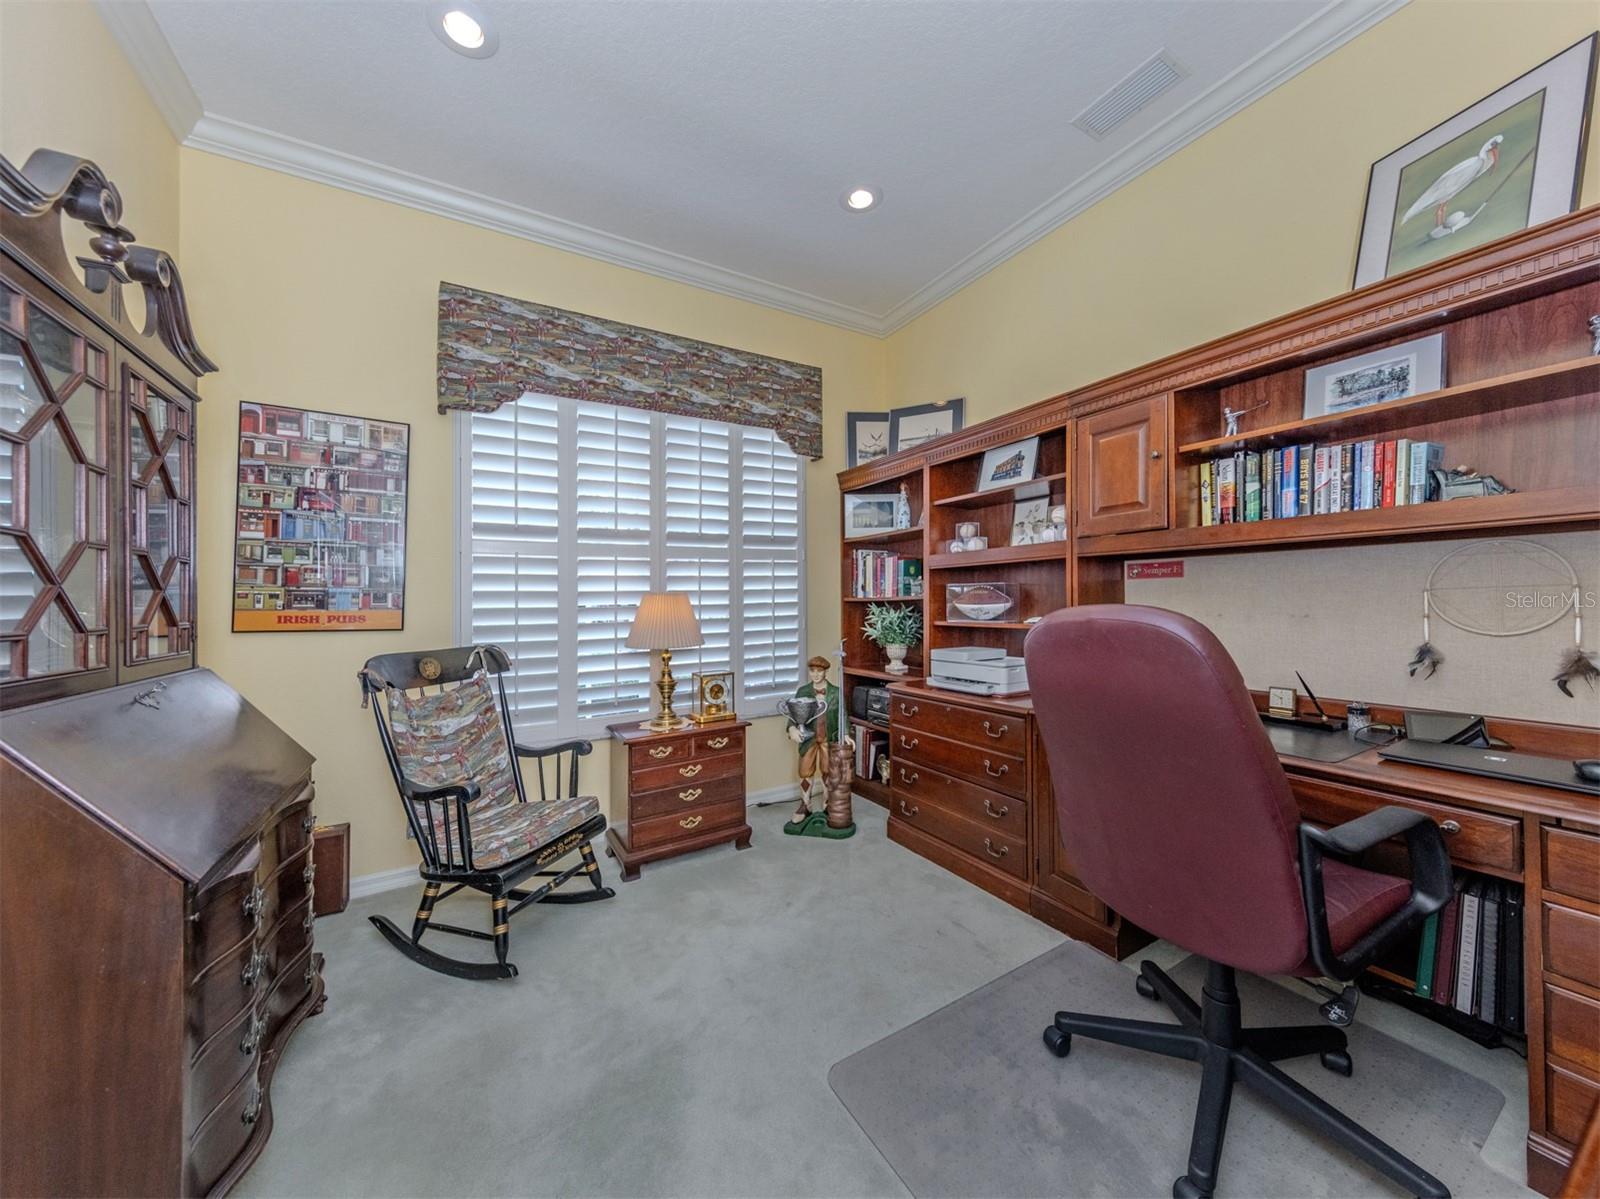
Practically perfect in every way! This well-loved and immaculately maintained home will be a delight for new owners. A true 3 bedroom plus den/office, graceful living room and dining room combined, open kitchen and dinette connect seamlessly to the family room. These rooms plus the primary suite have views and openings to the extra-comfortable lanai and pool area. The many updates and upgrades include 2025 ROOF, 2-zone air conditioning, most kitchen appliances new in 2026, house exterior freshly painted in 2025 and fully rescreened pool cage in 2025.. The site is exceptional with a community-owned grassy space on one side and mature landscape for privacy. Looking for new owners to make it their happy home too.
/u.realgeeks.media/sarasotaone/logos/20180602-Sarasota-Real-Estate-Group-R.png)
Additional Information
- Taxes
- $5660
- Minimum Lease Period
- 1 Month
- HOA Fee
- $2,382
- HOA Payment Schedule
- Annually
- Location
- City Limits, Landscaped, Near Golf Course, Sidewalk, Paved, Private
- Community Features
- Association Recreation - Owned, Clubhouse, Deed Restrictions, Fitness Center, Gated Community - Guard, Golf Carts OK, Golf, Pool, Sidewalks, Street Lights, Golf Community, Security
- Property Description
- One Story
- Zoning
- PUD
- Interior Features
- Ceiling Fans(s), Crown Molding, Eat-in Kitchen, Kitchen/Family Room Combo, Open Floorplan, Primary Bedroom Main Floor, Solid Wood Cabinets, Split Bedroom, Stone Counters, Thermostat, Vaulted Ceiling(s), Walk-In Closet(s), Window Treatments
- Floor
- Carpet, Tile
- Appliances
- Bar Fridge, Built-In Oven, Cooktop, Dishwasher, Disposal, Dryer, Electric Water Heater, Microwave, Range, Range Hood, Refrigerator, Washer
- Utilities
- Cable Connected, Electricity Connected, Public, Sewer Connected, Water Connected
- Heating
- Electric
- Air Conditioning
- Central Air
- Exterior Construction
- Block, Stucco
- Exterior Features
- Awning(s), Hurricane Shutters, Lighting, Rain Gutters, Shade Shutter(s), Sidewalk
- Roof
- Tile
- Foundation
- Slab
- Pool
- Community, Private
- Pool Type
- Auto Cleaner, Gunite, In Ground, Lighting, Screen Enclosure, Self Cleaning
- Garage Carport
- 2 Car Garage
- Garage Spaces
- 2
- Garage Features
- Garage Door Opener, Garage Faces Side, Oversized
- Elementary School
- Laurel Nokomis Elementary
- Middle School
- Laurel Nokomis Middle
- High School
- Venice Senior High
- Water View
- Pond
- Water Access
- Creek
- Pets
- Allowed
- Flood Zone Code
- X
- Parcel ID
- 0411080018
- Legal Description
- LOT 535 SAWGRASS UNIT 4
Listing courtesy of MICHAEL SAUNDERS & COMPANY. 941-485-5421
Mortgage Calculator
StellarMLS is the source of this information via Internet Data Exchange Program. All listing information is deemed reliable but not guaranteed and should be independently verified through personal inspection by appropriate professionals. Listings displayed on this website may be subject to prior sale or removal from sale. Availability of any listing should always be independently verified. Listing information is provided for consumer personal, non-commercial use, solely to identify potential properties for potential purchase. All other use is strictly prohibited and may violate relevant federal and state law. Data last updated on