8610 Quinn Court, North Port, FL 34287
- $499,900
- 3
- BD
- 2
- BA
- 1,853
- SqFt




- List Price
- $499,900
- Status
- Active
- Days on Market
- 52
- MLS#
- N6145339
- Property Style
- Single Family
- Year Built
- 2022
- Bedrooms
- 3
- Bathrooms
- 2
- Living Area
- 1,853
- Price per sq. ft.
- 269.78
- Lot Size
- 8,904
- Acres
- 0.20
- Total Acreage
- 0 to less than 1/4
- Legal Subdivision Name
- Port Charlotte Sub 13
- Community Name
- Port Charlotte Sub
- MLS Area Major
- North Port/Venice
Property Description
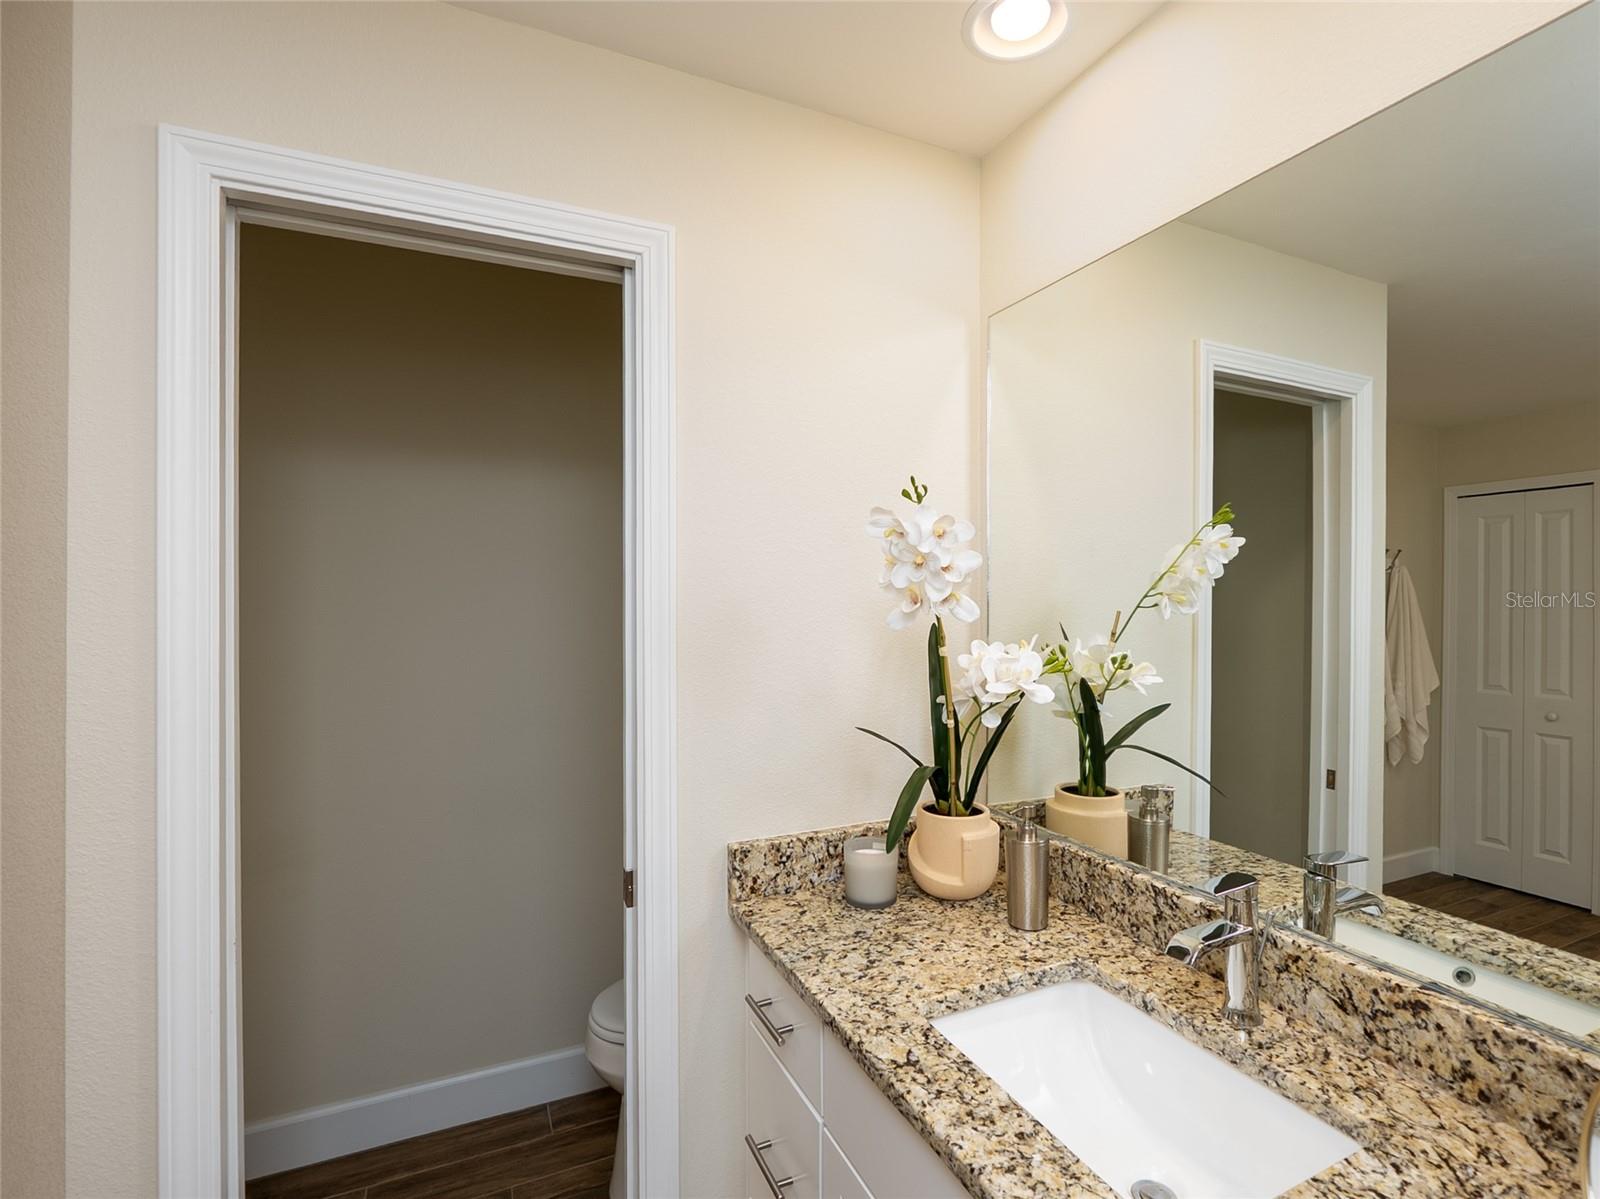
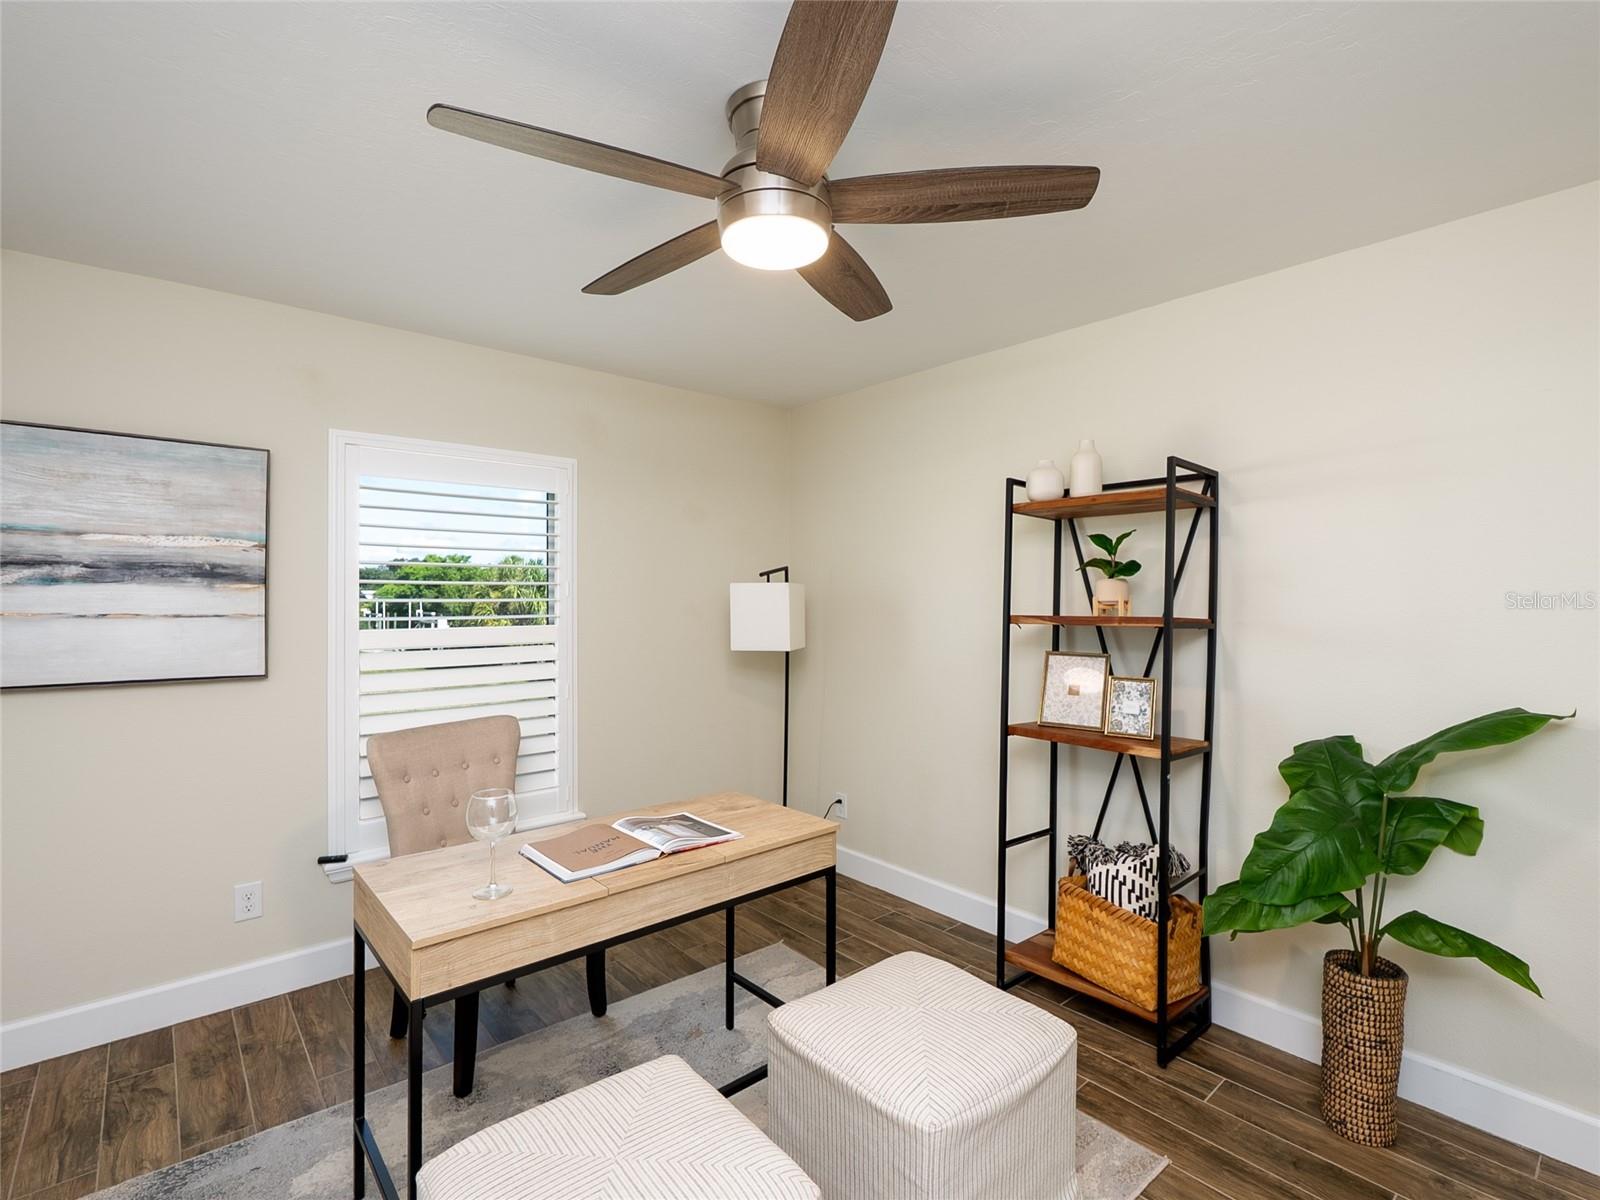
Custom-built in 2022 by Tenbusch Construction—not a production builder—this exceptional residence is located in North Port’s desirable waterfront community of Duck Key in Sarasota County, convenient to shopping, dining, schools, and more. Thoughtfully designed with quality, comfort, and efficiency in mind, the home features full concrete block construction, spray foam insulation, hurricane-impact windows, elegant plantation shutters, wood-look ceramic tile flooring, and remote-controlled ceiling fans throughout. The property sustained no flooding or hurricane damage, including during the back-to-back storms of 2024. Low HOA fees of just $54.08 per month, paid annually, add to its appeal. Double glass entry doors open to a beautifully appointed interior. The spacious living area showcases a tray ceiling, recessed lighting, and expansive glass sliders overlooking the pool. At the heart of the home, the chef-inspired kitchen features granite countertops, a pantry, custom cabinetry, pendant and recessed lighting, and a complete suite of stainless-steel appliances installed new in 2022. A separate indoor laundry room offers additional cabinetry and a full-size washer and dryer. The private primary suite features a tray ceiling, recessed lighting, and generous His & Hers walk-in closets. Its spa-like bath includes a dual-entry walk-in shower with built-in bench, split granite-topped vanities, linen storage, and a private water closet. Two spacious guest bedrooms and a beautifully finished guest bath complete the interior. Designed for the Florida lifestyle, the outdoor living space is a true retreat. Enjoy a custom Pebble Tec heated pool, elegant paver decking, and an extended screened lanai with three ceiling fans and retractable hurricane shades. Water views from the backyard create a peaceful setting for relaxing or entertaining. Additional highlights include an oversized garage with an 18-foot remote-controlled door, pull-down attic access, and an extra-wide driveway offering abundant parking. The HVAC, water heater, electrical panel, appliances, and major home systems were all installed new in 2022. Beautiful curb appeal, manicured landscaping, tranquil water views, and a boat ramp less than one mile away—with access toward the Gulf—complete this impressive property. A distinctive custom home offering refined finishes, exceptional construction, and the best of Florida indoor-outdoor living.
/u.realgeeks.media/sarasotaone/logos/20180602-Sarasota-Real-Estate-Group-R.png)
Additional Information
- Taxes
- $4795
- Minimum Lease Period
- No Minimum
- HOA Fee
- $649
- HOA Payment Schedule
- Annually
- Maintenance Includes
- Maintenance Grounds
- Location
- Cleared, Corner Lot, City Limits, Level, Near Public Transit, Sidewalk, Paved
- Community Features
- Deed Restrictions
- Property Description
- One Story
- Zoning
- RSF2
- Interior Features
- Built-in Features, Ceiling Fans(s), Eat-in Kitchen, High Ceilings, Open Floorplan, Thermostat, Tray Ceiling(s), Walk-In Closet(s), Window Treatments
- Floor
- Ceramic Tile
- Appliances
- Dishwasher, Disposal, Dryer, Electric Water Heater, Microwave, Refrigerator, Washer
- Utilities
- Public
- Heating
- Central
- Air Conditioning
- Central Air
- Exterior Construction
- Block, Stucco
- Exterior Features
- Lighting
- Roof
- Shingle
- Foundation
- Slab
- Pool
- Private
- Pool Type
- Above Ground, Heated, In Ground, Lighting, Other, Screen Enclosure
- Garage Carport
- 2 Car Garage
- Garage Spaces
- 2
- Garage Features
- Curb Parking, Driveway, Garage Door Opener, Off Street, On Street, Open
- Garage Dimensions
- 24x24
- Water View
- Canal
- Pets
- Allowed
- Flood Zone Code
- AE
- Parcel ID
- 0998049430
- Legal Description
- LOT 30 BLK 494 13TH ADD TO PORT CHARLOTTE
Listing courtesy of MEDWAY REALTY. 941-375-2456
Mortgage Calculator
StellarMLS is the source of this information via Internet Data Exchange Program. All listing information is deemed reliable but not guaranteed and should be independently verified through personal inspection by appropriate professionals. Listings displayed on this website may be subject to prior sale or removal from sale. Availability of any listing should always be independently verified. Listing information is provided for consumer personal, non-commercial use, solely to identify potential properties for potential purchase. All other use is strictly prohibited and may violate relevant federal and state law. Data last updated on