692 Egret Walk Lane, Venice, FL 34292
- $825,000
- 3
- BD
- 3
- BA
- 3,263
- SqFt






- List Price
- $825,000
- Status
- Active
- Days on Market
- 0
- MLS#
- N6144997
- Property Style
- Single Family
- Architectural Style
- Florida, Mediterranean
- Year Built
- 1999
- Bedrooms
- 3
- Bathrooms
- 3
- Living Area
- 3,263
- Price per sq. ft.
- 252.83
- Lot Size
- 10,785
- Acres
- 0.25
- Total Acreage
- 1/4 to less than 1/2
- Legal Subdivision Name
- Sawgrass
- Community Name
- Sawgrass
- MLS Area Major
- Venice
Property Description
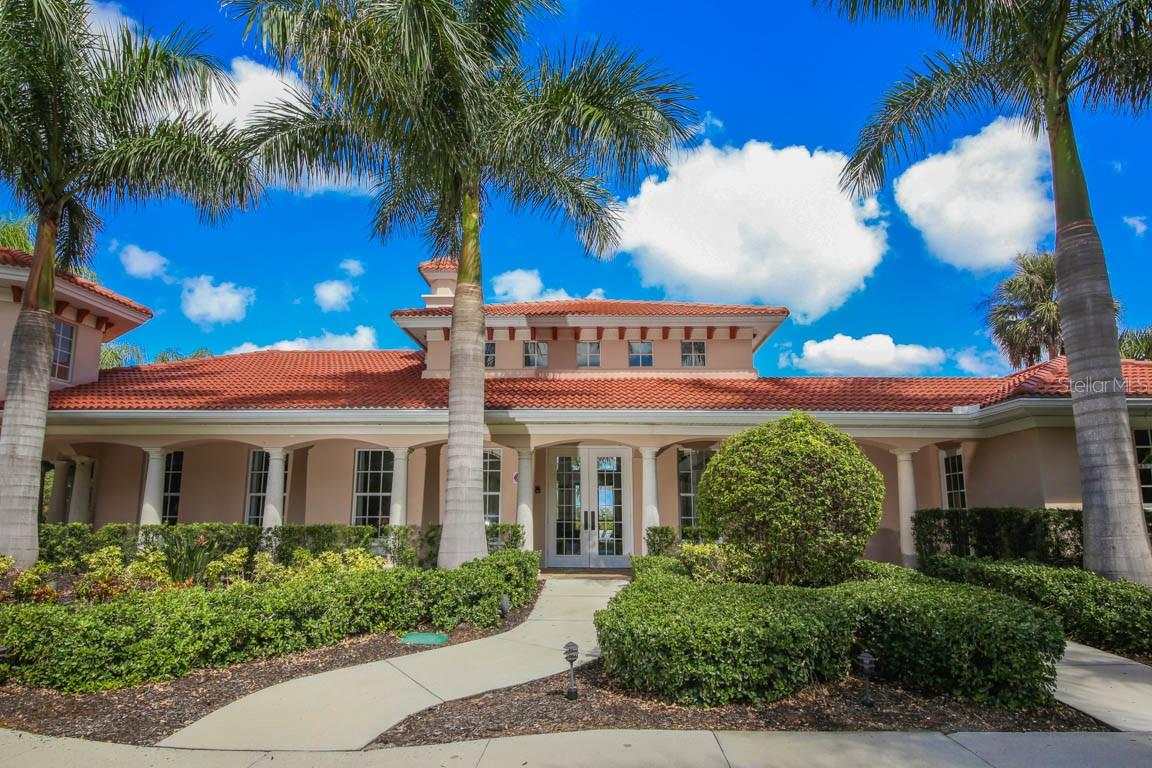
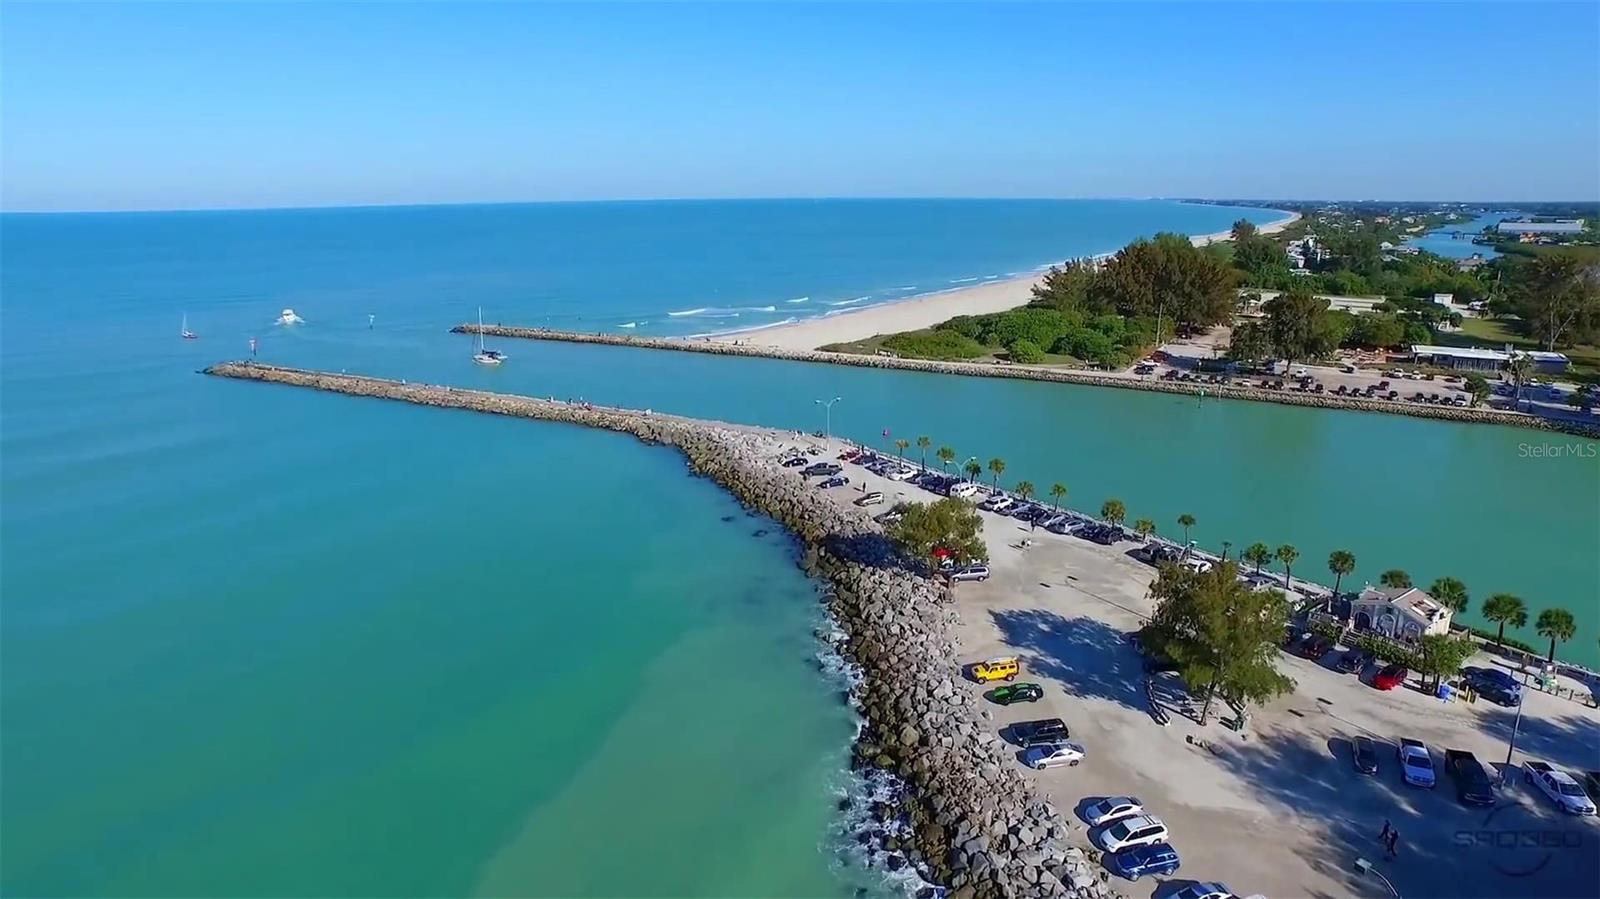
Virtually Staged. VIEWS, VIEWS, VIEWS - water, golf and preserve - mesmerizing! Welcome to this exquisite 3-bedroom + office, 3-bathroom POOL/SPA home with oversized garage in the desirable gated, golfing (optional) community of Sawgrass! Set on a premium lot with one of the very best views in Sawgrass, this property dazzles with recent upgrades to include a BEAUTIFULLY UPGRADED KITCHEN featuring stunning quartz countertops, brand-new stainless-steel appliances, NEW TILE ROOF (2025) and fresh interior paint. As you approach, the paver drive and pathway, professional landscaping, covered entryway and double lead glass doors welcome you with undeniable curb appeal. Inside, the open floor plan with over 3200 feet of luxurious living space has soaring 11-foot ceilings, crown molding, plantation shutters throughout, architectural details and the wall of sliders and many windows flood the home with natural light. Relax in your private lanai enjoying the tranquil water and sweeping golf views, floating in the heated pool listening to the soothing waterfall feature or unwinding in the spa - a true oasis. Rest easy knowing the lanai has accordion shutter hurricane protection, the garage door is hurricane rated, the home is not in a flood zone, and the roof warranty is transferable. Chefs will adore the large, gourmet kitchen which offers gleaming quartz countertops and backsplash, new stainless-steel appliances, many cabinets, large prep island, cafe area, roomy breakfast bar, sunny breakfast area and pantry. The spacious primary suite is a true sanctuary and boasts 2 enormous walk-in closets (6 x 13 & 8 x 8), tranquil views and a beautiful ensuite bathroom with Roman walk-in shower, garden tub, dual vanities and private commode. The split floorplan ensures guests have plenty of privacy and the two additional bedrooms are generously sized, including one with its own private en-suite bathroom. The large office with French doors could easily be a 4th bedroom or flex and the 3rd full bathroom is a convenient pool bathroom. More to love: brand new water heater, newer AC (2020) with four zones ensure everyone is comfortable and the over-sized garage (24 x 26) may be able to fit a boat or larger vehicle. Just move right in - home has been inspected and all repairs corrected. Sawgrass offers a vibrant lifestyle with wonderful amenities, including a resort style community pool, fitness center, active clubhouse and pickleball courts, manned gate, low HOA fees and no CDD fee. Ideally located - just 4 miles from Venice Island’s beaches, dining, and cultural offerings, this home is also conveniently close to Sarasota Memorial Hospital, I-75, and the expanding Wellen Park community. Don’t miss this rare opportunity for views, luxury, location, and lifestyle - this spectacular home truly has it all!
/u.realgeeks.media/sarasotaone/logos/20180602-Sarasota-Real-Estate-Group-R.png)
Additional Information
- Taxes
- $10237
- Minimum Lease Period
- 3 Months
- Max Times per Year
- 2
- HOA Fee
- $2,382
- HOA Payment Schedule
- Annually
- Maintenance Includes
- Common Area Taxes, Escrow Reserves Fund, Management, Pool, Private Road, Recreational Facilities, Security
- Location
- Key Lot, Landscaped, Level
- Community Features
- Association Recreation - Owned, Buyer Approval Required, Clubhouse, Deed Restrictions, Fitness Center, Gated Community - Guard, Golf Carts OK, Golf, Irrigation-Reclaimed Water, No Truck/RV/Motorcycle Parking, Pool, Sidewalks, Street Lights, Golf Community, Security
- Property Description
- One Story
- Zoning
- PUD
- Interior Features
- Built-in Features, Ceiling Fans(s), Central Vaccum, Crown Molding, Eat-in Kitchen, High Ceilings, Kitchen/Family Room Combo, Open Floorplan, Primary Bedroom Main Floor, Split Bedroom, Stone Counters, Thermostat, Walk-In Closet(s), Wet Bar, Window Treatments
- Floor
- Carpet, Ceramic Tile, Wood
- Appliances
- Dishwasher, Disposal, Dryer, Electric Water Heater, Ice Maker, Microwave, Range, Refrigerator, Washer
- Utilities
- Cable Available, Electricity Connected, Public, Sewer Connected, Sprinkler Recycled, Underground Utilities, Water Connected
- Heating
- Central, Electric, Heat Pump, Zoned
- Air Conditioning
- Central Air, Zoned
- Exterior Construction
- Block, Stucco
- Exterior Features
- Hurricane Shutters, Outdoor Kitchen, Outdoor Shower, Private Mailbox, Rain Gutters, Sidewalk
- Roof
- Tile
- Foundation
- Slab
- Pool
- Community, Private
- Pool Type
- Auto Cleaner, Gunite, Heated, In Ground, Outside Bath Access, Screen Enclosure, Tile
- Garage Carport
- 2 Car Garage
- Garage Spaces
- 2
- Garage Features
- Covered, Driveway, Garage Door Opener, Ground Level
- Garage Dimensions
- 24x26
- Elementary School
- Garden Elementary
- Middle School
- Venice Area Middle
- High School
- Venice Senior High
- Water View
- Lake
- Pets
- Allowed
- Max Pet Weight
- 999
- Pet Size
- Extra Large (101+ Lbs.)
- Flood Zone Code
- X
- Parcel ID
- 0401080015
- Legal Description
- LOT 227 SAWGRASS UNIT 1
Listing courtesy of HOMESMART. 407-476-0461
Mortgage Calculator
StellarMLS is the source of this information via Internet Data Exchange Program. All listing information is deemed reliable but not guaranteed and should be independently verified through personal inspection by appropriate professionals. Listings displayed on this website may be subject to prior sale or removal from sale. Availability of any listing should always be independently verified. Listing information is provided for consumer personal, non-commercial use, solely to identify potential properties for potential purchase. All other use is strictly prohibited and may violate relevant federal and state law. Data last updated on