417 Wellington Court, Venice, FL 34292
- $529,000
- 3
- BD
- 2
- BA
- 2,037
- SqFt









- List Price
- $529,000
- Status
- Active
- Days on Market
- 116
- Price Change
- ▼ $45,000 1789076579
- MLS#
- N6144393
- Property Style
- Single Family
- Year Built
- 1993
- Bedrooms
- 3
- Bathrooms
- 2
- Living Area
- 2,037
- Price per sq. ft.
- 259.7
- Lot Size
- 10,579
- Acres
- 0.24
- Total Acreage
- 0 to less than 1/4
- Legal Subdivision Name
- Venice Golf & Country Club
- Community Name
- Venice Golf & Country Club
- MLS Area Major
- Venice
Property Description
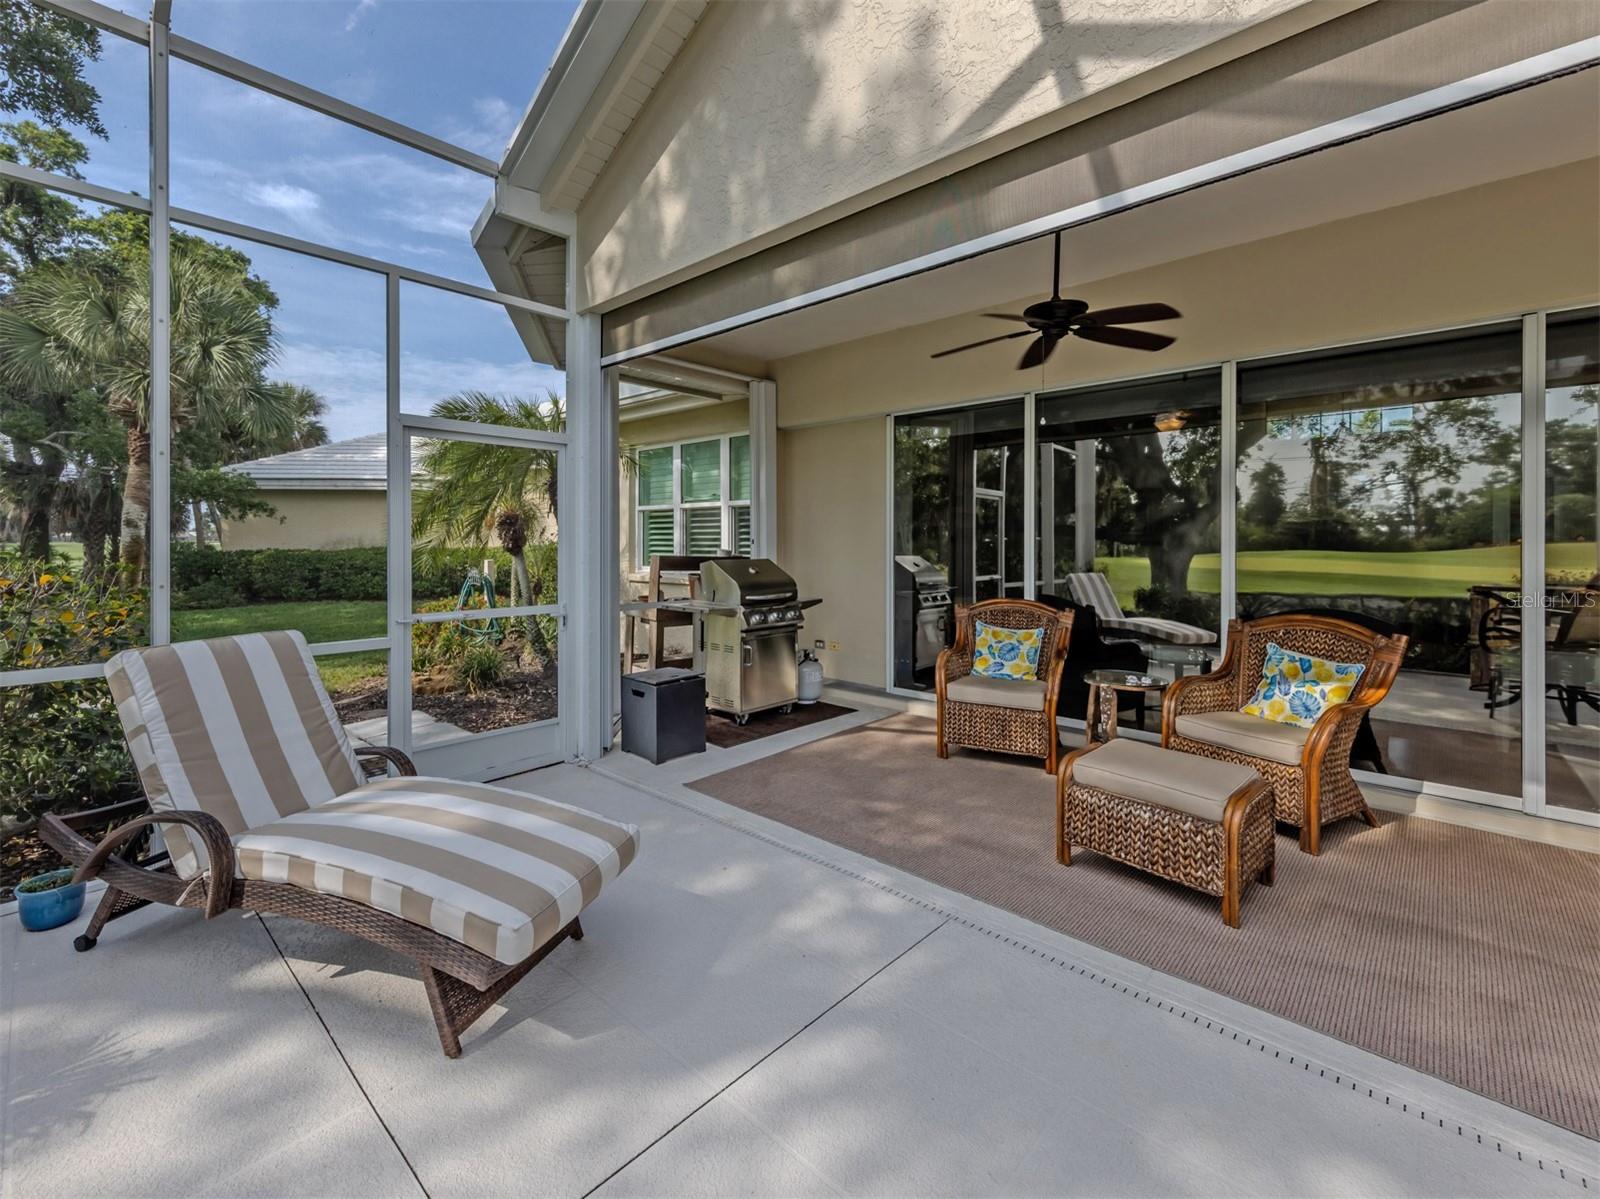
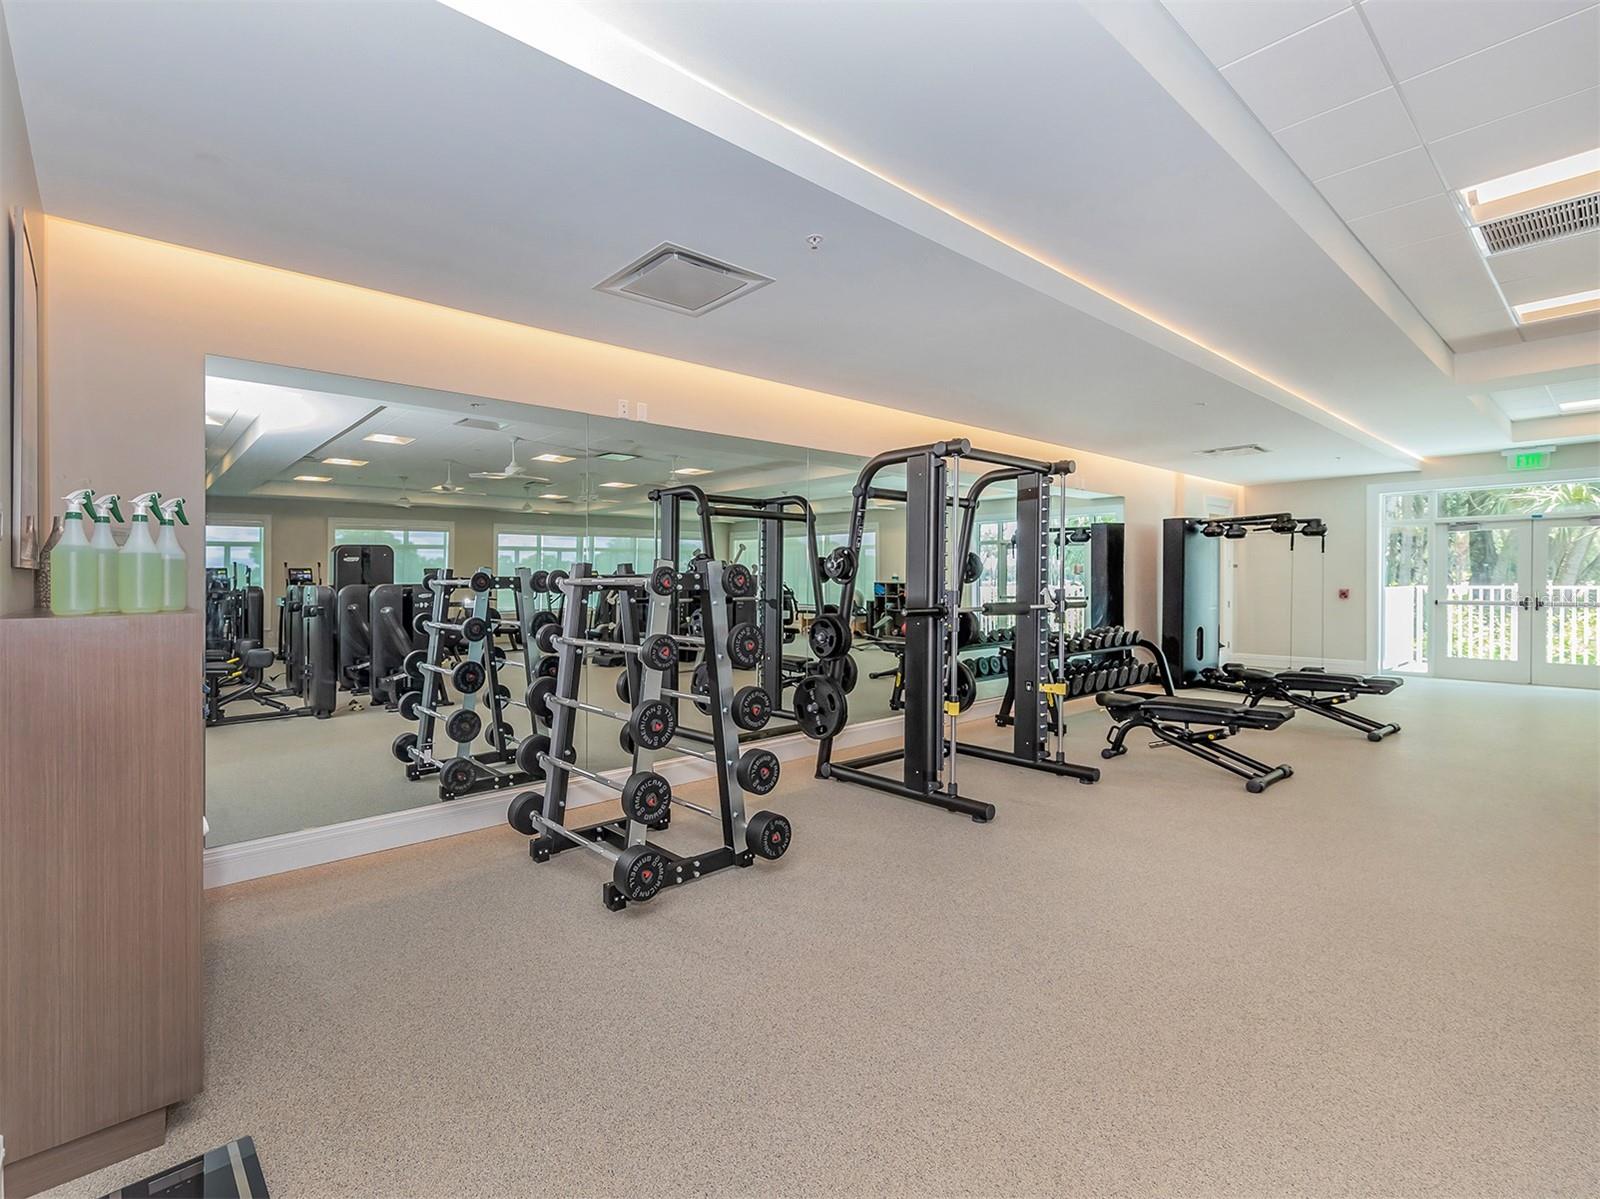
Major price reduction! Experience the exceptional lifestyle of the Venice Golf and Country Club in this beautiful residence ideally positioned on a quiet cul-de-sac with breathtaking views of the pond, golf course and protected preserve beyond, without another home behind you. Enjoy carefree living, as this home has hurricane impact glass windows, lanai glass slider screen and shutters. Enjoy easy-living in a maintained neighborhood where your grass is cut, edged, mulched, landscaping trimmed and roof is power washed. A treasured golf membership opportunity is available as well. Lush tropical landscaping, a brick paver driveway and walkway and double-etched art glass entry doors create an elegant first impression. Inside, neutral 20-by-20-inch tile flooring flows throughout the living areas and den. The spacious great room is designed for seamless indoor-outdoor living, with four sliding glass doors opening to the partially covered, fully screened lanai complete with serene water and golf course views and a Storm Smart screen. High ceilings, crown molding and ceiling fans add to the home’s refined appeal. The light-filled kitchen features light cabinetry, quartz countertops and backsplash, breakfast bar seating and an adjoining dinette with cathedral ceilings and bay windows overlooking the picturesque setting. The primary suite is a peaceful retreat offering plantation shutters, crown molding, a large walk-in closet and an en-suite bath with dual sinks, a vanity area, a garden tub, a glass-enclosed shower and a private water closet. Two guest bedrooms share a Jack-and-Jill bath, while double pocket doors open to a versatile den with a built-in desk, cabinetry and shelving. Additional features include a well-equipped laundry room with a washer, dryer, cabinetry and utility sink, plus a two-car garage. The Venice Golf and Country Club has been recently reimagined. The expanded clubhouse features a spacious gathering bar, gourmet and commercial kitchens and a cozy fire pit. Members enjoy casual and special event dinners throughout the year. The new state-of-the-art wellness center offers massage therapy, fitness classes, yoga, physical therapy and personal training that provide a holistic approach to health and well-being. The beautifully renovated Ted McAnlis-designed 18-hole championship golf course is treasured and highly rated as one of the best and well-maintained golf courses in the region. Residents also enjoy Har-Tru tennis courts, bocce ball and a junior Olympic-sized pool and spa, balancing active living with relaxation. As a Geo-Certified Audubon Cooperative Sanctuary, VGCC embraces environmental stewardship and sustainability. With an A+ financial rating, the community is as solid as it is serene. Ideally just minutes from airports, shopping, dining, Interstate 75, cultural venues and Wellen Park is this charming home. It's also a short drive to the treasured Venice Island, where 14 miles of pristine beaches meet the sparkling Gulf Coast.
/u.realgeeks.media/sarasotaone/logos/20180602-Sarasota-Real-Estate-Group-R.png)
Additional Information
- Taxes
- $5162
- Minimum Lease Period
- 1 Month
- Max Times per Year
- 2
- HOA Fee
- $709
- HOA Payment Schedule
- Quarterly
- Maintenance Includes
- Pool, Maintenance Grounds, Management, Recreational Facilities, Security
- Location
- Cul-De-Sac
- Community Features
- Buyer Approval Required, Deed Restrictions, Fitness Center, Gated Community - Guard, Golf Carts OK, Golf, Pool, Tennis Court(s), Street Lights, Golf Community, Security
- Property Description
- One Story
- Zoning
- RSF2
- Interior Features
- Cathedral Ceiling(s), Ceiling Fans(s), Crown Molding, Eat-in Kitchen, High Ceilings, Living Room/Dining Room Combo, Solid Surface Counters, Solid Wood Cabinets, Walk-In Closet(s), Window Treatments
- Floor
- Carpet, Tile
- Appliances
- Dishwasher, Disposal, Dryer, Electric Water Heater, Microwave, Range Hood, Refrigerator, Washer
- Utilities
- BB/HS Internet Available, Cable Available, Public, Underground Utilities
- Heating
- Central
- Air Conditioning
- Central Air, Mini-Split Unit(s)
- Exterior Construction
- Stucco
- Exterior Features
- Lighting, Sprinkler Metered
- Roof
- Tile
- Foundation
- Slab
- Pool
- Community
- Garage Carport
- 2 Car Garage
- Garage Spaces
- 2
- Garage Features
- Driveway
- Elementary School
- Taylor Ranch Elementary
- Middle School
- Venice Area Middle
- High School
- Venice Senior High
- Water View
- Pond
- Pets
- Allowed
- Pet Size
- Large (61-100 Lbs.)
- Flood Zone Code
- X
- Parcel ID
- 0421090009
- Legal Description
- LOT 302 LESS THAT PART OF SAID LOT DESC AS COM AT MOST NLY COR OF SAID LOT FOR POB TH ALG A CURVE TO RIGHT 21.59 FT TH S-76- 06-47-W 71.77 FT TH N-58-39-04-E 69.75 FT TO POB & PART OF LOT 301
Listing courtesy of PREMIER SOTHEBYS INTL REALTY. 941-412-3323
Mortgage Calculator
StellarMLS is the source of this information via Internet Data Exchange Program. All listing information is deemed reliable but not guaranteed and should be independently verified through personal inspection by appropriate professionals. Listings displayed on this website may be subject to prior sale or removal from sale. Availability of any listing should always be independently verified. Listing information is provided for consumer personal, non-commercial use, solely to identify potential properties for potential purchase. All other use is strictly prohibited and may violate relevant federal and state law. Data last updated on