545 Aspen Avenue, Venice, FL 34285
- $165,000
- 2
- BD
- 2
- BA
- 1,056
- SqFt
- Sold Price
- $165,000
- List Price
- $175,000
- Status
- Sold
- Days on Market
- 3
- Closing Date
- Dec 12, 2025
- MLS#
- N6141549
- Property Style
- Manufactured Home
- Year Built
- 1983
- Bedrooms
- 2
- Bathrooms
- 2
- Living Area
- 1,056
- Price per sq. ft.
- 165.72
- Lot Size
- 5,132
- Acres
- 0.12
- Total Acreage
- 0 to less than 1/4
- Legal Subdivision Name
- Sandalwood Park
- Community Name
- Sandalwood Park
- MLS Area Major
- Venice
Property Description
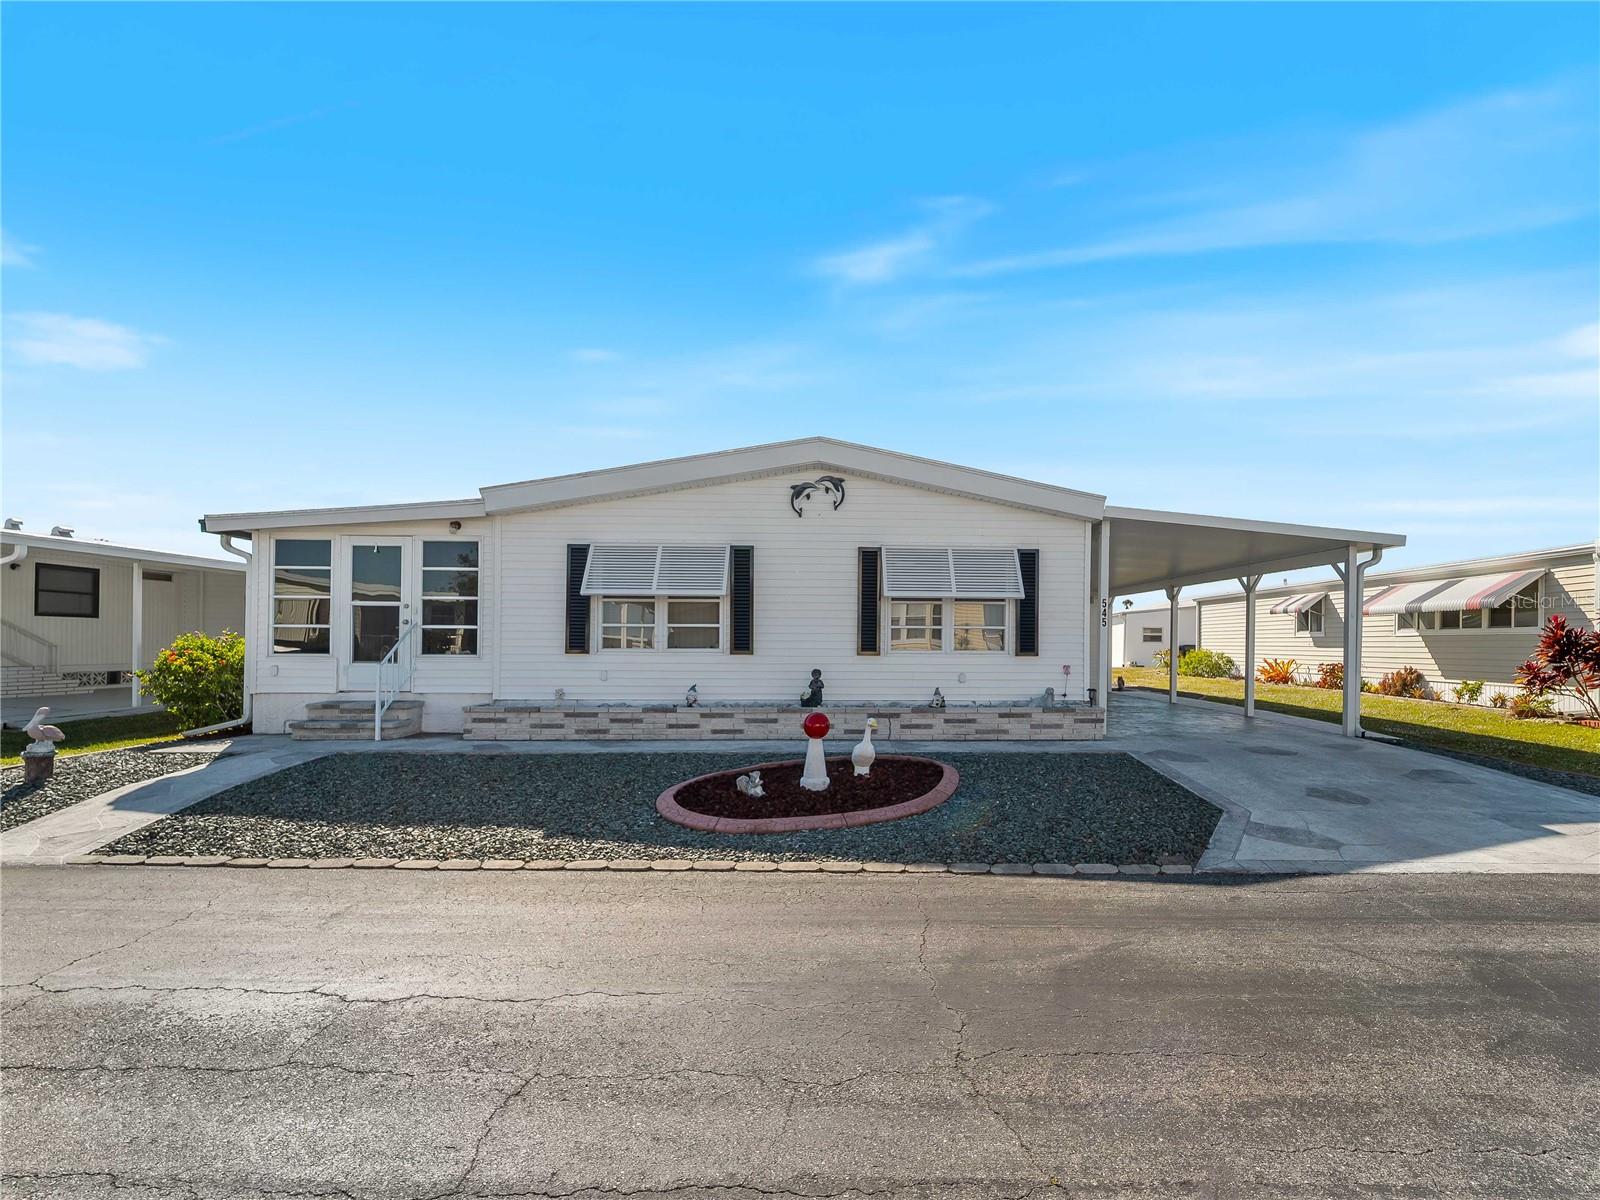
Beautiful & being sold turn-key!! This former model double-wide mobile home definitely feels more like a home then a mobile! Nicely appointed with everything you need! Just bring your suitcase & toothbrush and start enjoying the magnificent Florida lifestyle! This home offers a breakfast bar in the kitchen (& a dishwasher too), spacious living room and a huge primary bedroom with a large ensuite bathroom. Ceramic tile and laminate flooring throughout, except for carpet in the Florida room. You'll enjoy the Florida sunshine with 2 skylights (kitchen & bathroom), a newer roof & carport (replaced after Hurricane Ian), new hot water heater 4/2025 and all tie downs were either repaired or replaced in 1999. Sandalwood Park offers tons of activities to keep you busy or quiet solitude should you wish to just kick back and relax. Your furry family members are also welcome! The location, large lot sizes and overall friendliness of this much sought after park are just a few of the reasons why you should make this home yours today!
/u.realgeeks.media/sarasotaone/logos/20180602-Sarasota-Real-Estate-Group-R.png)
Additional Information
- Taxes
- $902
- Minimum Lease Period
- 1 Month
- Max Times per Year
- 12
- Hoa Fee
- $505
- HOA Payment Schedule
- Quarterly
- Maintenance Includes
- Cable TV, Common Area Taxes, Pool, Escrow Reserves Fund, Maintenance Grounds, Management, Private Road, Recreational Facilities
- Community Features
- Association Recreation - Owned, Buyer Approval Required, Clubhouse, Deed Restrictions, Dog Park, Golf Carts OK, No Truck/RV/Motorcycle Parking, Pool, Special Community Restrictions, Street Lights, Maintenance Free
- Property Description
- One Story
- Zoning
- RMH
- Interior Features
- Ceiling Fans(s), High Ceilings, Thermostat, Walk-In Closet(s), Window Treatments
- Floor
- Carpet, Ceramic Tile, Laminate
- Appliances
- Dishwasher, Dryer, Electric Water Heater, Microwave, Range, Refrigerator, Washer
- Utilities
- Cable Connected, Electricity Connected, Public, Sewer Connected, Underground Utilities, Water Connected
- Heating
- Central, Electric
- Air Conditioning
- Central Air
- Exterior Construction
- Vinyl Siding
- Exterior Features
- Lighting
- Roof
- Membrane
- Foundation
- Crawlspace
- Pool
- Community
- Pool Type
- Gunite, Heated, In Ground, Outside Bath Access
- Garage Carport
- 1 Car Carport
- Garage Features
- Covered, Driveway
- Housing for Older Persons
- Yes
- Pets
- Allowed
- Pet Size
- Extra Large (101+ Lbs.)
- Flood Zone Code
- X
- Parcel ID
- 0428011545
- Legal Description
- UNIT 545 SANDALWOOD PARK
Listing courtesy of SETTLES REAL ESTATE LLC. 941-685-3600
Selling Office: SETTLES REAL ESTATE LLC.Mortgage Calculator
StellarMLS is the source of this information via Internet Data Exchange Program. All listing information is deemed reliable but not guaranteed and should be independently verified through personal inspection by appropriate professionals. Listings displayed on this website may be subject to prior sale or removal from sale. Availability of any listing should always be independently verified. Listing information is provided for consumer personal, non-commercial use, solely to identify potential properties for potential purchase. All other use is strictly prohibited and may violate relevant federal and state law. Data last updated on