331 Toscavilla Boulevard, Nokomis, FL 34275
- $572,500
- 2
- BD
- 2
- BA
- 1,832
- SqFt
- Sold Price
- $572,500
- List Price
- $585,000
- Status
- Sold
- Days on Market
- 107
- Closing Date
- Feb 12, 2026
- MLS#
- N6140627
- Property Style
- Single Family
- Year Built
- 2018
- Bedrooms
- 2
- Bathrooms
- 2
- Living Area
- 1,832
- Price per sq. ft.
- 319.32
- Lot Size
- 6,750
- Acres
- 0.16
- Total Acreage
- 0 to less than 1/4
- Legal Subdivision Name
- Toscana Isles Ph 4 Uns 1 & 2
- Community Name
- Toscana Isles
- MLS Area Major
- Nokomis/North Venice
Property Description
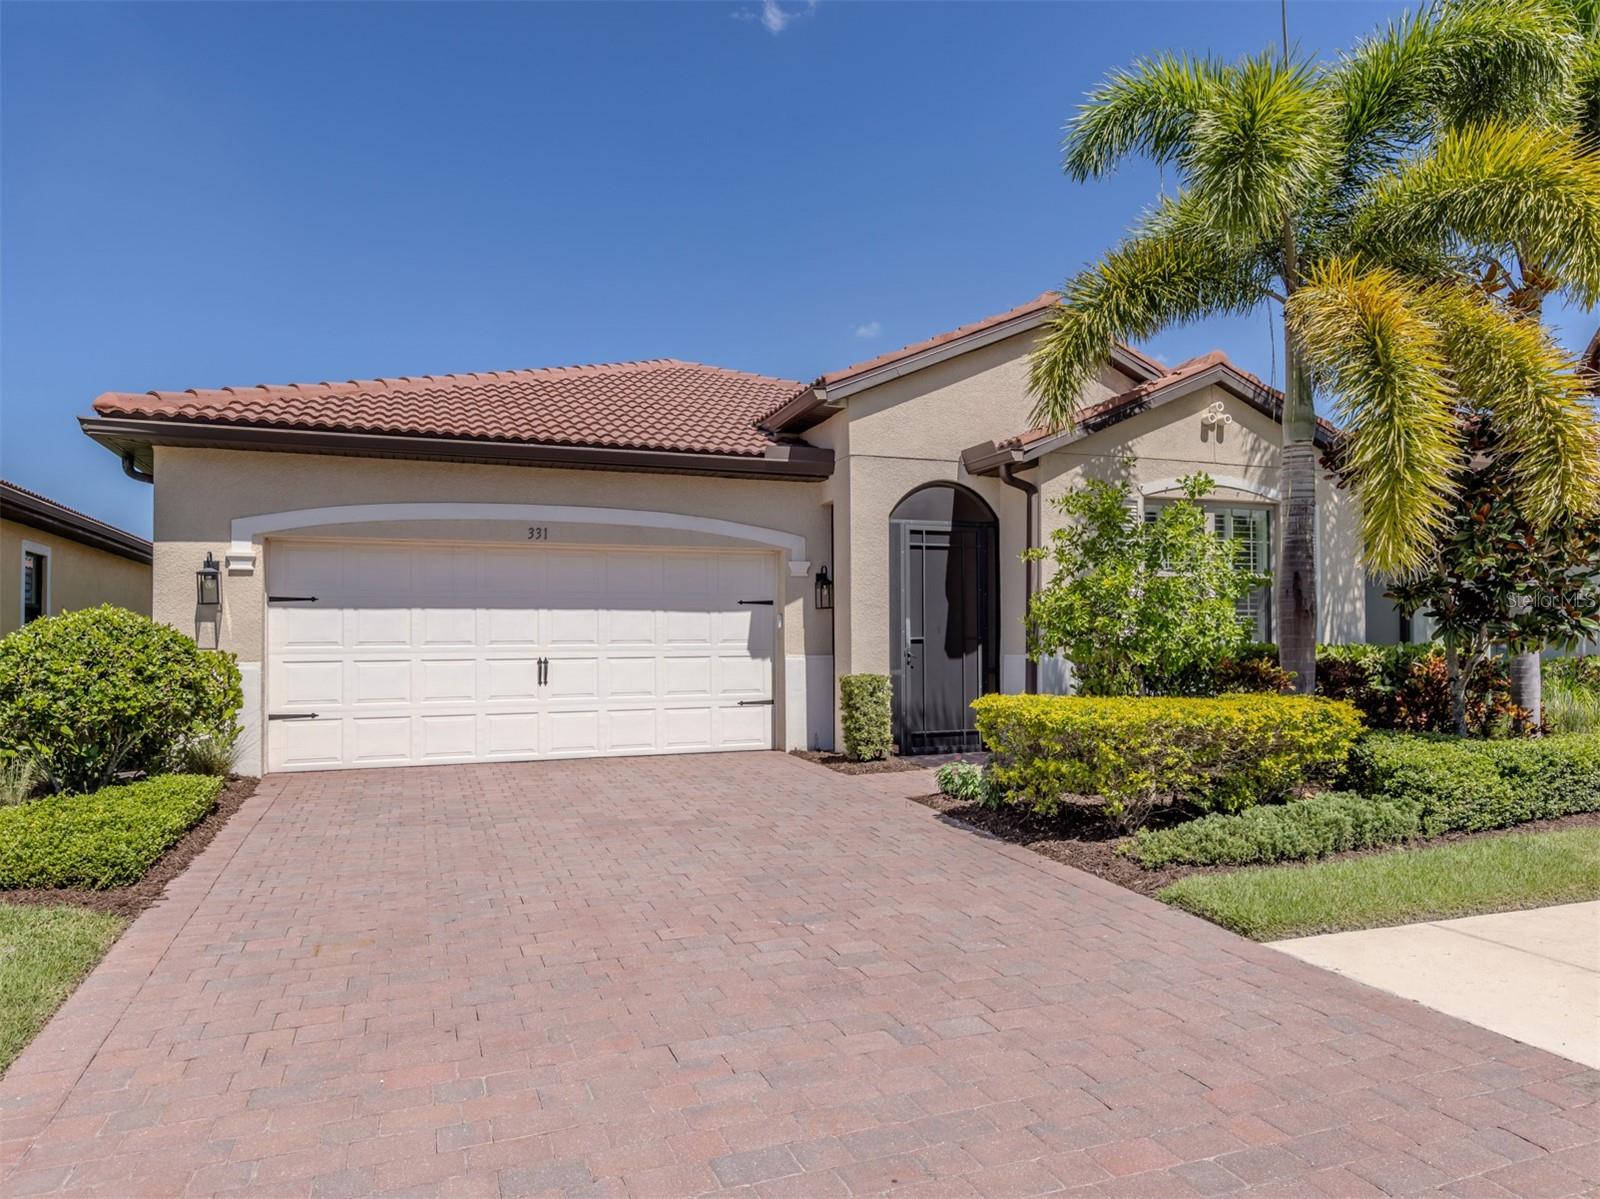
One or more photo(s) has been virtually staged. Welcome to this inviting residence that perfectly balances design, comfort and functionality. From the moment you enter the stylish interior you’re instantly welcomed by a sense of home. Wood-look porcelain tile flooring in the living areas add warmth and texture, combining the charm of natural wood with durable tile. Bright and open with an efficient layout, the kitchen showcases white cabinetry with beautiful counters, a large center island, pantry and stainless steel appliances all enhancing a clean, modern aesthetic with form and function. The expansive layout flows effortlessly between the kitchen, dining and living area, perfect for everyday living or entertaining. The reimagined outdoor oasis, revolving around the heated pool, has been expanded with a new paver decking. New clear view screens provide unobstructed water views while the upgraded landscaping retains privacy. The spacious primary suite is complete with a walk-in closet, dual vanities, and a large shower. The second bedroom and bath offers privacy for family and guests while a dedicated office space boasts French doors. Additional enhancements include plantation shutters, crown molding, ceiling fans, a Culligan water conditioning system, ultraviolet light for the AC unit, an epoxy garage floor, and a front entry enclosure. Toscana Isles delivers true resort-style living. Enjoy over 200 acres of lakes perfect for kayaking, paddleboarding, fishing and more. The Tuscan-inspired clubhouse features an infinity pool, fitness center, billiards, bar, and event spaces. Outdoors, residents love tennis, bocce, a dog park and one of the area’s most active pickleball programs. All this is just two miles from Sarasota Memorial Hospital, six miles from Nokomis Beach, and minutes to Venice Island’s shops, dining and world-class Gulf sunsets.
/u.realgeeks.media/sarasotaone/logos/20180602-Sarasota-Real-Estate-Group-R.png)
Additional Information
- Taxes
- $4886
- Taxes
- $2,207
- Minimum Lease Period
- 2 Months
- Max Times per Year
- 3
- HOA Fee
- $728
- HOA Payment Schedule
- Quarterly
- Community Features
- Clubhouse, Community Mailbox, Deed Restrictions, Dog Park, Fitness Center, Gated Community - Guard, Playground, Pool, Sidewalks, Tennis Court(s), Street Lights, Maintenance Free
- Property Description
- One Story
- Zoning
- PUD
- Interior Features
- Ceiling Fans(s), Crown Molding, Eat-in Kitchen, High Ceilings, Living Room/Dining Room Combo, Open Floorplan, Solid Surface Counters, Solid Wood Cabinets, Split Bedroom, Stone Counters, Thermostat, Tray Ceiling(s), Walk-In Closet(s), Window Treatments
- Floor
- Carpet, Tile
- Appliances
- Dishwasher, Disposal, Dryer, Electric Water Heater, Microwave, Other, Range, Refrigerator, Washer, Water Softener
- Utilities
- Cable Connected, Electricity Connected, Phone Available, Public, Sewer Connected, Sprinkler Recycled, Underground Utilities, Water Connected
- Heating
- Central, Electric
- Air Conditioning
- Central Air
- Exterior Construction
- Block, Concrete, Stucco
- Exterior Features
- Hurricane Shutters, Rain Gutters, Sidewalk, Sliding Doors
- Roof
- Tile
- Foundation
- Slab
- Pool
- Community, Private
- Pool Type
- Gunite, Heated, In Ground
- Garage Carport
- 2 Car Garage
- Garage Spaces
- 2
- Garage Dimensions
- 21x20
- Elementary School
- Laurel Nokomis Elementary
- Middle School
- Laurel Nokomis Middle
- High School
- Venice Senior High
- Water Extras
- Seawall - Concrete
- Water View
- Lake, Lake - Chain of Lakes
- Water Access
- Lake
- Water Frontage
- Lake Privileges
- Pets
- Allowed
- Pet Size
- Extra Large (101+ Lbs.)
- Flood Zone Code
- X
- Parcel ID
- 0375083580
- Legal Description
- LOT 358, TOSCANA ISLES UNITS 1 & 2 PHASE 4, PB 51 PG 103-112
Listing courtesy of PREMIER SOTHEBYS INTL REALTY. 941-412-3323
Selling Office: MARINA PARK REALTY LLC.Mortgage Calculator
StellarMLS is the source of this information via Internet Data Exchange Program. All listing information is deemed reliable but not guaranteed and should be independently verified through personal inspection by appropriate professionals. Listings displayed on this website may be subject to prior sale or removal from sale. Availability of any listing should always be independently verified. Listing information is provided for consumer personal, non-commercial use, solely to identify potential properties for potential purchase. All other use is strictly prohibited and may violate relevant federal and state law. Data last updated on