330 Mission Trail N Unit B, Venice, FL 34285
- $159,000
- 2
- BD
- 2
- BA
- 1,064
- SqFt
- Sold Price
- $159,000
- List Price
- $159,000
- Status
- Sold
- Days on Market
- 24
- Closing Date
- Jul 21, 2025
- MLS#
- N6139389
- Property Style
- Condo
- Year Built
- 1986
- Bedrooms
- 2
- Bathrooms
- 2
- Living Area
- 1,064
- Price per sq. ft.
- 149.44
- Lot Size
- 955,797
- Acres
- 21.94
- Building Name
- 330 Mission Trail N
- Monthly Condo Fee
- 548
- Legal Subdivision Name
- Mission Lakes
- Community Name
- Mission Lakes
- MLS Area Major
- Venice
Property Description
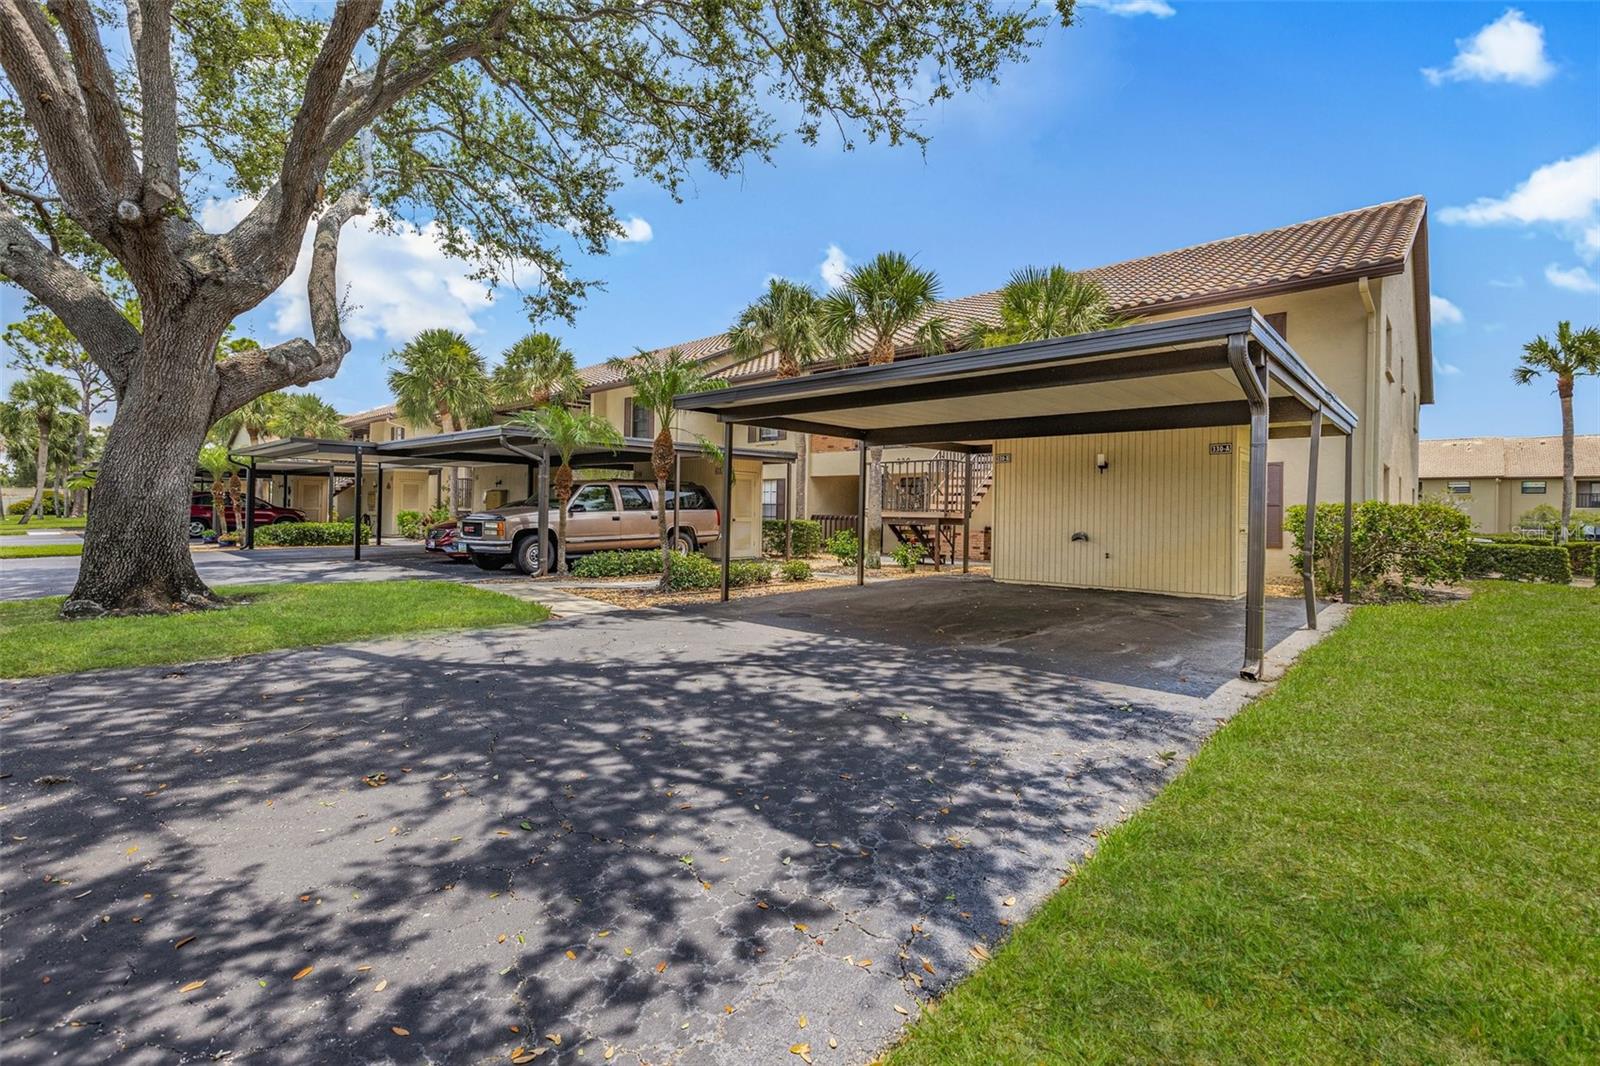
PRIME LOCATION! This END UNIT, TURNKEY FURNISHED condo offers easy access to all Venice has to offer. Located just 3 miles from historic downtown Venice and the gulf beaches. Enjoy fine dining, cafes, quaint boutiques and cultural events all at your fingertips! This is your opportunity to make this condo your own. Relaxing water view from the enclosed, tiled lanai. New roof 2025, new electrical panel with surge protection 2025, new blinds 2025, A/C 2020, newer toilets and light fixtures. Stackable washer & dryer inside the unit. Split bedrooms for privacy. 3 heated pools to enjoy in the community. Not only is the beach close, but the new Sarasota Memorial Hospital and Medical Offices are a short distance away. Very convenient to I-75 and there are 4 airports to choose from. Don't miss out! This is a rare find, offering a fantastic opportunity to own a piece of paradise!
/u.realgeeks.media/sarasotaone/logos/20180602-Sarasota-Real-Estate-Group-R.png)
Additional Information
- Taxes
- $2704
- Minimum Lease Period
- 1 Month
- HOA Payment Schedule
- Quarterly
- Maintenance Includes
- Cable TV, Pool, Escrow Reserves Fund, Insurance, Maintenance Structure, Maintenance Grounds, Maintenance, Management, Pest Control, Private Road, Sewer, Water
- Condo Fees
- $1645
- Condo Fees Term
- Quarterly
- Community Features
- Buyer Approval Required, Community Mailbox, Deed Restrictions, Pool
- Property Description
- One Story
- Zoning
- RMF3
- Interior Features
- Ceiling Fans(s), Dry Bar, Eat-in Kitchen, Living Room/Dining Room Combo, Open Floorplan, Primary Bedroom Main Floor, Split Bedroom, Thermostat, Walk-In Closet(s), Window Treatments
- Floor
- Carpet, Laminate
- Appliances
- Dishwasher, Disposal, Dryer, Electric Water Heater, Microwave, Range, Refrigerator, Washer
- Utilities
- Cable Connected, Electricity Connected, Public, Sewer Connected
- Heating
- Central, Electric
- Air Conditioning
- Central Air
- Exterior Construction
- Block, Stucco
- Exterior Features
- Balcony, Lighting, Storage
- Roof
- Tile
- Foundation
- Slab
- Pool
- Community
- Garage Carport
- 1 Car Carport
- Garage Features
- Assigned, Covered, Tandem
- Elementary School
- Garden Elementary
- Middle School
- Venice Area Middle
- High School
- Venice Senior High
- Water View
- Lake
- Pets
- Not Allowed
- Floor Number
- 2
- Flood Zone Code
- X500
- Parcel ID
- 0428091136
- Legal Description
- UNIT 260 MISSION LAKES
Listing courtesy of PARADISE REALTY OF VENICE INC. 941-488-1111
Selling Office: PARADISE REALTY OF VENICE INC.Mortgage Calculator
StellarMLS is the source of this information via Internet Data Exchange Program. All listing information is deemed reliable but not guaranteed and should be independently verified through personal inspection by appropriate professionals. Listings displayed on this website may be subject to prior sale or removal from sale. Availability of any listing should always be independently verified. Listing information is provided for consumer personal, non-commercial use, solely to identify potential properties for potential purchase. All other use is strictly prohibited and may violate relevant federal and state law. Data last updated on