13202 Borrego Street, Venice, FL 34293
- $785,000
- 4
- BD
- 3
- BA
- 2,928
- SqFt
- Sold Price
- $785,000
- List Price
- $799,900
- Status
- Sold
- Days on Market
- 36
- Closing Date
- Aug 20, 2025
- MLS#
- N6138542
- Property Style
- Single Family
- Architectural Style
- Florida
- Year Built
- 2021
- Bedrooms
- 4
- Bathrooms
- 3
- Living Area
- 2,928
- Price per sq. ft.
- 273.19
- Lot Size
- 6,750
- Acres
- 0.16
- Total Acreage
- 0 to less than 1/4
- Legal Subdivision Name
- Islandwalk At West Villages
- Community Name
- Islandwalk At The West Villages
- MLS Area Major
- Venice
Property Description
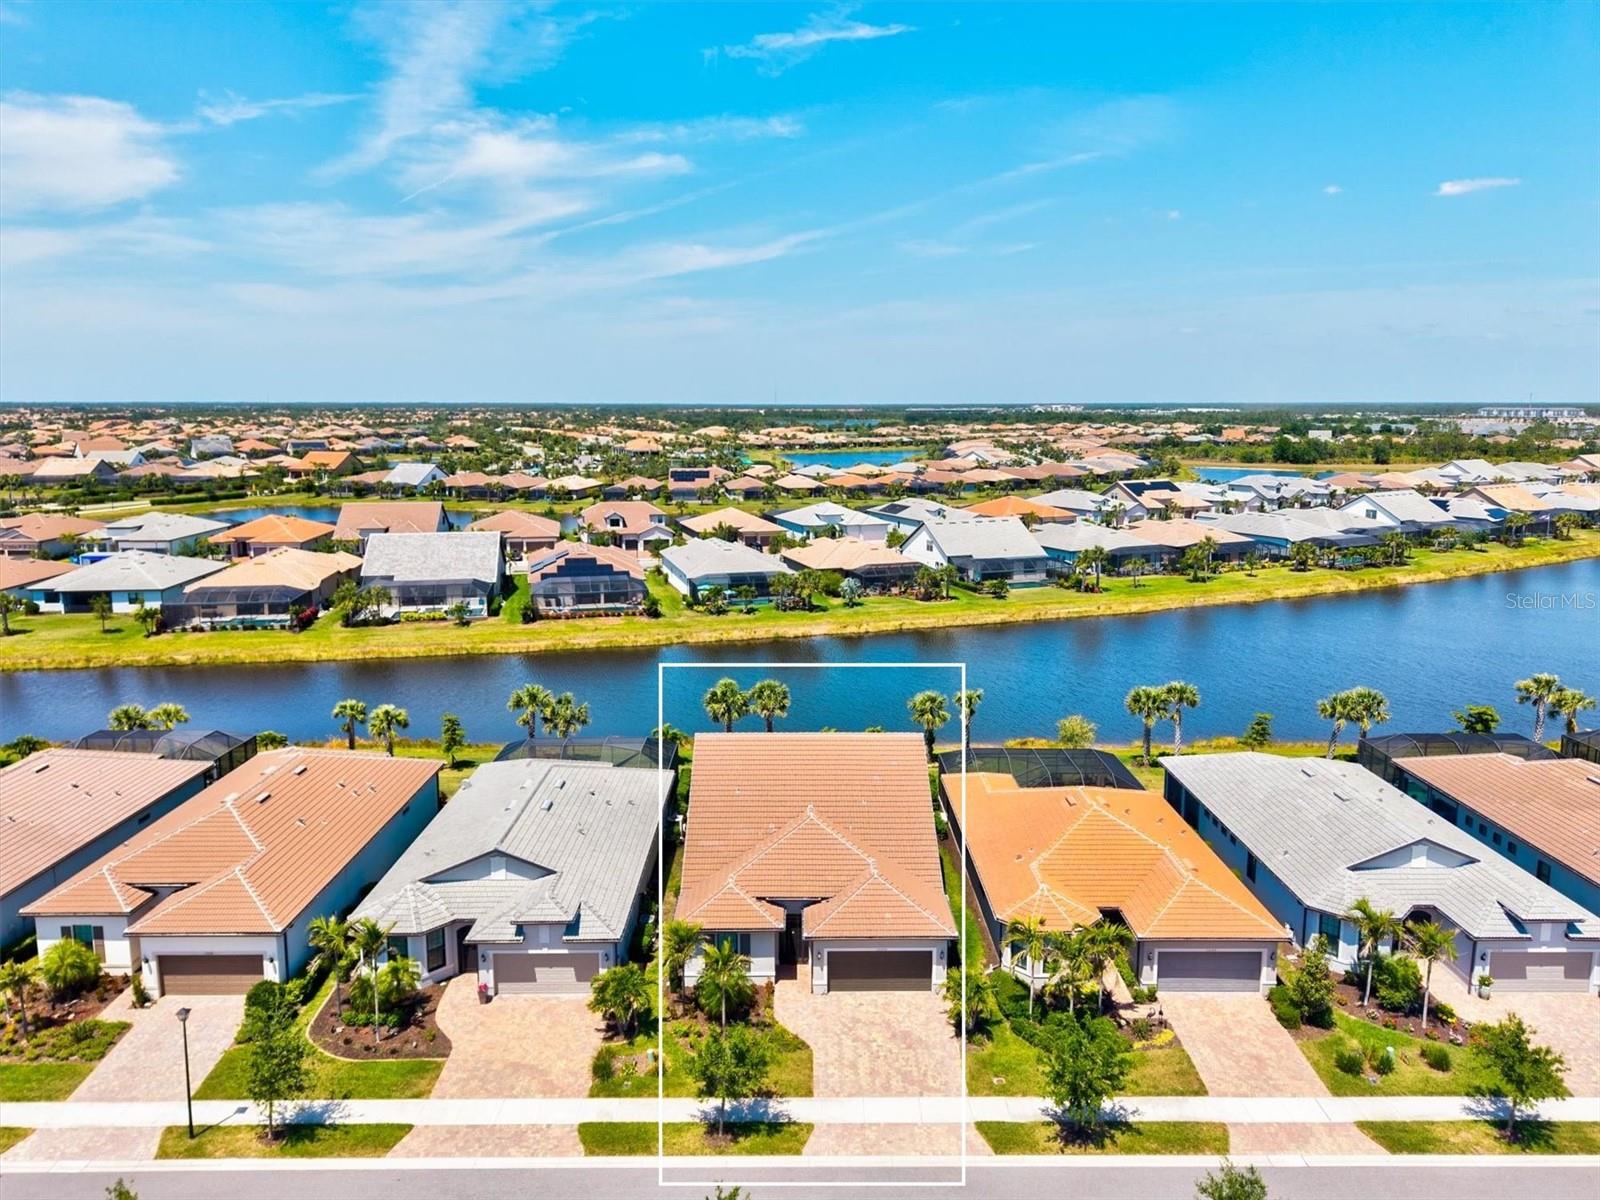
This stunning Summerwood model in IslandWalk offers nearly 3,000 square feet of thoughtfully designed living space and is one of the last homes built on a newer street in the community. Located in the heart of Venice, Florida, IslandWalk is a gated, Tuscan-inspired, resort-style community known for its vibrant lifestyle and top-tier amenities. Built in 2021, this beautifully upgraded home features 4 bedrooms, a den/office, 3 full bathrooms, and a spacious upstairs loft—perfect for multi-generational living or hosting guests. The open-concept floor plan is filled with natural light and showcases stylish tile flooring throughout, soaring ceilings, and elegant custom finishes. The gourmet kitchen is a standout, equipped with 42" white cabinetry, under-cabinet lighting, quartz countertops, a marble backsplash, KitchenAid stainless steel appliances including a built-in oven and cooktop, and a reverse osmosis water system. A large island offers the ideal space for casual dining or entertaining. The primary suite on the main level boasts a custom walk-in closet system and a luxurious ensuite bath with dual vanities and a glass-enclosed walk-in shower. Two additional bedrooms and a den offer flexibility, while the upstairs loft features a private guest suite and full bathroom. There's also bonus storage space tucked beneath the staircase. Outdoor living is at its best here with zero-corner sliding glass doors that open up to an oversized, screened lanai overlooking peaceful water views. Enjoy the heated saltwater pool and spa, Storm Smart hurricane screens, and a spacious lounge area—perfect for relaxing or entertaining year-round. A screened front porch provides a welcoming entrance, while the extended and widened driveway and walkway add to the home’s curb appeal. Additional upgrades include accordion hurricane shutters on all windows, a whole-house water softener and filtration system, custom built-ins in the kitchen pantry and primary closet, plantation shutters on all windows, and a built-in laundry area complete with quartz countertops, stainless steel undermount sink, Whirlpool front-load washer and dryer, and plenty of cabinet storage. The garage is equally impressive, featuring epoxy floors, an insulated door, custom storage racks, and a mini-split A/C unit for year-round comfort. Located just minutes from Wellen Park, CoolToday Park, downtown Venice, world-class beaches, shopping, dining, and the new Costco, this home offers the ultimate combination of luxury, location, and lifestyle. Plus, it’s NOT located in a flood zone and has a low CDD fee. The IslandWalk HOA includes grounds maintenance, cable, Wi-Fi, access to all community amenities, and 24-hour guard-gated security.
/u.realgeeks.media/sarasotaone/logos/20180602-Sarasota-Real-Estate-Group-R.png)
Additional Information
- Taxes
- $10943
- Taxes
- $417
- Minimum Lease Period
- 6 Months
- Max Times per Year
- 2
- HOA Fee
- $1,104
- HOA Payment Schedule
- Quarterly
- Maintenance Includes
- Guard - 24 Hour, Cable TV, Pool, Internet, Maintenance Grounds, Management, Recreational Facilities
- Location
- In County, Landscaped, Sidewalk, Paved
- Community Features
- Buyer Approval Required, Clubhouse, Deed Restrictions, Dog Park, Fitness Center, Gated Community - Guard, Golf Carts OK, Irrigation-Reclaimed Water, Playground, Pool, Sidewalks, Tennis Court(s), Street Lights
- Property Description
- Two Story
- Zoning
- V
- Interior Features
- Built-in Features, Ceiling Fans(s), Eat-in Kitchen, High Ceilings, Open Floorplan, Primary Bedroom Main Floor, Solid Wood Cabinets, Split Bedroom, Stone Counters, Thermostat, Walk-In Closet(s), Window Treatments
- Floor
- Carpet, Tile
- Appliances
- Built-In Oven, Convection Oven, Cooktop, Dishwasher, Disposal, Dryer, Electric Water Heater, Kitchen Reverse Osmosis System, Microwave, Range Hood, Refrigerator, Washer, Water Filtration System, Water Softener
- Utilities
- BB/HS Internet Available, Electricity Connected, Public, Sewer Connected, Sprinkler Recycled, Underground Utilities, Water Connected
- Heating
- Central, Electric
- Air Conditioning
- Central Air
- Exterior Construction
- Block, Stucco
- Exterior Features
- Hurricane Shutters, Lighting, Rain Gutters, Sidewalk, Sliding Doors, Sprinkler Metered
- Roof
- Tile
- Foundation
- Slab
- Pool
- Community, Private
- Pool Type
- Heated, Salt Water
- Garage Carport
- 2 Car Garage
- Garage Spaces
- 2
- Garage Features
- Garage Door Opener
- Garage Dimensions
- 19X20
- Elementary School
- Taylor Ranch Elementary
- Middle School
- Venice Area Middle
- High School
- Venice Senior High
- Water View
- Lake
- Water Access
- Lake
- Water Frontage
- Lake Front
- Pets
- Allowed
- Flood Zone Code
- X
- Parcel ID
- 0804020344
- Legal Description
- LOT 344, ISLANDWALK AT THE WEST VILLAGES PHASE 8, PB 53 PG 84-105
Listing courtesy of CORNERSTONE R.E OF SW FL. 941-404-4620
Selling Office: PARADISE EXCLUSIVE INC.Mortgage Calculator
StellarMLS is the source of this information via Internet Data Exchange Program. All listing information is deemed reliable but not guaranteed and should be independently verified through personal inspection by appropriate professionals. Listings displayed on this website may be subject to prior sale or removal from sale. Availability of any listing should always be independently verified. Listing information is provided for consumer personal, non-commercial use, solely to identify potential properties for potential purchase. All other use is strictly prohibited and may violate relevant federal and state law. Data last updated on