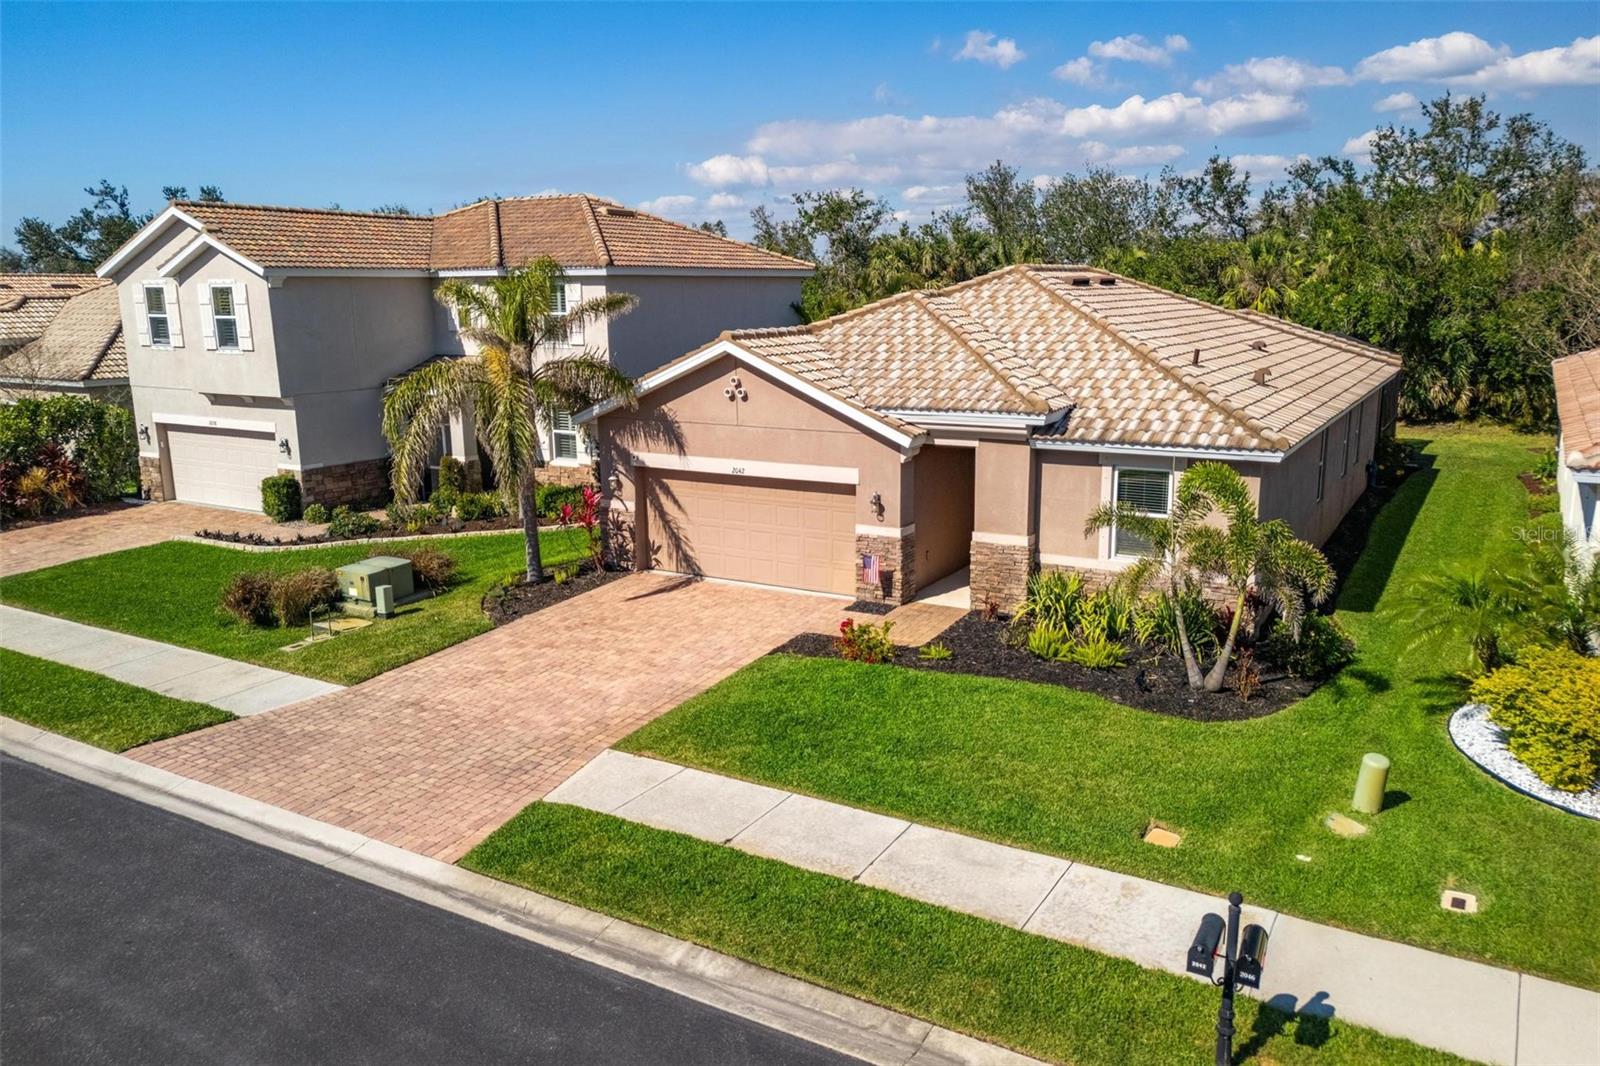
2042 Mesic Hammock Way, Venice, FL 34292
- $465,000
- 3
- BD
- 2
- BA
- 1,660
- SqFt
- Sold Price
- $465,000
- List Price
- $465,000
- Status
- Sold
- Days on Market
- 113
- Closing Date
- Sep 15, 2025
- MLS#
- N6137495
- Property Style
- Single Family
- Architectural Style
- Mediterranean
- Year Built
- 2018
- Bedrooms
- 3
- Bathrooms
- 2
- Living Area
- 1,660
- Price per sq. ft.
- 280.12
- Lot Size
- 6,360
- Acres
- 0.15
- Total Acreage
- 0 to less than 1/4
- Legal Subdivision Name
- Stoneybrook At Venice
- Community Name
- Stoneybrook At Venice
- MLS Area Major
- Venice
Property Description
<b>ANOTHER $15,000 PRICE IMPROVEMENT</b> on this beautiful Stoneybrook home with <b>PRIVATE SALTWATER POOL!</b> Seller is VERY MOTIVATED!!** <br> <br> Our favorite feature is this large & private HEATED saltwater pool (which feels like love at first sight)!! Step into 2042 Mesic Hammock Way, a beautiful 2018 built move-in-ready home (NOT IN A FLOOD ZONE) located in the highly desirable gated community of Stoneybrook at Venice! Did you know that official pickleball courts have been approved here and are on their way into this community?? If pickleball isn't your sport, we have plenty of other amenities for your enjoying pleasure. With relatively LOW quarterly HOA dues, and convenient access to I-75 & River Road, you can access downtown Venice, Sarasota, North Port, and Englewood all within just 15 minutes! Situated on one of preserve lots in the northwestern section of Stoneybrook, this property offers so much privacy & tranquility, making it ideal for enjoying Florida’s never-ending summer at its best. Featuring 3 bedrooms, 2 bathrooms, + den/office and 1,660 SF of indoor living space, this open concept floorplan is ideal for entertaining! Imagine hosting your favorite people in this bright and spacious home, with conversations flowing as easily as the drinks as laughter fills the air. The kitchen, dining, and living areas all look out onto your private heated saltwater pool. The kitchen features Granite Countertops, Stainless Steel appliances, and sleek white cabinetry - a dream for both cooking and entertaining. Step outside onto your lanai where the entertaining area expands. Featuring a gorgeous in-ground pool with sunshelf, this pool area sees constant sun throughout the day. Are you more of a shade-seeker? There is plenty of that situated under the enclosure as well - offering multiple options for tranquil relaxation. The primary suite is located towards the back of the house, with windows overlooking the pool. This room is plenty spacious for a King-sized bed AND a suite full of furniture. The en-suite primary bathroom features a beautiful glass shower, double vanity sinks with granite countertops, and spacious walk-in closet (featuring a custom-closet system). Walk back toward the front of the home to find the two other bedrooms, the second bathroom, laundry room, and bonus flex room (to be used as a den/office/study/playroom/mancave…whichever you prefer). This home also features a 2-car garage. As a resident of Stoneybrook, you’ll enjoy access to resort-style amenities, including a beautiful community pool & spa (currently undergoing its facelift only to return more beautiful and updated than ever before), fitness center, tennis and pickleball courts, sports fields, beach volleyball, walking trails, BBQ grill area, WILDLIFE, and more! You’re just minutes from multiple beautiful Gulf beaches, shopping, dining, and top-rated schools located in Sarasota County! This home is a rare find in an amenity-rich community—don’t miss your chance to make it yours! It’s PRICED TO SELL!!
/u.realgeeks.media/sarasotaone/logos/20180602-Sarasota-Real-Estate-Group-R.png)
Additional Information
- Taxes
- $4373
- Taxes
- $595
- Minimum Lease Period
- 1 Month
- HOA Fee
- $689
- HOA Payment Schedule
- Quarterly
- Maintenance Includes
- Cable TV, Common Area Taxes, Pool, Escrow Reserves Fund, Maintenance Grounds, Management, Recreational Facilities
- Location
- Landscaped, Level, Sidewalk, Paved
- Community Features
- Buyer Approval Required, Clubhouse, Deed Restrictions, Fitness Center, Gated Community - Guard, Golf Carts OK, Irrigation-Reclaimed Water, Park, Playground, Pool, Racquetball, Sidewalks, Tennis Court(s), Street Lights
- Property Description
- One Story
- Zoning
- RSF1
- Interior Features
- Ceiling Fans(s), Open Floorplan, Primary Bedroom Main Floor, Stone Counters, Thermostat, Walk-In Closet(s)
- Floor
- Carpet, Tile
- Appliances
- Dishwasher, Disposal, Dryer, Electric Water Heater, Microwave, Range, Refrigerator, Washer
- Utilities
- BB/HS Internet Available, Cable Connected, Electricity Connected, Sewer Connected, Sprinkler Recycled, Water Connected
- Heating
- Central, Heat Pump
- Air Conditioning
- Central Air
- Exterior Construction
- Concrete, Stucco
- Exterior Features
- Lighting, Private Mailbox, Sidewalk, Sliding Doors
- Roof
- Tile
- Foundation
- Slab
- Pool
- Community, Private
- Pool Type
- Gunite, Heated, In Ground
- Garage Carport
- 2 Car Garage
- Garage Spaces
- 2
- Garage Features
- Driveway, Garage Door Opener
- Elementary School
- Taylor Ranch Elementary
- Middle School
- Venice Area Middle
- High School
- Venice Senior High
- Pets
- Allowed
- Pet Size
- Extra Large (101+ Lbs.)
- Flood Zone Code
- X
- Parcel ID
- 0755031209
- Legal Description
- LOT 1209, STONEYBROOK AT VENICE UNIT 3
Listing courtesy of EXP REALTY LLC. 888-883-8509
Selling Office: PREMIER SOTHEBYS INTL REALTY.Mortgage Calculator
StellarMLS is the source of this information via Internet Data Exchange Program. All listing information is deemed reliable but not guaranteed and should be independently verified through personal inspection by appropriate professionals. Listings displayed on this website may be subject to prior sale or removal from sale. Availability of any listing should always be independently verified. Listing information is provided for consumer personal, non-commercial use, solely to identify potential properties for potential purchase. All other use is strictly prohibited and may violate relevant federal and state law. Data last updated on