4523 Terrazza Court, Bradenton, FL 34211
- $1,000,000
- 3
- BD
- 3
- BA
- 2,372
- SqFt




- Sold Price
- $1,000,000
- List Price
- $1,000,000
- Status
- Sold
- Days on Market
- 4
- Closing Date
- Feb 20, 2025
- MLS#
- N6136474
- Property Style
- Single Family
- Architectural Style
- Ranch
- Year Built
- 2019
- Bedrooms
- 3
- Bathrooms
- 3
- Living Area
- 2,372
- Price per sq. ft.
- 421.59
- Lot Size
- 8,089
- Acres
- 0.19
- Total Acreage
- 0 to less than 1/4
- Legal Subdivision Name
- Esplanade
- Community Name
- Esplanade
- MLS Area Major
- Bradenton/Lakewood Ranch Area
Property Description
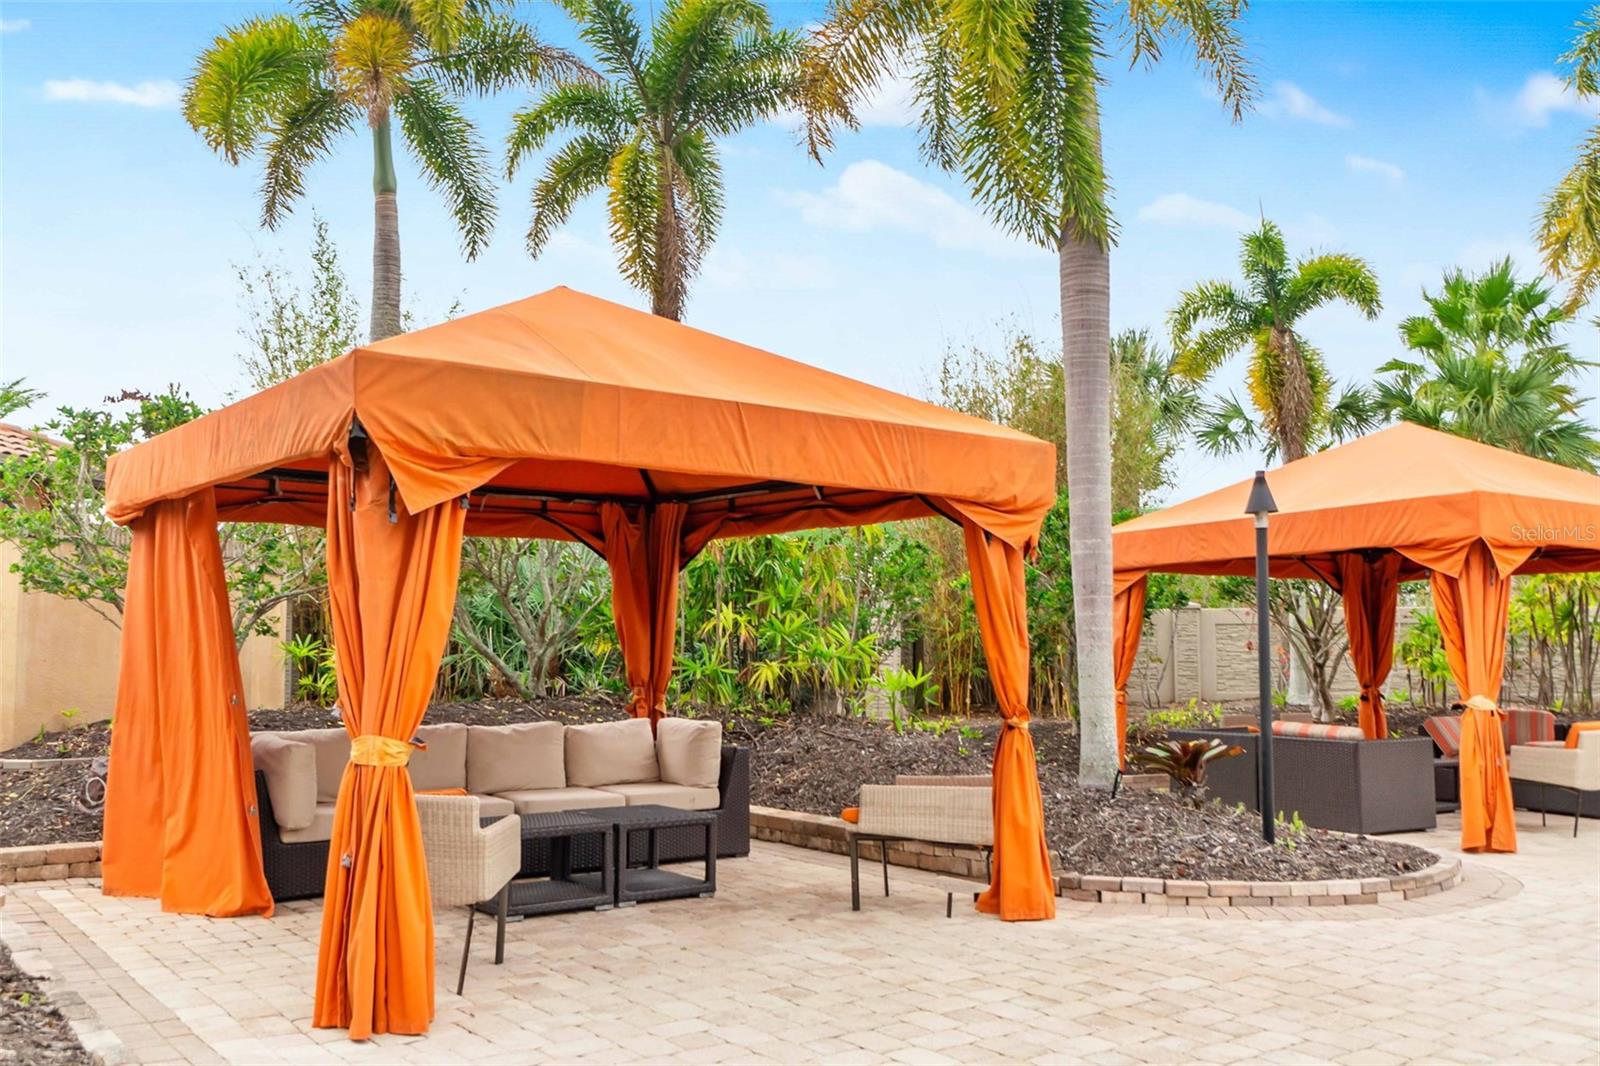
Live the lifestyle of Esplanade Golf and Country Club at Lakewood Ranch, where luxury meets unrivaled elegance, with abundant amenities to enjoy an active life. This is a deeded golf membership home with immediate access to championship golf and driving range. Delight in this like-new Lazio model with the perfect blend of comfort and elegance in this spacious open concept kitchen, living, and dining space, that seamlessly blends modern comfort and effortless entertaining. The kitchen is a culinary delight, with the large ten-foot center island in beautiful quartz counters ideal for food prep and everyday living, and the walk-in pantry is perfect for extra storage space. The chef will appreciate the gas cooktop with stainless hood, and the built-in convention oven. The wine bar area located near the lanai is ideal for entertaining and blends indoor and outdoor space. Step out to the expanded lanai with travertine tiles all overlooking the 12th golf hole and indulge in the ultimate outdoor living with a gourmet kitchen, that includes a built-in grill and hood, fridge, and bar sink. The spacious primary suite is highlighted by a tray ceiling and bay windows overlooking the golf course, with an en-suite bath featuring dual sinks, an extra-large shower and spacious closet for all your storage needs. This home sits at the end of a private cul-de-sac in an ideal location in the community, just a short distance from all the neighborhood features. Residents enjoy resort style comforts, including: the amenity center with an outdoor heated zero entry pool with private cabanas, and poolside Bahama Bar, resistance pool, card/game room, library, meeting room, gym, spa/salon. The Culinary Center offers both fine dining and casual eats overlooking the 18th green, lake and fountain. There’s also walking trails, dog park, tennis, pickleball, bocce ball courts, and many events all coordinated by the exclusive Esplanade lifestyle director. Don’t forget to explore all the excitement of the three dynamic town centers located within Lakewood Ranch, with 300+ shops and restaurants, parks & trails, polo club, entertainment and more, no wonder it’s ranked one of the best planned communities in the USA!
/u.realgeeks.media/sarasotaone/logos/20180602-Sarasota-Real-Estate-Group-R.png)
Additional Information
- Taxes
- $8970
- Taxes
- $1,576
- Minimum Lease Period
- 1 Month
- HOA Fee
- $2,720
- HOA Payment Schedule
- Quarterly
- Maintenance Includes
- Guard - 24 Hour, Common Area Taxes, Pool, Recreational Facilities, Security
- Location
- Cul-De-Sac, Level, On Golf Course, Sidewalk, Paved
- Community Features
- Association Recreation - Owned, Clubhouse, Community Mailbox, Dog Park, Fitness Center, Gated Community - Guard, Golf Carts OK, Golf, Park, Pool, Restaurant, Sidewalks, Special Community Restrictions, Tennis Courts, No Deed Restriction, Golf Community, Maintenance Free, Security
- Property Description
- One Story
- Zoning
- RES
- Interior Features
- Ceiling Fans(s), Kitchen/Family Room Combo, Living Room/Dining Room Combo, Open Floorplan, Primary Bedroom Main Floor, Smart Home, Solid Surface Counters, Split Bedroom, Vaulted Ceiling(s)
- Floor
- Carpet, Ceramic Tile, Travertine
- Appliances
- Bar Fridge, Built-In Oven, Convection Oven, Cooktop, Dishwasher, Disposal, Dryer, Gas Water Heater, Microwave, Range Hood, Refrigerator, Washer, Water Softener, Wine Refrigerator
- Utilities
- Cable Available, Electricity Connected, Public, Sewer Connected, Underground Utilities
- Heating
- Central, Exhaust Fan, Natural Gas
- Air Conditioning
- Central Air
- Exterior Construction
- Block, Stone, Stucco
- Exterior Features
- Hurricane Shutters, Irrigation System, Lighting, Outdoor Grill, Outdoor Kitchen, Rain Gutters, Sidewalk, Sliding Doors
- Roof
- Tile
- Foundation
- Slab
- Pool
- Community
- Garage Carport
- 2 Car Garage
- Garage Spaces
- 2
- Garage Features
- Driveway, Garage Door Opener, Golf Cart Parking, Oversized
- Garage Dimensions
- 20x20
- Elementary School
- Gullett Elementary
- Middle School
- Dr Mona Jain Middle
- High School
- Lakewood Ranch High
- Pets
- Allowed
- Flood Zone Code
- X
- Parcel ID
- 580052709
- Legal Description
- LOT 761, ESPLANADE PH VIII SUBPH A & B PI#5800.5270/9
Listing courtesy of MICHAEL SAUNDERS & COMPANY. 941-485-5421
Selling Office: COMPASS FLORIDA LLC.Mortgage Calculator
StellarMLS is the source of this information via Internet Data Exchange Program. All listing information is deemed reliable but not guaranteed and should be independently verified through personal inspection by appropriate professionals. Listings displayed on this website may be subject to prior sale or removal from sale. Availability of any listing should always be independently verified. Listing information is provided for consumer personal, non-commercial use, solely to identify potential properties for potential purchase. All other use is strictly prohibited and may violate relevant federal and state law. Data last updated on