12341 Wellen Golf Street, Venice, FL 34293
- $1,000,000
- 4
- BD
- 3
- BA
- 2,799
- SqFt






- Sold Price
- $1,000,000
- List Price
- $1,049,000
- Status
- Sold
- Days on Market
- 36
- Closing Date
- Mar 10, 2025
- MLS#
- N6136266
- Property Style
- Single Family
- Architectural Style
- Coastal
- Year Built
- 2023
- Bedrooms
- 4
- Bathrooms
- 3
- Living Area
- 2,799
- Price per sq. ft.
- 374.78
- Lot Size
- 11,761
- Acres
- 0.27
- Total Acreage
- 1/4 to less than 1/2
- Legal Subdivision Name
- Wellen Park Golf & Country Club
- Complex/Comm Name
- Wellen Park Golf & Country Golf
- Community Name
- Wellen Park Golf & Country Club
- MLS Area Major
- Venice
Property Description
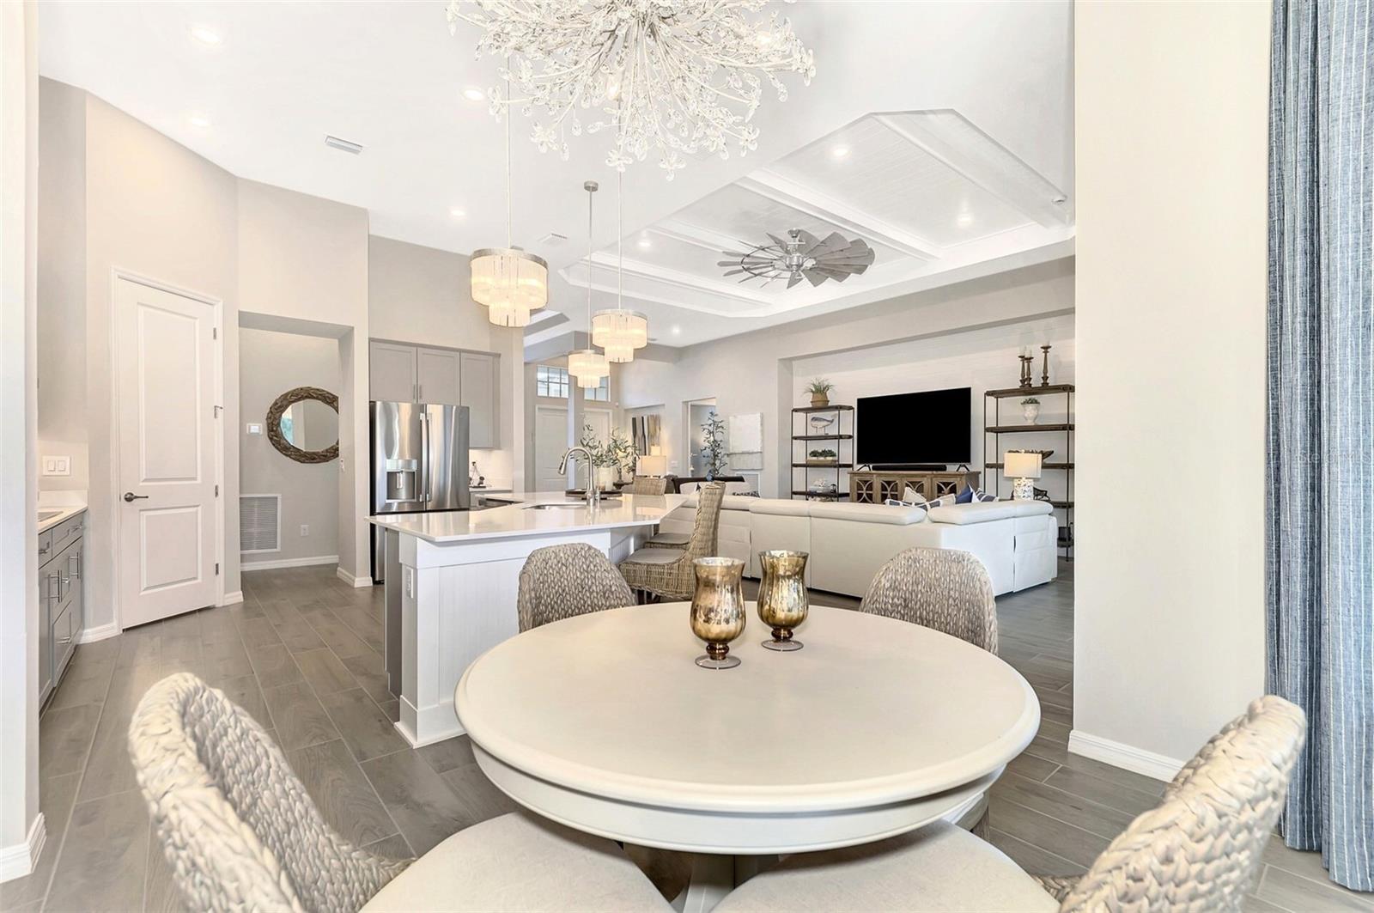
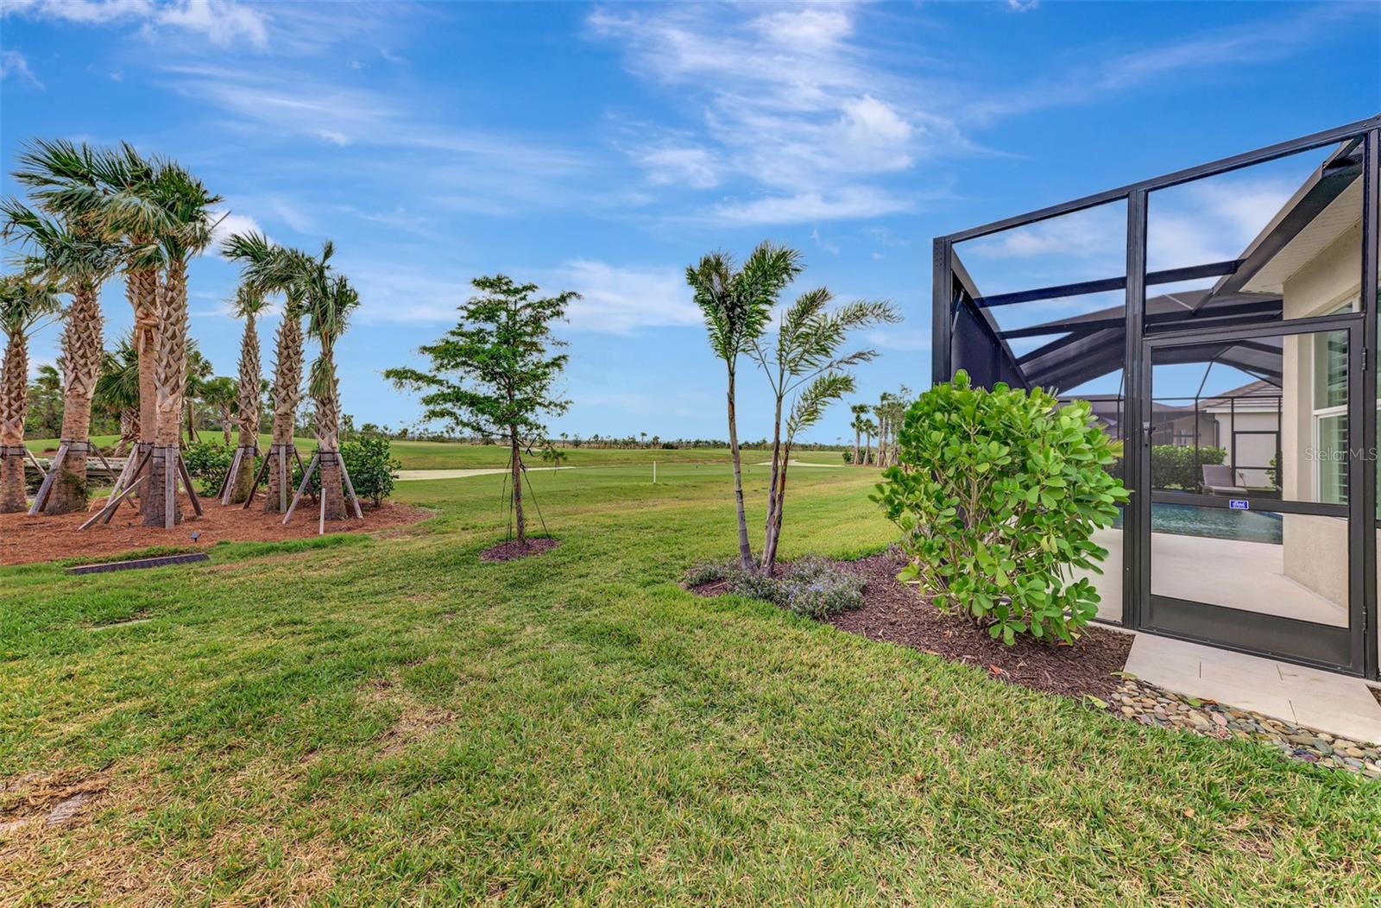
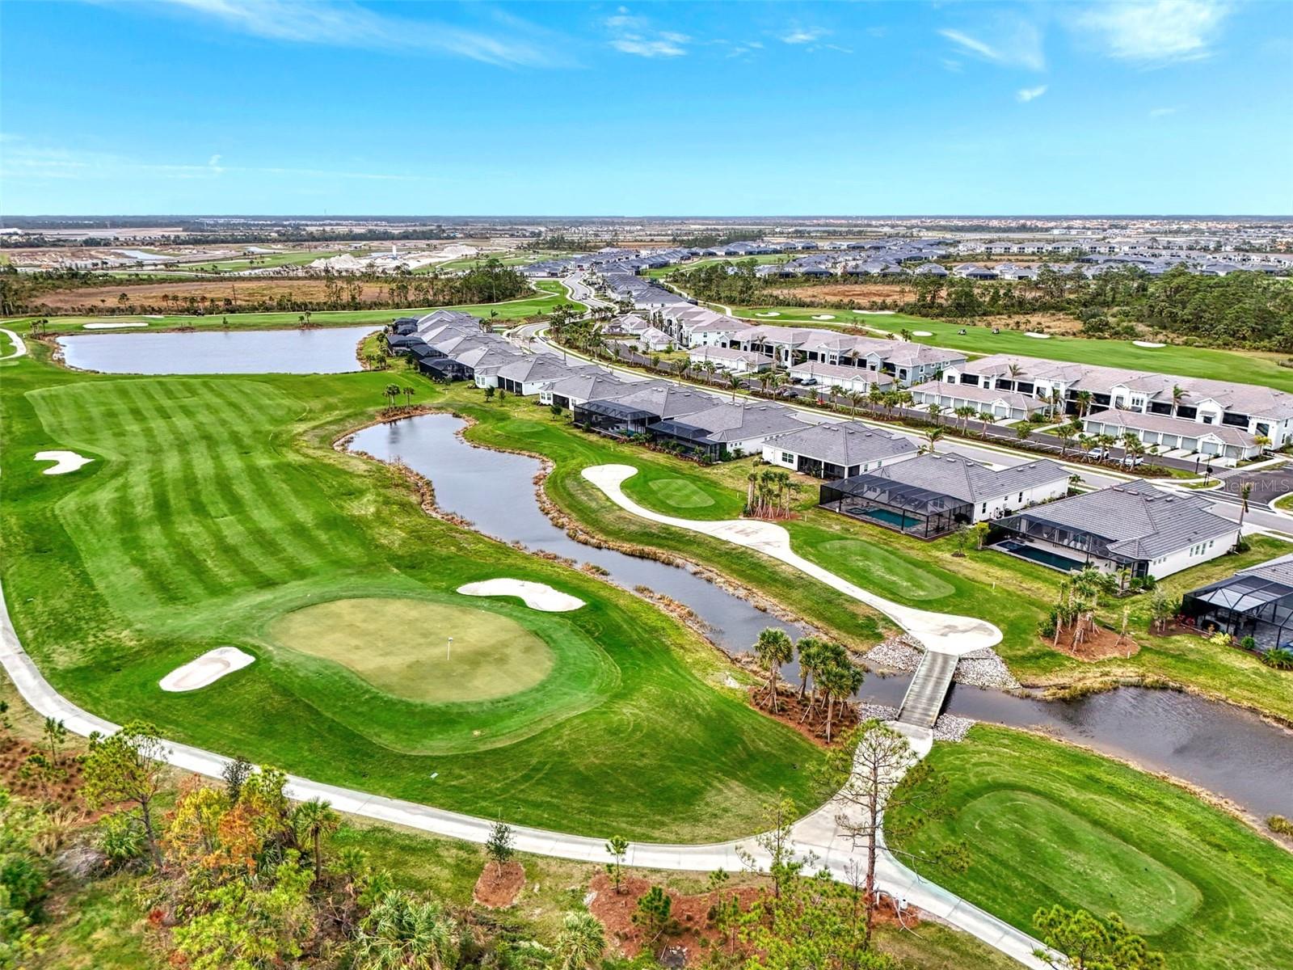
JUST REDUCED!Exceptional Golf Course living awaits you in the distinguished Wellen Park Golf and Country Club. This stunning and highly sought-after Bougainvilles II with 2 Golf Memberships included is designed to impress with its premium custom features and stylish details. Located on the 18th tee. The elegant residence boasts four bedrooms, three bathrooms, and a courtyard garage with a pool, creating a warm welcome. The high-end gourmet kitchen is a chef's dream, featuring stainless steel appliances, double ovens, under-counter lighting, quartz countertops, a custom backsplash, reverse osmosis system, and a spacious island adorned with bead board-and-groove shiplap. The great room showcases new ceiling beams and Tung and Grove shiplap, complemented by a designer fan, making it the perfect space for gathering friends and family. The dining room is enhanced by a dry bar backsplash with beautiful subway tile, a tray ceiling accented with crown molding, and a stunning designer crystal light fixture. The master bedroom is a tranquil retreat featuring a shiplap accent wall, a tray ceiling, crown molding, and a private pool entrance. The en-suite bathroom offers a luxurious experience with a large soaking tub, separate his and her areas, a dedicated makeup vanity, and a spacious walk-in shower with a shiplap wall. Close the glass French doors to the fourth bedroom/den for a cozy space to watch TV or read a book. The second and third bedrooms are thoughtfully located on the opposite side of the home, ensuring guests' privacy. Each bedroom includes en-suite bathrooms, along with a convenient pool bath. Throughout the home, you'll find plantation shutters, custom draperies, high-end chandeliers, and stylish fans. Additional upgrades include impact windows, electric shutters on the lanai, smart home technology, security lights, and cameras. A mini-split air conditioner have been added to the garage, storage, and insulation in the ceiling and doors for optimal comfort. The expansive outdoor living space features a stunning custom heated saltwater pool, complete with a tanning shelf and an attached spa, installed after purchasing the home. Enhanced by vibrant pool lighting, the area is surrounded by upgraded landscaping and offers breathtaking golf course views. Perfect for entertaining, the custom-built outdoor kitchen includes a refrigerator, grill, and a one-burner cooktop, all complemented by elegant cabinetry and a granite countertop. Wellen Park Golf and Country Club embodies a lifestyle of luxury and elegance. The meticulously designed 18-hole course, crafted by renowned architect Arthur Hills, features a pro shop and an inviting clubhouse. Residents can enjoy various amenities, including a resort-style pool, relaxing poolside cabanas, and a cutting-edge fitness center. Tennis and pickleball enthusiasts will appreciate the well-lit courts available for their enjoyment.Scenic walking and biking trails meander throughout the community, enhancing the overall experience.
/u.realgeeks.media/sarasotaone/logos/20180602-Sarasota-Real-Estate-Group-R.png)
Additional Information
- Taxes
- $9211
- Taxes
- $2,840
- Minimum Lease Period
- 3 Months
- Max Times per Year
- 4
- Maintenance Includes
- Guard - 24 Hour, Cable TV, Common Area Taxes, Pool, Escrow Reserves Fund, Fidelity Bond, Insurance, Internet, Maintenance Structure, Maintenance Grounds, Maintenance, Management, Pest Control, Private Road, Recreational Facilities, Security
- Other Fees Amount
- 459
- Other Fees Term
- Quarterly
- Location
- Cleared, Landscaped, On Golf Course, Private, Sidewalk, Paved
- Community Features
- Clubhouse, Community Mailbox, Deed Restrictions, Dog Park, Fitness Center, Gated Community - Guard, Golf Carts OK, Golf, Irrigation-Reclaimed Water, No Truck/RV/Motorcycle Parking, Pool, Restaurant, Sidewalks, Special Community Restrictions, Tennis Courts, Golf Community, Maintenance Free, Security
- Property Description
- One Story
- Zoning
- V
- Interior Features
- Built-in Features, Ceiling Fans(s), Coffered Ceiling(s), Crown Molding, Dry Bar, Eat-in Kitchen, High Ceilings, In Wall Pest System, Kitchen/Family Room Combo, L Dining, Living Room/Dining Room Combo, Open Floorplan, Pest Guard System, Primary Bedroom Main Floor, Smart Home, Solid Surface Counters, Solid Wood Cabinets, Split Bedroom, Stone Counters, Thermostat, Tray Ceiling(s), Walk-In Closet(s), Window Treatments
- Floor
- Carpet, Ceramic Tile
- Appliances
- Bar Fridge, Built-In Oven, Convection Oven, Cooktop, Dishwasher, Disposal, Dryer, Electric Water Heater, Exhaust Fan, Freezer, Ice Maker, Kitchen Reverse Osmosis System, Microwave, Range Hood, Refrigerator, Washer
- Utilities
- BB/HS Internet Available, Cable Connected, Electricity Connected, Fiber Optics, Fire Hydrant, Phone Available, Public, Sewer Connected, Sprinkler Recycled, Street Lights, Underground Utilities, Water Connected
- Heating
- Central, Electric, Exhaust Fan, Heat Pump
- Air Conditioning
- Central Air, Mini-Split Unit(s), Zoned
- Exterior Construction
- Block, Concrete, Stucco
- Exterior Features
- Hurricane Shutters, Irrigation System, Lighting, Outdoor Grill, Outdoor Kitchen, Rain Gutters, Sidewalk, Sliding Doors
- Roof
- Concrete, Tile
- Foundation
- Slab
- Pool
- Community, Private
- Pool Type
- Deck, Gunite, Heated, In Ground, Lighting, Pool Alarm, Salt Water, Screen Enclosure, Tile
- Garage Carport
- 2 Car Garage, Golf Cart Garage
- Garage Spaces
- 2
- Garage Features
- Driveway, Garage Door Opener, Golf Cart Garage, Off Street, Oversized
- Garage Dimensions
- 20x23
- Elementary School
- Taylor Ranch Elementary
- Middle School
- Venice Area Middle
- High School
- Venice Senior High
- Water View
- Pond
- Pets
- Allowed
- Flood Zone Code
- X
- Parcel ID
- 0808-15-0087
- Legal Description
- LOT 87, WELLEN PARK GOLF & COUNTRY CLUB PHASE 1A, PB 56 PG 75-159
Listing courtesy of RE/MAX PALM REALTY OF VENICE. 941-451-2025
Selling Office: PARADISE EXCLUSIVE INC.Mortgage Calculator
StellarMLS is the source of this information via Internet Data Exchange Program. All listing information is deemed reliable but not guaranteed and should be independently verified through personal inspection by appropriate professionals. Listings displayed on this website may be subject to prior sale or removal from sale. Availability of any listing should always be independently verified. Listing information is provided for consumer personal, non-commercial use, solely to identify potential properties for potential purchase. All other use is strictly prohibited and may violate relevant federal and state law. Data last updated on