20909 Duomo Court, Venice, FL 34293
- $860,000
- 3
- BD
- 3
- BA
- 2,795
- SqFt




- Sold Price
- $860,000
- List Price
- $899,000
- Status
- Sold
- Days on Market
- 11
- Closing Date
- Apr 18, 2025
- MLS#
- N6136179
- Property Style
- Single Family
- Architectural Style
- Florida, Mediterranean
- Year Built
- 2019
- Bedrooms
- 3
- Bathrooms
- 3
- Living Area
- 2,795
- Price per sq. ft.
- 321.65
- Lot Size
- 11,927
- Acres
- 0.27
- Total Acreage
- 1/4 to less than 1/2
- Legal Subdivision Name
- Gran Paradiso Ph 1
- Community Name
- Gran Paradiso
- MLS Area Major
- Venice
Property Description
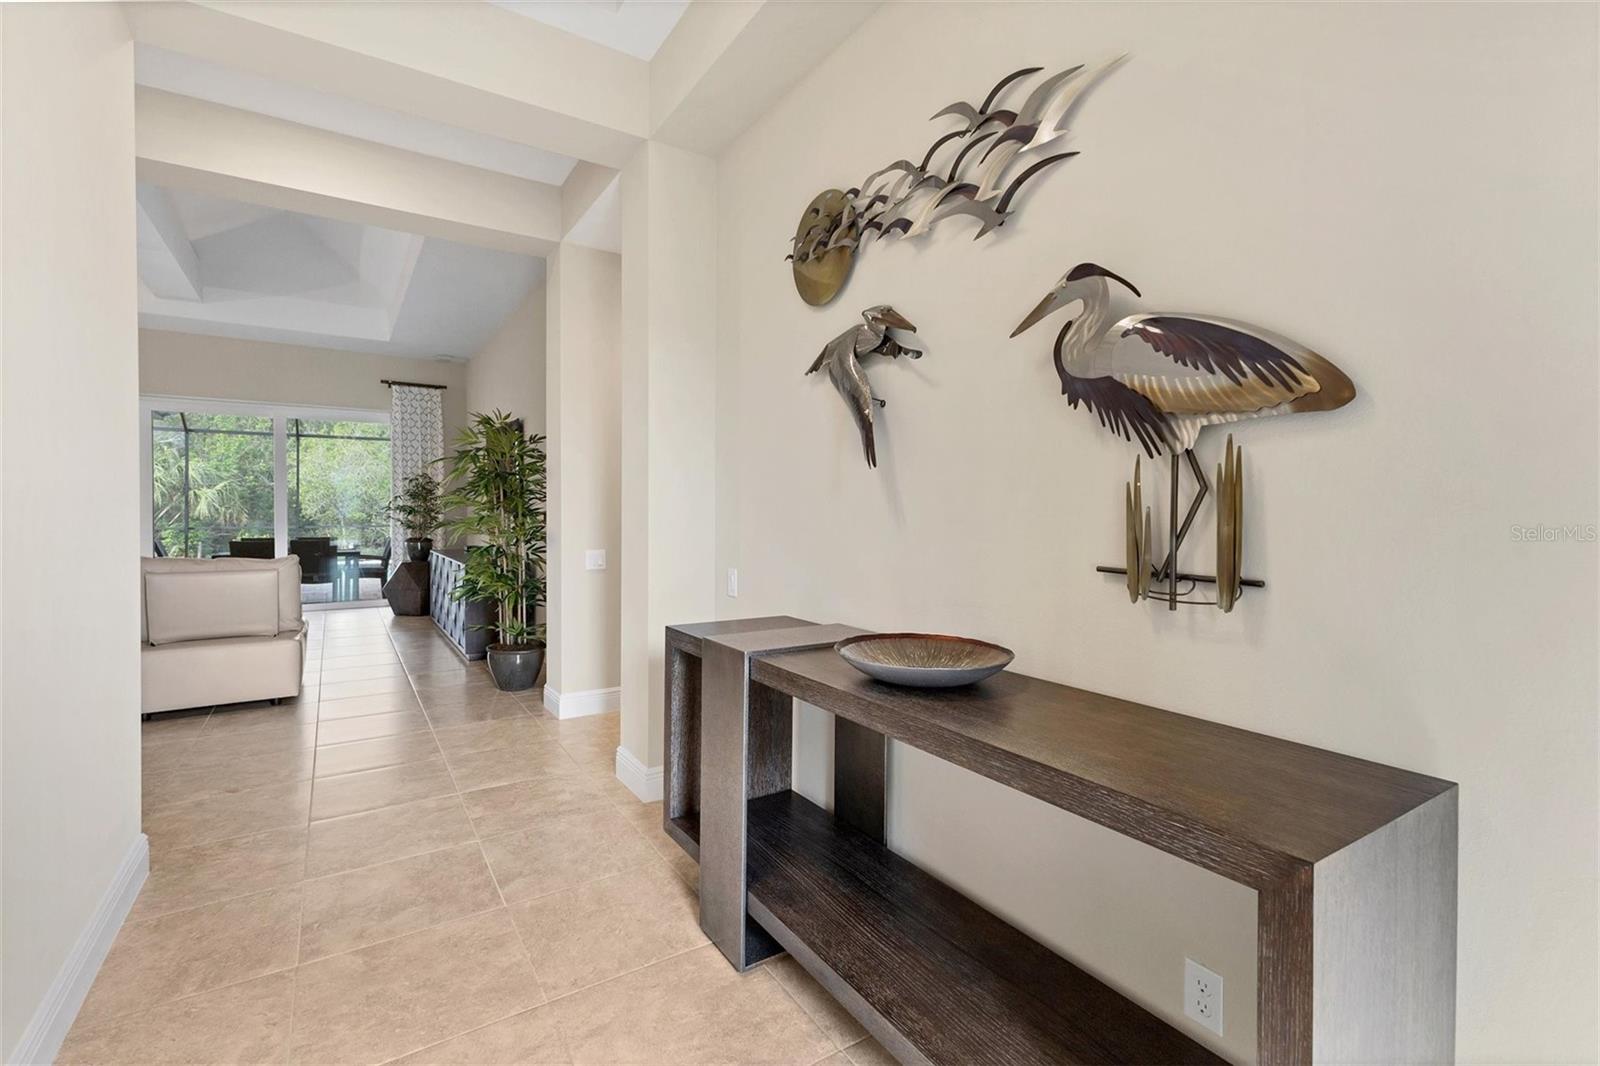
This exquisitely built Napoli Model, Sam Rodgers 3/3/3 home in the highly desired Gran Paradiso, exudes Luxury and quality. The owners spared no expense in upgrades and fine details. There are over $150,000 in before and after market upgrades! Upon entering you are taken aback by the cathedral ceilings and beautiful custom lighting and ceiling fans enhancing the atmosphere throughout the home. Discover a host of custom upgrades in the gourmet kitchen with upgraded quartz countertops and oversized Island, 42” all wood cabinetry, stainless steel appliances and a walk-in pantry. Plenty of storage and space for the Chef to enjoy! The Café extends from the kitchen and features a custom bar and wine cooler. Relax while you look out through the Aquarium glass window and enjoy the view of the outside preserve and pool area. The pocket sliding doors that seamlessly connect indoor and outdoor living spaces along with the high ceilings create a vibrant, bright open airy feeling. Located on an oversized preserve lot, this home is designed for both relaxation and entertaining. The lush landscaping provides the ultimate private retreat around the spacious lanai and sparkling saltwater pool. The lanai is stubbed and ready for an outdoor kitchen to be added. Enter the Primary Suite and you will notice the 10-foot-high coffered ceiling, a beautiful ceiling fan and with the abundance of natural light this is truly a sanctuary. The ensuite bathroom has dual sinks, marble countertops, a spacious shower and a grand walk-in closet. This custom closet has plenty of space and has a center Island. The split floor plan provides for privacy throughout the home with each bedroom having its own guest bath. Additionally, this home has a study with built in dual desks, a bonus room that has custom blinds and the laundry room has a sink and built in cabinets. The three-car garage provides for car and golf cart parking, is finished with an epoxy floor, whole home surge protector and is completed with a workshop unit. This home has yard maintenance included so this gives you plenty of time to enjoy all the resort style amenities and activities Gran Paradiso has to offer. Enjoy the beach entry pool, spa, fitness center, club house, pickle ball, playground and walking/biking trails throughout the neighborhood in addition to classes and various other activities. Conveniently located about 6 miles from the beach, close to all Wellen Park has to offer, including golf, shopping, dining and the Atlanta Braves Spring Training Stadium. You are sure to find that Florida lifestyle here! Call today to schedule your private tour!
/u.realgeeks.media/sarasotaone/logos/20180602-Sarasota-Real-Estate-Group-R.png)
Additional Information
- Taxes
- $8126
- Taxes
- $2,159
- Minimum Lease Period
- 3 Months
- Max Times per Year
- 4
- HOA Fee
- $987
- HOA Payment Schedule
- Quarterly
- Maintenance Includes
- Guard - 24 Hour, Cable TV, Common Area Taxes, Pool, Escrow Reserves Fund, Maintenance Grounds, Management, Private Road, Recreational Facilities, Security, Trash
- Location
- Cul-De-Sac, Landscaped, Sidewalk
- Community Features
- Clubhouse, Community Mailbox, Deed Restrictions, Fitness Center, Gated Community - Guard, Golf Carts OK, Irrigation-Reclaimed Water, Playground, Pool, Sidewalks, Tennis Court(s), Security
- Property Description
- One Story
- Zoning
- V
- Interior Features
- Cathedral Ceiling(s), Ceiling Fans(s), Coffered Ceiling(s), Crown Molding, Dry Bar, Eat-in Kitchen, High Ceilings, In Wall Pest System, Kitchen/Family Room Combo, Open Floorplan, Primary Bedroom Main Floor, Solid Surface Counters, Solid Wood Cabinets, Split Bedroom, Stone Counters, Thermostat, Tray Ceiling(s), Vaulted Ceiling(s), Walk-In Closet(s), Window Treatments
- Floor
- Carpet, Tile
- Appliances
- Dishwasher, Dryer, Exhaust Fan, Ice Maker, Microwave, Range, Refrigerator, Washer, Wine Refrigerator
- Utilities
- BB/HS Internet Available, Cable Available, Cable Connected, Electricity Connected, Public, Sewer Connected, Underground Utilities, Water Connected
- Heating
- Central, Electric
- Air Conditioning
- Central Air
- Exterior Construction
- Block, Stucco
- Exterior Features
- French Doors, Hurricane Shutters, Irrigation System, Rain Gutters, Sidewalk, Sliding Doors
- Roof
- Tile
- Foundation
- Slab
- Pool
- Community, Private
- Pool Type
- Gunite, In Ground, Salt Water, Screen Enclosure
- Garage Carport
- 3 Car Garage, Golf Cart Garage
- Garage Spaces
- 3
- Garage Features
- Garage Door Opener, Golf Cart Garage, Guest, Off Street, On Street, Parking Pad
- Elementary School
- Taylor Ranch Elementary
- Middle School
- Venice Area Middle
- High School
- Venice Senior High
- Pets
- Allowed
- Pet Size
- Extra Large (101+ Lbs.)
- Flood Zone Code
- X500
- Parcel ID
- 0779023800
- Legal Description
- LOT 380, GRAN PARADISO, PHASE 1, PB 47 PG 06
Listing courtesy of RE/MAX ALLIANCE GROUP. 941-486-8686
Selling Office: COLDWELL BANKER REALTY.Mortgage Calculator
StellarMLS is the source of this information via Internet Data Exchange Program. All listing information is deemed reliable but not guaranteed and should be independently verified through personal inspection by appropriate professionals. Listings displayed on this website may be subject to prior sale or removal from sale. Availability of any listing should always be independently verified. Listing information is provided for consumer personal, non-commercial use, solely to identify potential properties for potential purchase. All other use is strictly prohibited and may violate relevant federal and state law. Data last updated on