13520 Ricci Street, Venice, FL 34293
- $610,000
- 2
- BD
- 2
- BA
- 1,965
- SqFt











- Sold Price
- $610,000
- List Price
- $649,000
- Status
- Sold
- Days on Market
- 44
- Closing Date
- Apr 22, 2025
- MLS#
- N6136125
- Property Style
- Single Family
- Year Built
- 2018
- Bedrooms
- 2
- Bathrooms
- 2
- Living Area
- 1,965
- Price per sq. ft.
- 330.28
- Lot Size
- 6,750
- Acres
- 0.16
- Total Acreage
- 0 to less than 1/4
- Legal Subdivision Name
- Islandwalk/The West Villages P
- Community Name
- Islandwalk At The West Villages
- MLS Area Major
- Venice
Property Description
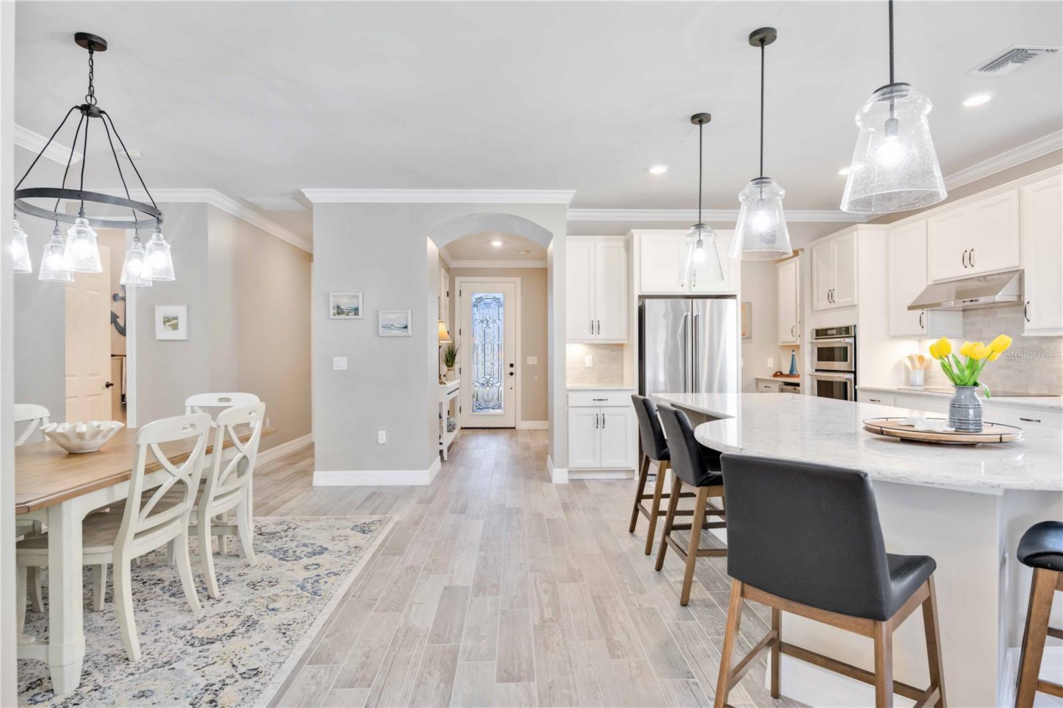
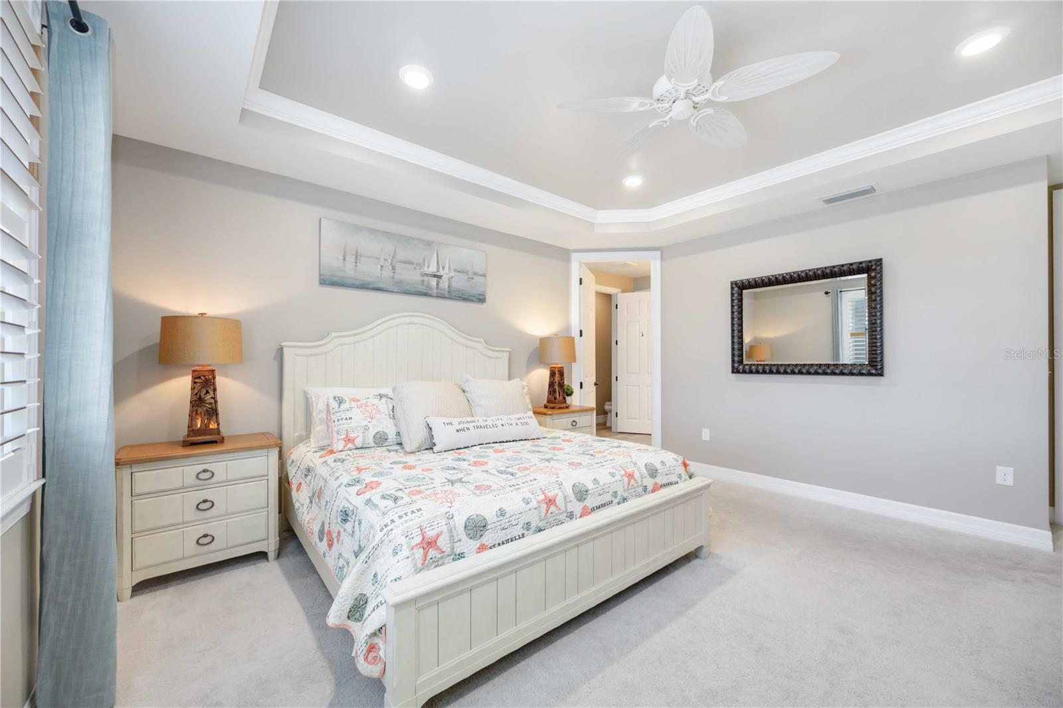
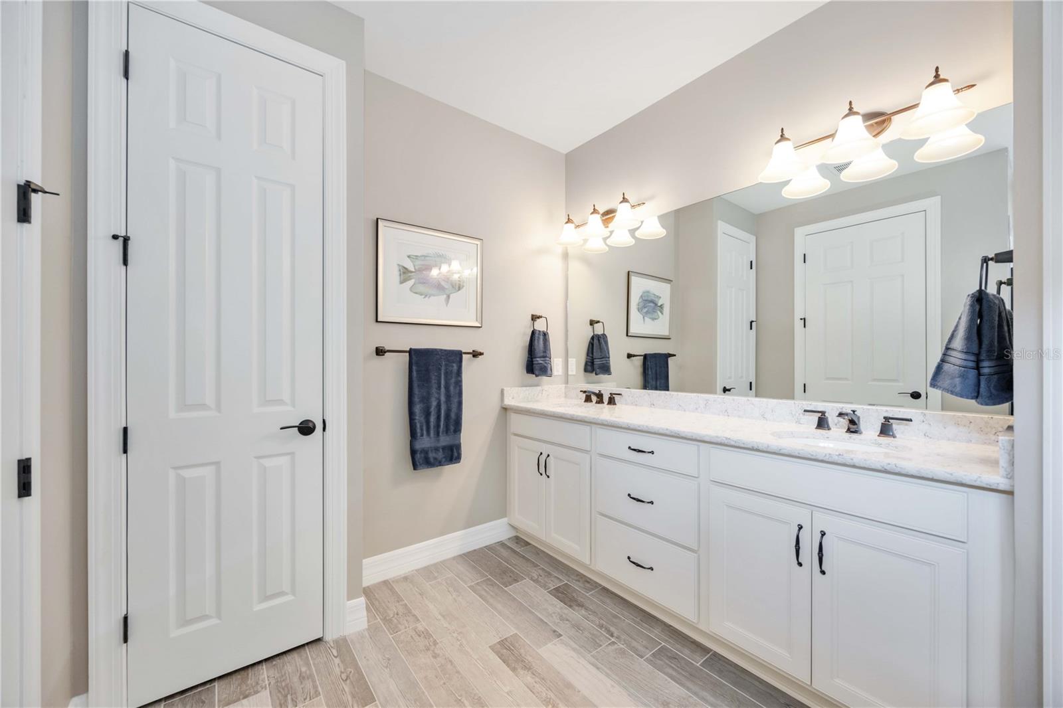
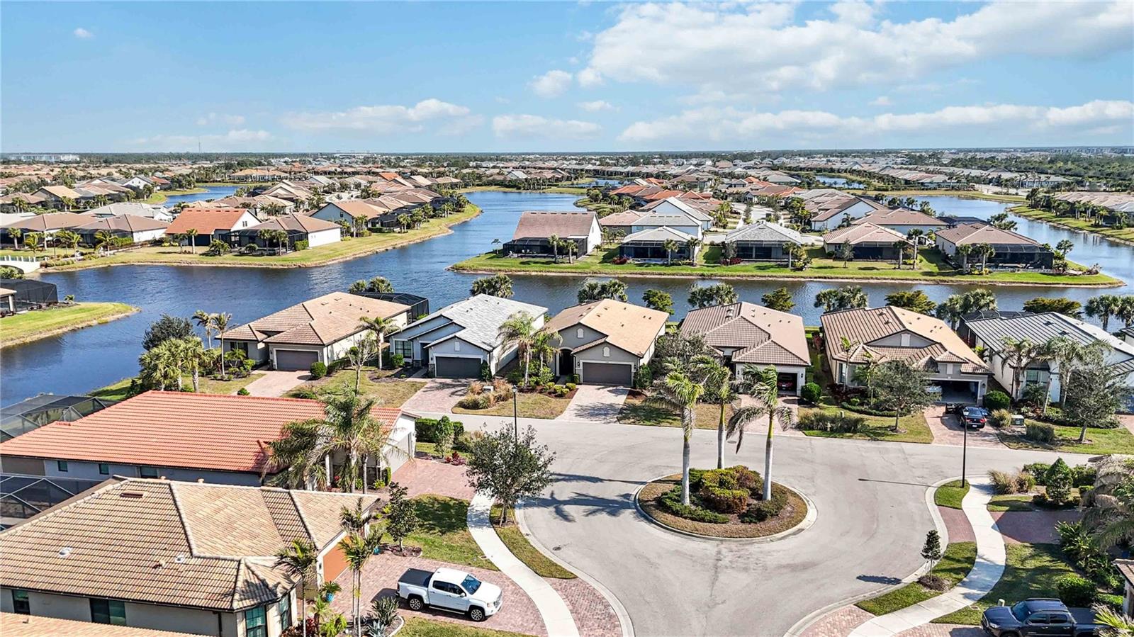
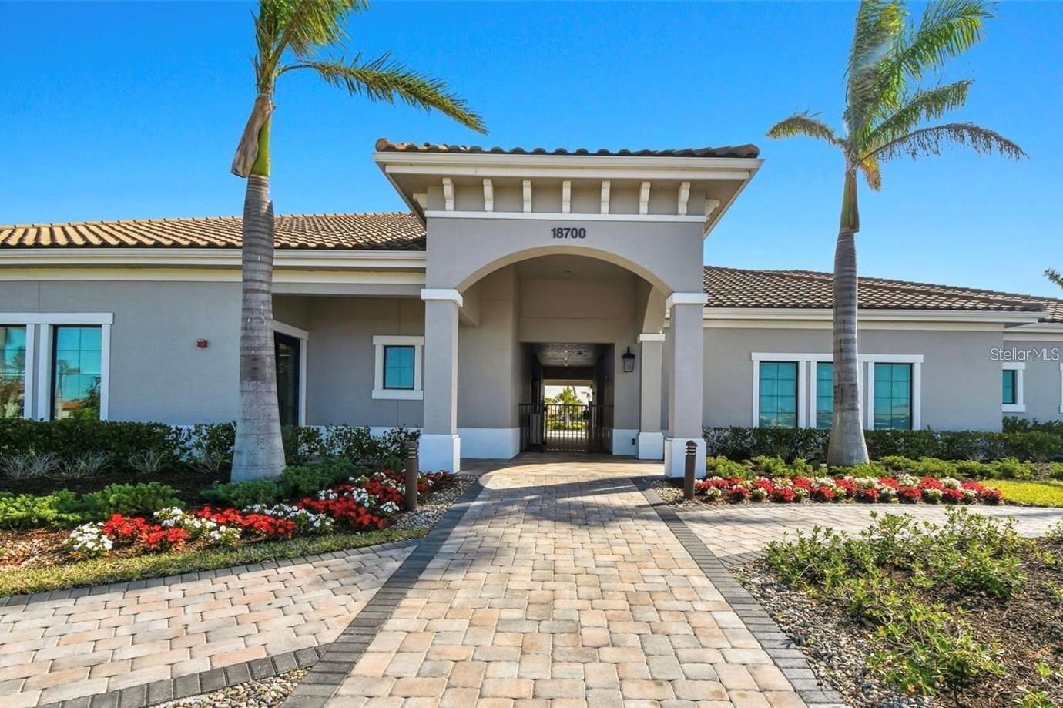
<b>TURN-KEY FURNISHED!</B> Welcome to this exquisite home located on a highly desirable and limited hammerhead premium homesite, offering breathtaking unobstructed water and bridge views. Designed for both luxury and comfort, this Martin Ray residence showcases over $75,000 in builder and owner upgrades and thoughtful enhancements throughout. A meticulously cared for home only occupied 4 months per year.<br><br> <b>Key Features & Upgrades:</b><br><br> <b>Outdoor Living at Its Finest: </b>A custom, east-facing extended lanai (2020) with clear-view panels offers you long water views to watch the sunrise. Have the added comfort of upgraded bug-screening panels. Storm Smart screens were installed for ease during inclement weather. This spacious lanai has open-air patio space of 27ft x 18ft and a covered shaded area of 16ft x 12ft making it perfect for entertaining and relaxing in the sunny Florida weather.<br><br> <b>Chef’s Kitchen: </b>Enjoy cooking in this bright and spacious kitchen with modern Quartz countertops, upgraded cabinets with soft-close doors and drawers, under-cabinet lighting, and premium appliances, including a 36” cooktop, built-in convection oven, and microwave. A butler’s pantry complete with custom shelving, and a dry bar with a convenient wine/beverage refrigerator make hosting your friends a breeze.<br><br> <b>Interior Elegance: </b> An open floor plan home adorned with plantation shutters, custom window treatments, upgraded lighting and ceiling fans, a freshly painted interior, 9 ft ceiling heights, 8-foot paneled doors, and crown molding make this home move-in ready. The upgraded ceramic wood-plank tile floors add an elevated luxurious feel. <br><br> <b>Safe and Functional Enhancements:</b> You can feel safe and secure with a tied-down tiled roof, metal hurricane shutters for windows and doors, and Storm Smart lanai shades. Owners have included a SMART thermostat and a hot water circulating pump for function and convenience. Find additional cabinetry in the laundry room, quartz countertops and a built-in laundry utility sink. Enhancements extend into the garage with a SMART Garage door, an Epoxy-coated garage floor, built-in cabinets, a workshop, and space for two vehicles and a golf cart. Additional deep freezer storage in the garage.<br><br> <b>Community Living:</b> Islandwalk is a vibrant friendly lifestyle community that offers an array of recreational amenities, including multiple pools, lap pools, a clubhouse with a full-time activities director, two fitness centers, 12 pickleball courts, har-tru tennis courts, bocce ball, two fire pits, a dog park, basketball and playground. There is also an opportunity for gardening at the community-raised garden boxes. <br><br> This home blends indoor and outdoor Florida living with infinity pocket sliders that open to the lanai, offering an unparalleled lifestyle of luxury and relaxation. Schedule your private tour today and experience the charm of this exceptional home and community!<br><br> <b>The community of Islandwalk boasts the LOWEST CDD FEE in all of Wellen Park!</b><br><br>
/u.realgeeks.media/sarasotaone/logos/20180602-Sarasota-Real-Estate-Group-R.png)
Additional Information
- Taxes
- $8811
- Taxes
- $853
- Minimum Lease Period
- 6 Months
- Max Times per Year
- 2
- HOA Fee
- $1,133
- HOA Payment Schedule
- Quarterly
- Maintenance Includes
- Guard - 24 Hour, Cable TV, Common Area Taxes, Pool, Escrow Reserves Fund, Internet, Maintenance Grounds, Management, Recreational Facilities
- Location
- Cul-De-Sac, Landscaped, Sidewalk, Street Dead-End, Paved
- Community Features
- Buyer Approval Required, Clubhouse, Community Mailbox, Deed Restrictions, Dog Park, Fitness Center, Gated Community - Guard, Golf Carts OK, Irrigation-Reclaimed Water, Playground, Pool, Sidewalks, Tennis Court(s)
- Property Description
- One Story
- Zoning
- V
- Interior Features
- Ceiling Fans(s), High Ceilings, In Wall Pest System, Kitchen/Family Room Combo, Open Floorplan, Split Bedroom, Stone Counters, Thermostat, Walk-In Closet(s), Window Treatments
- Floor
- Carpet, Tile
- Appliances
- Bar Fridge, Built-In Oven, Convection Oven, Cooktop, Dishwasher, Disposal, Dryer, Electric Water Heater, Exhaust Fan, Freezer, Microwave, Range Hood, Refrigerator, Washer, Wine Refrigerator
- Utilities
- BB/HS Internet Available, Cable Connected, Electricity Connected, Public, Sewer Connected, Street Lights, Underground Utilities, Water Connected
- Heating
- Central, Heat Pump
- Air Conditioning
- Central Air
- Exterior Construction
- Block, Stucco
- Exterior Features
- Hurricane Shutters, Irrigation System, Rain Gutters, Sidewalk, Sliding Doors
- Roof
- Tile
- Foundation
- Slab
- Pool
- Community
- Garage Carport
- 2 Car Garage
- Garage Spaces
- 2
- Garage Dimensions
- 24X20
- Elementary School
- Taylor Ranch Elementary
- Middle School
- Venice Area Middle
- High School
- Venice Senior High
- Water View
- Lake
- Pets
- Allowed
- Flood Zone Code
- X
- Parcel ID
- 0803110158
- Legal Description
- LOT 158, ISLANDWALK AT THE WEST VILLAGES PHASE 4 PB 50 PG 38
Listing courtesy of ENGEL & VOELKERS VENICE DOWNTOWN.
Selling Office: ENGEL & VOELKERS VENICE DOWNTOWN.Mortgage Calculator
StellarMLS is the source of this information via Internet Data Exchange Program. All listing information is deemed reliable but not guaranteed and should be independently verified through personal inspection by appropriate professionals. Listings displayed on this website may be subject to prior sale or removal from sale. Availability of any listing should always be independently verified. Listing information is provided for consumer personal, non-commercial use, solely to identify potential properties for potential purchase. All other use is strictly prohibited and may violate relevant federal and state law. Data last updated on