513 Cervina Drive N, Venice, FL 34285
- $179,000
- 2
- BD
- 2
- BA
- 1,176
- SqFt








- Sold Price
- $179,000
- List Price
- $185,000
- Status
- Sold
- Days on Market
- 3
- Closing Date
- Jan 28, 2025
- MLS#
- N6135902
- Property Style
- Manufactured Home - Post 1977
- Year Built
- 1979
- Bedrooms
- 2
- Bathrooms
- 2
- Living Area
- 1,176
- Price per sq. ft.
- 157.31
- Lot Size
- 4,522
- Acres
- 0.10
- Total Acreage
- 0 to less than 1/4
- Legal Subdivision Name
- Venice Isle
- Community Name
- Venice Isle
- MLS Area Major
- Venice
Property Description
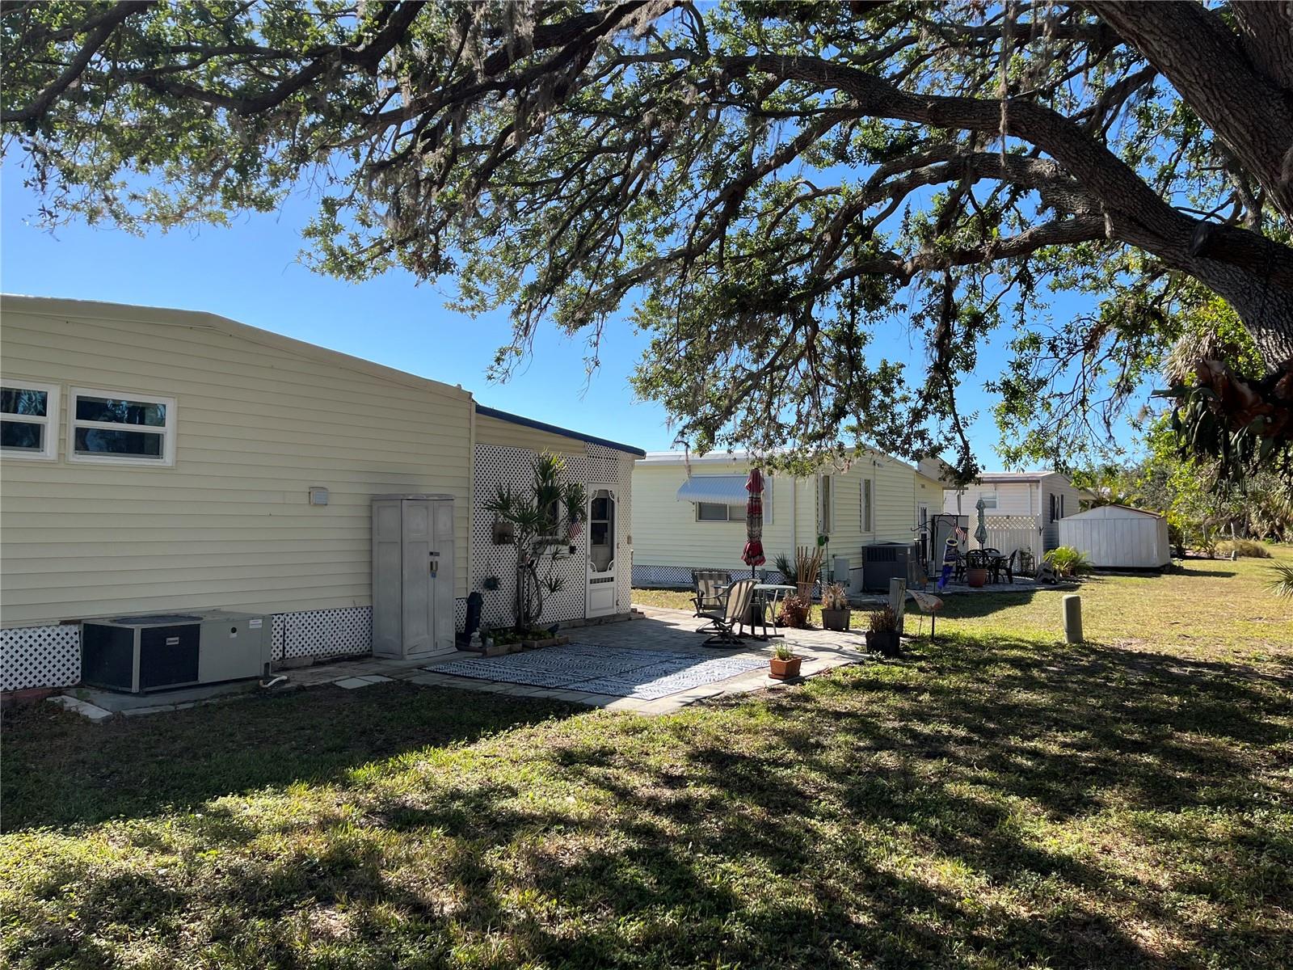
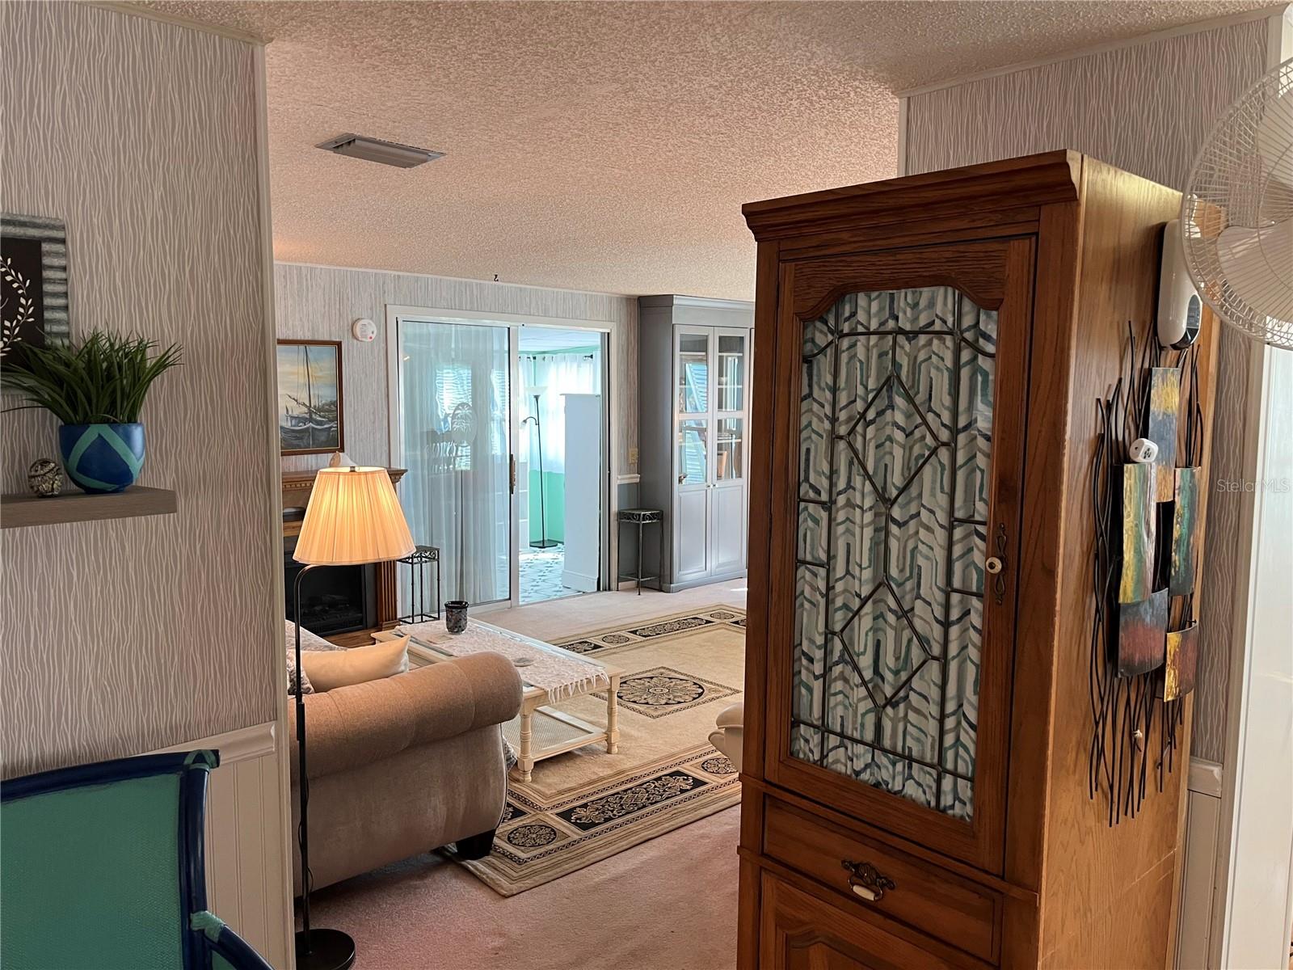
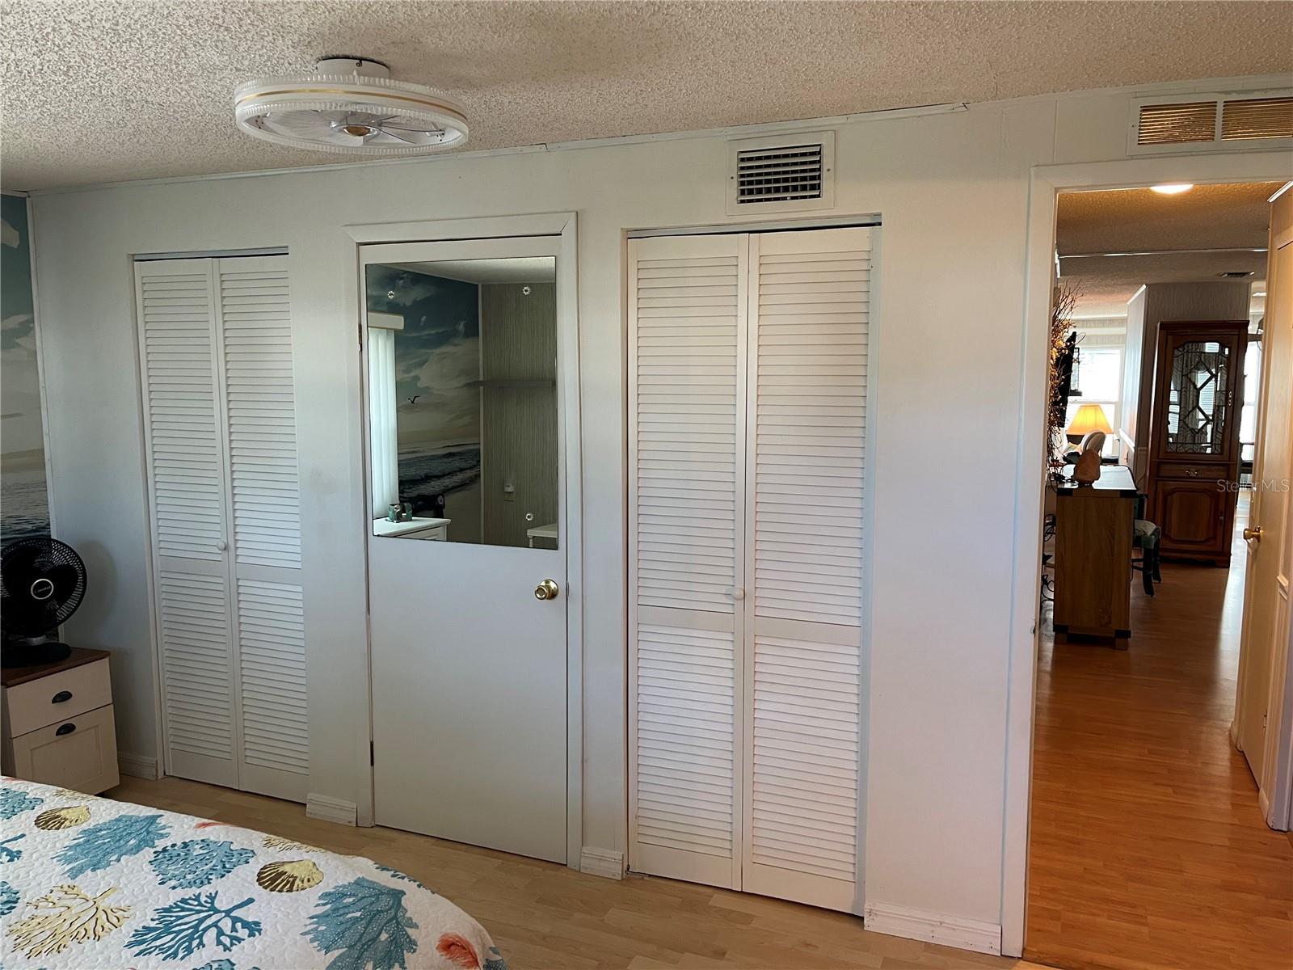
A beautifully furnished home with nothing to repair, a large exterior lot with private back yard patio, Extra side paver drive for golf cart parking, AC 2020, Double pane windows in the side Florida room in addition to the carport side Florida room, All newer windows in the main home too, Newer kitchen appliances in 2022. 2 new baths with showers are immaculate, repiped supply lines for plumbing, resurfaced kitchen cabinets too. This home has inside washer and dryer and tons of closet storage. Venice Isle is the premier resident owned over 55 Mobile home Park in Venice. There are close to 1000 homes with the most active residents. There is always something going on for you to do. We have many Park gatherings and first rate shows on site. The Park has every amenity you can imagine. Come take a walk through both of our 2 clubhouses and make yourself at home. The Park has 2 tennis courts, a fitness center, 2 heated pools, 2 hot tubs, saunas, putting greens, shuffleboard, Bocce ball, miniature golf, art rooms, pool room, TV lounges, card rooms, library, horseshoes, ceramic kilns, 2 huge ballrooms, Sunday services and much more!
/u.realgeeks.media/sarasotaone/logos/20180602-Sarasota-Real-Estate-Group-R.png)
Additional Information
- Taxes
- $914
- Minimum Lease Period
- 1 Month
- Max Times per Year
- 3
- Hoa Fee
- $687
- HOA Payment Schedule
- Quarterly
- Maintenance Includes
- Cable TV, Common Area Taxes, Pool, Escrow Reserves Fund, Internet, Management, Private Road, Recreational Facilities
- Community Features
- Association Recreation - Owned, Buyer Approval Required, Clubhouse, Deed Restrictions, Fitness Center, Golf Carts OK, Pool, Special Community Restrictions, Tennis Courts
- Property Description
- One Story
- Zoning
- RMH
- Interior Features
- Built-in Features, Ceiling Fans(s), Eat-in Kitchen, Living Room/Dining Room Combo, Open Floorplan, Primary Bedroom Main Floor, Walk-In Closet(s), Window Treatments
- Floor
- Laminate, Linoleum
- Appliances
- Dishwasher, Dryer, Electric Water Heater, Range, Range Hood, Refrigerator, Washer
- Utilities
- BB/HS Internet Available, Cable Connected, Electricity Connected, Fiber Optics, Public, Sewer Connected, Street Lights, Underground Utilities
- Heating
- Central, Electric
- Air Conditioning
- Central Air
- Exterior Construction
- Vinyl Siding
- Exterior Features
- Awning(s), Private Mailbox, Rain Gutters, Shade Shutter(s)
- Roof
- Roof Over
- Foundation
- Crawlspace
- Pool
- Community
- Garage Carport
- 1 Car Carport
- Housing for Older Persons
- Yes
- Pets
- Allowed
- Flood Zone Code
- x
- Parcel ID
- 0427011783
- Legal Description
- UNIT 783 VENICE ISLE
Listing courtesy of VENICE ISLE REAL ESTATE SALES. 941-485-7743
Selling Office: PARADISE REALTY OF VENICE INC.Mortgage Calculator
StellarMLS is the source of this information via Internet Data Exchange Program. All listing information is deemed reliable but not guaranteed and should be independently verified through personal inspection by appropriate professionals. Listings displayed on this website may be subject to prior sale or removal from sale. Availability of any listing should always be independently verified. Listing information is provided for consumer personal, non-commercial use, solely to identify potential properties for potential purchase. All other use is strictly prohibited and may violate relevant federal and state law. Data last updated on