824 Blue Crane Drive, Venice, FL 34285
- $800,000
- 3
- BD
- 2
- BA
- 2,731
- SqFt




- Sold Price
- $800,000
- List Price
- $800,000
- Status
- Sold
- Days on Market
- 3
- Closing Date
- Feb 14, 2025
- MLS#
- N6135845
- Property Style
- Single Family
- Year Built
- 1997
- Bedrooms
- 3
- Bathrooms
- 2
- Living Area
- 2,731
- Price per sq. ft.
- 292.93
- Lot Size
- 10,050
- Acres
- 0.23
- Total Acreage
- 0 to less than 1/4
- Legal Subdivision Name
- Pelican Pointe Golf & Country Club
- Community Name
- Pelican Pointe Golf & Country Club
- MLS Area Major
- Venice
Property Description
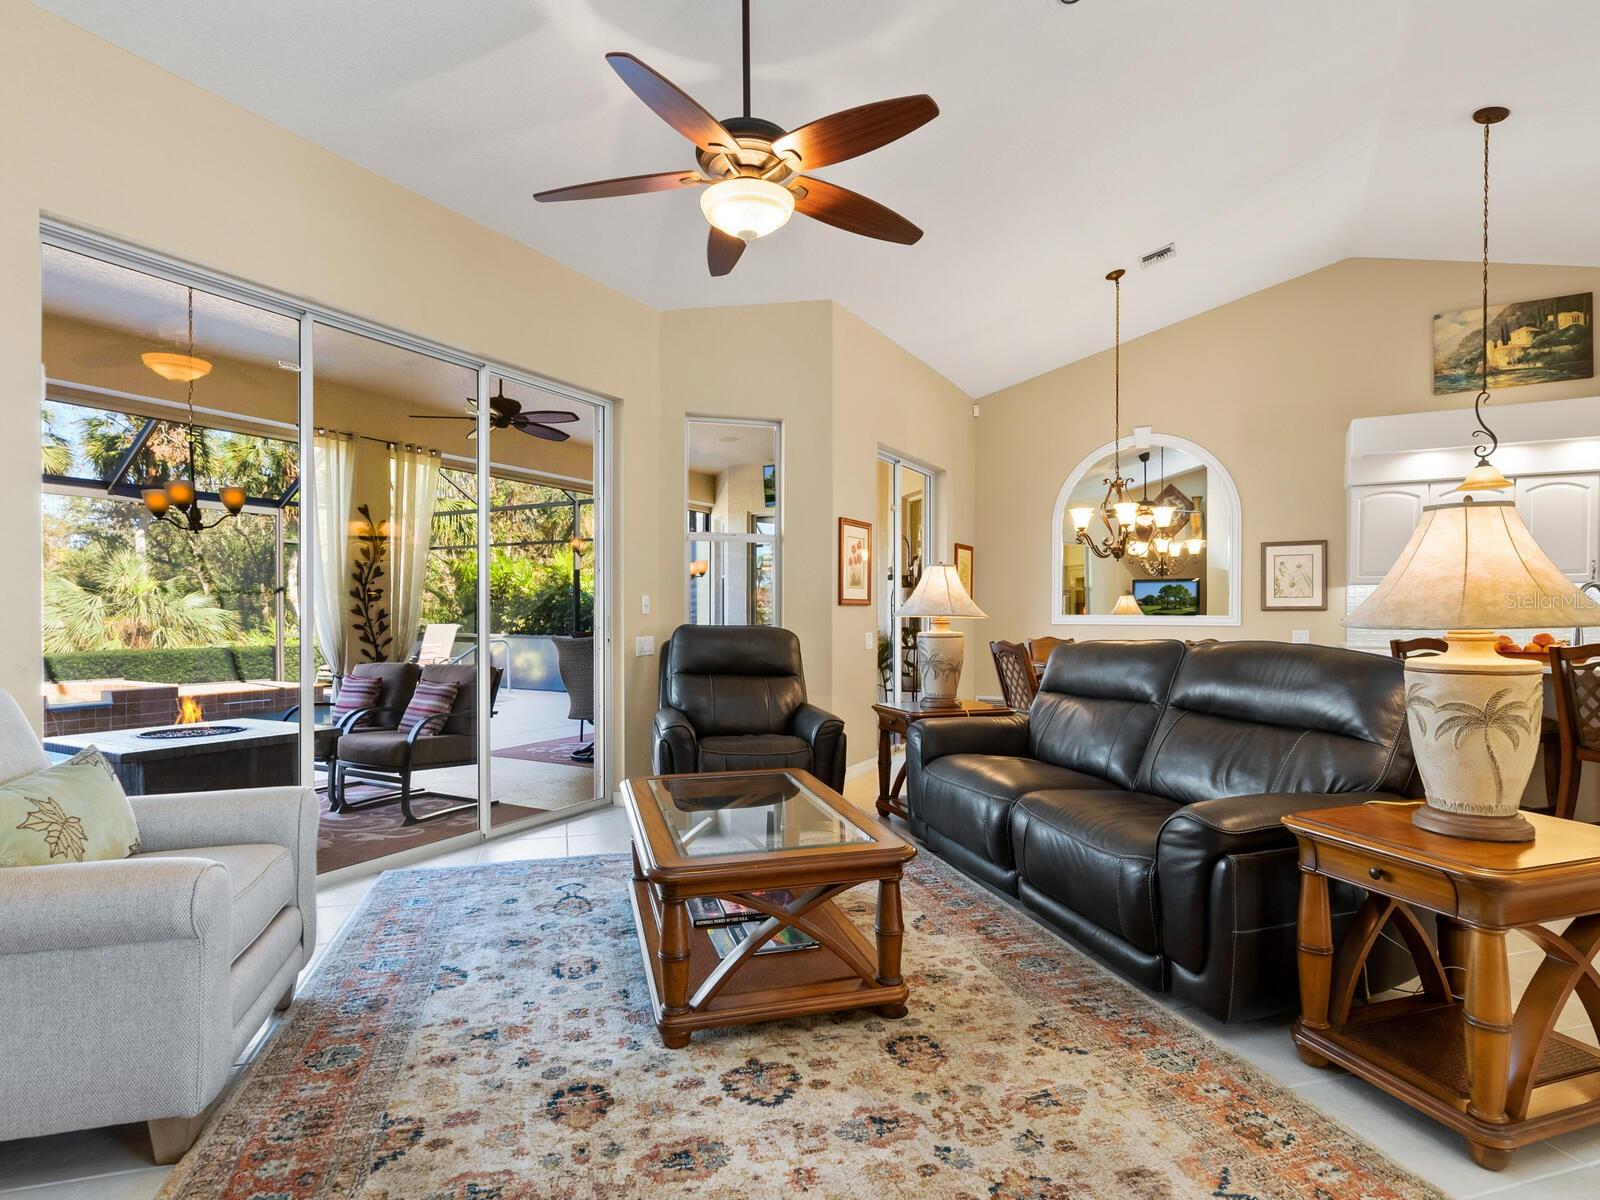
Step through the doors of this beautiful home and feel instantly at ease. Nestled in the coveted Pelican Pointe Golf & Country Club, this home is just minutes from the pristine Gulf of Mexico beaches, top-notch shopping, diverse dining, and the charm of Venice’s historic district. Enjoy modern comfort and peace of mind with numerous upgrades: NEW ROOF (installed May 2024), advanced security system, whole-house water filtration system and surge protection for added safety. The home's grand entry welcomes you into spacious living and dining areas, adorned with elegant arched windows and tray ceilings. The Great Room boasts a vaulted ceiling, dry bar, dinette, and bright open kitchen with quartz countertops and a sizable pantry. Outdoor living at its best! Step onto the expansive covered lanai, where you’ll find a heated, salt-chlorinated pool and spa, a convenient pool shower, and ample space for relaxation and entertaining. Whether savoring your morning coffee, enjoying an afternoon swim, or unwinding with sunset views and shimmering pool lights, this space is perfect for making memories. Enjoy your Primary Suite Retreat! French doors lead to the luxurious primary suite, complete with an extended bay area and a spacious walk-in closet. The ensuite bathroom features high-end HANSGROHE showerheads and faucets, a luxurious soaking tub, frameless shower with a built-in bench, private WC, and additional storage closet. The two-bedroom guest suite offers privacy and convenience, featuring an updated bathroom and hallway with direct access to the pool area. Roll-down and panel storm shutters included for easy hurricane protection. Management, security, maintenance-free lawn care, irrigation, cable TV, and high-speed internet all included in the reasonable HOA fee. Pelican Pointe is an award-winning, gated community offering a social membership with access to a full-service clubhouse, restaurant, bar, heated lap pool, tennis courts, pickleball courts, and a wide variety of events and activities. The community’s 27-hole championship golf course winds through picturesque natural preserves and lakes. There is no CDD fee or mandatory golf membership. Don’t miss this opportunity to own your dream home in one of Venice’s most desirable communities. Some furniture available for purchase under separate contract.
/u.realgeeks.media/sarasotaone/logos/20180602-Sarasota-Real-Estate-Group-R.png)
Additional Information
- Taxes
- $4478
- Minimum Lease Period
- 3 Months
- Max Times per Year
- 2
- HOA Fee
- $1,140
- HOA Payment Schedule
- Quarterly
- Maintenance Includes
- Guard - 24 Hour, Cable TV, Common Area Taxes, Pool, Escrow Reserves Fund, Internet, Maintenance Grounds, Management, Recreational Facilities, Security
- Location
- In County, Landscaped, Sidewalk, Paved, Private
- Community Features
- Clubhouse, Deed Restrictions, Fitness Center, Gated Community - Guard, Golf Carts OK, Golf, Pool, Restaurant, Sidewalks, Tennis Court(s), Golf Community, Security
- Property Description
- One Story
- Zoning
- RSF3
- Interior Features
- Built-in Features, Ceiling Fans(s), Crown Molding, Dry Bar, High Ceilings, Kitchen/Family Room Combo, Split Bedroom, Tray Ceiling(s), Vaulted Ceiling(s), Walk-In Closet(s), Window Treatments
- Floor
- Carpet, Ceramic Tile
- Appliances
- Dishwasher, Disposal, Dryer, Electric Water Heater, Microwave, Range, Refrigerator, Washer, Water Filtration System, Wine Refrigerator
- Utilities
- BB/HS Internet Available, Cable Connected, Electricity Connected, Phone Available, Public, Sewer Connected, Sprinkler Well, Underground Utilities, Water Connected
- Heating
- Central, Electric
- Air Conditioning
- Central Air, Humidity Control
- Exterior Construction
- Block, Stucco
- Exterior Features
- Hurricane Shutters, Lighting, Outdoor Shower, Private Mailbox, Sidewalk, Sliding Doors
- Roof
- Tile
- Foundation
- Slab
- Pool
- Community, Private
- Pool Type
- Deck, Gunite, Heated, In Ground, Salt Water, Screen Enclosure, Self Cleaning
- Garage Carport
- 2 Car Garage
- Garage Spaces
- 2
- Garage Features
- Garage Door Opener
- Garage Dimensions
- 20x21
- Elementary School
- Garden Elementary
- Middle School
- Venice Area Middle
- High School
- Venice Senior High
- Pets
- Allowed
- Flood Zone Code
- X
- Parcel ID
- 0426030004
- Legal Description
- LOT 23 PELICAN POINTE GOLF & COUNTRY CLUB UNIT 3
Listing courtesy of HOMESMART. 407-476-0461
Selling Office: MICHAEL SAUNDERS & COMPANY.Mortgage Calculator
StellarMLS is the source of this information via Internet Data Exchange Program. All listing information is deemed reliable but not guaranteed and should be independently verified through personal inspection by appropriate professionals. Listings displayed on this website may be subject to prior sale or removal from sale. Availability of any listing should always be independently verified. Listing information is provided for consumer personal, non-commercial use, solely to identify potential properties for potential purchase. All other use is strictly prohibited and may violate relevant federal and state law. Data last updated on