19303 Jacinda Street, Venice, FL 34293
- $550,000
- 4
- BD
- 2
- BA
- 2,007
- SqFt










- Sold Price
- $550,000
- List Price
- $579,000
- Status
- Sold
- Days on Market
- 58
- Closing Date
- Mar 03, 2025
- MLS#
- N6135726
- Property Style
- Single Family
- Architectural Style
- Florida
- Year Built
- 2013
- Bedrooms
- 4
- Bathrooms
- 2
- Living Area
- 2,007
- Price per sq. ft.
- 288.49
- Lot Size
- 6,985
- Acres
- 0.16
- Total Acreage
- 0 to less than 1/4
- Legal Subdivision Name
- Islandwalk At The West Villages
- Community Name
- Islandwalk At The West Villages
- MLS Area Major
- Venice
Property Description
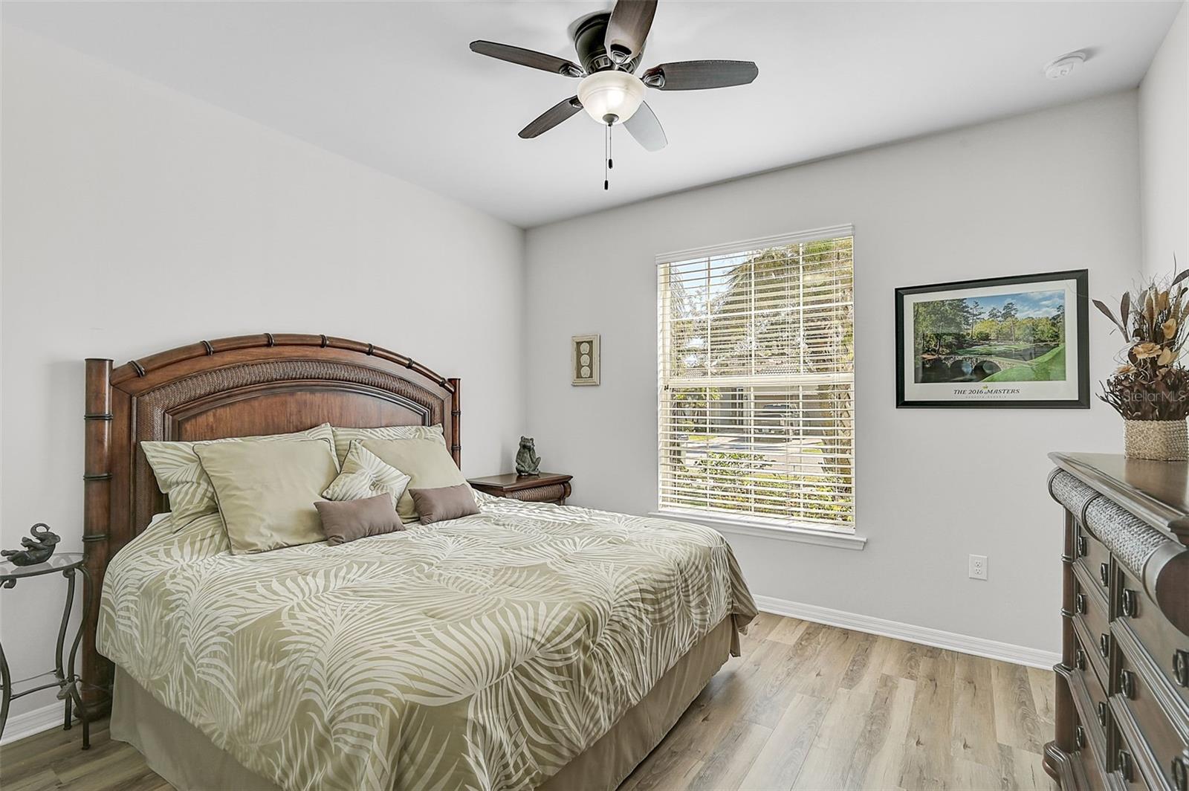
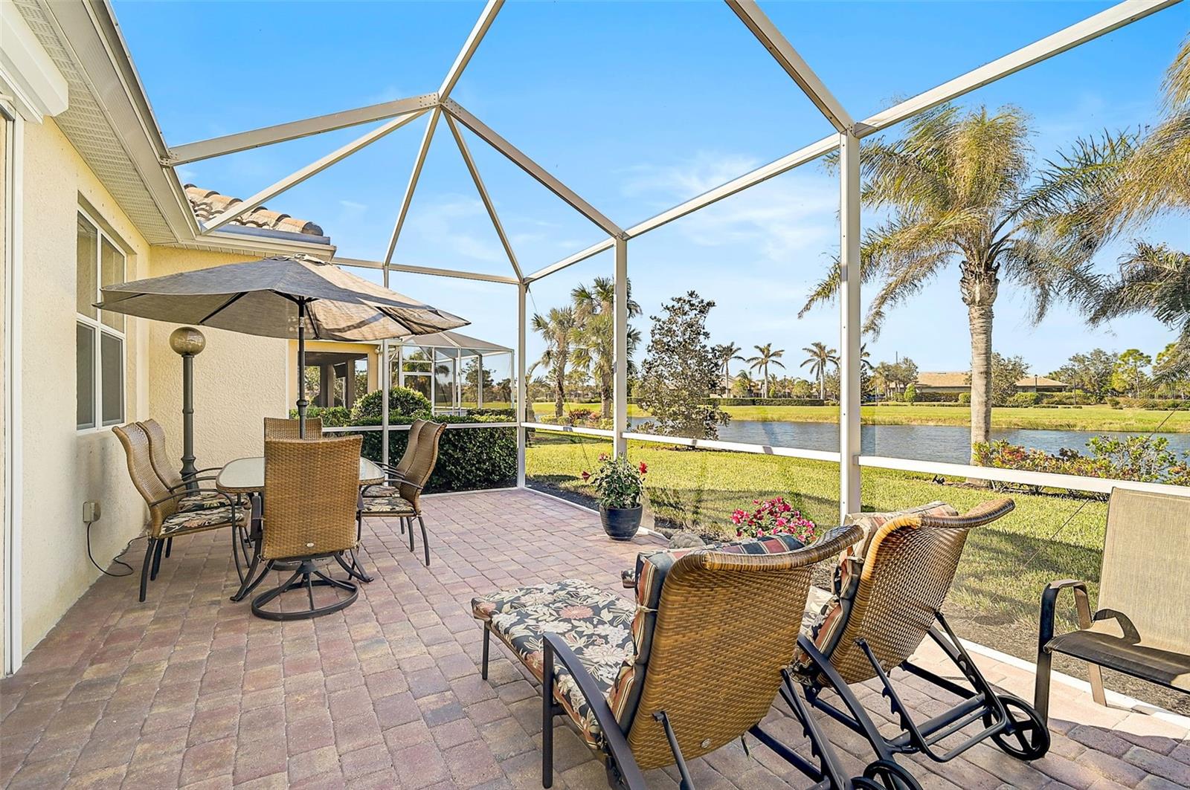
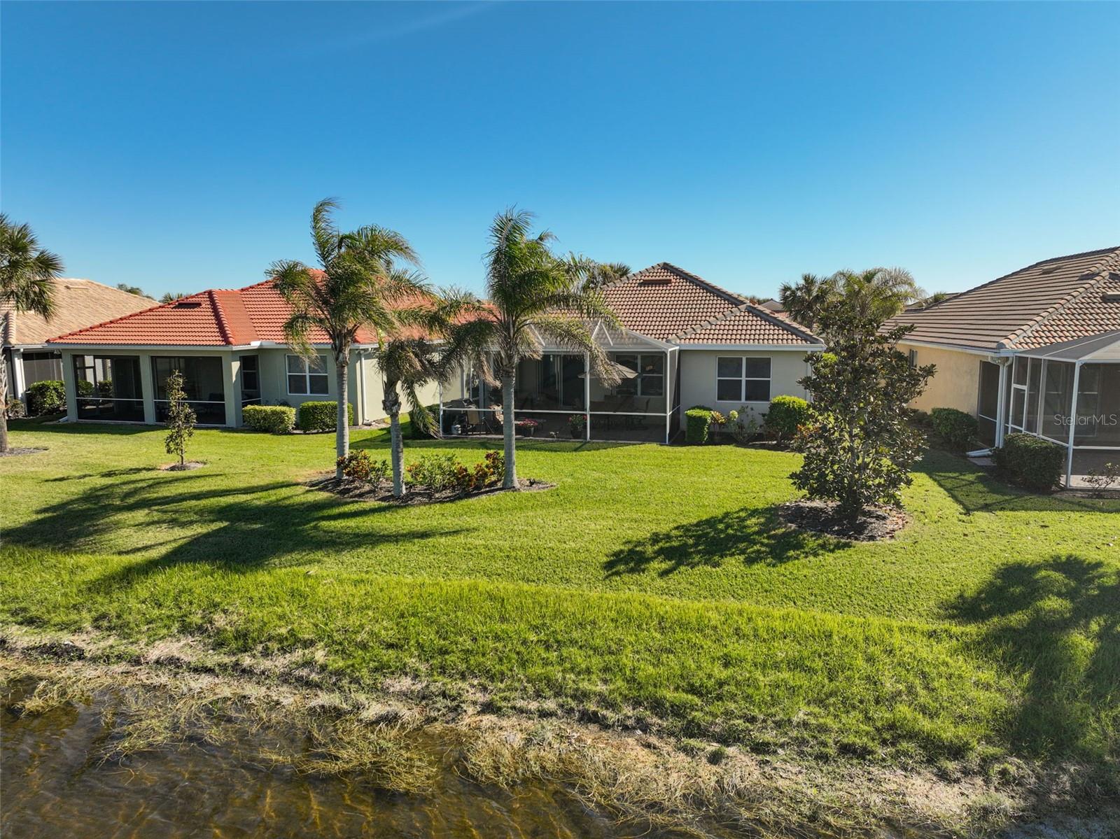
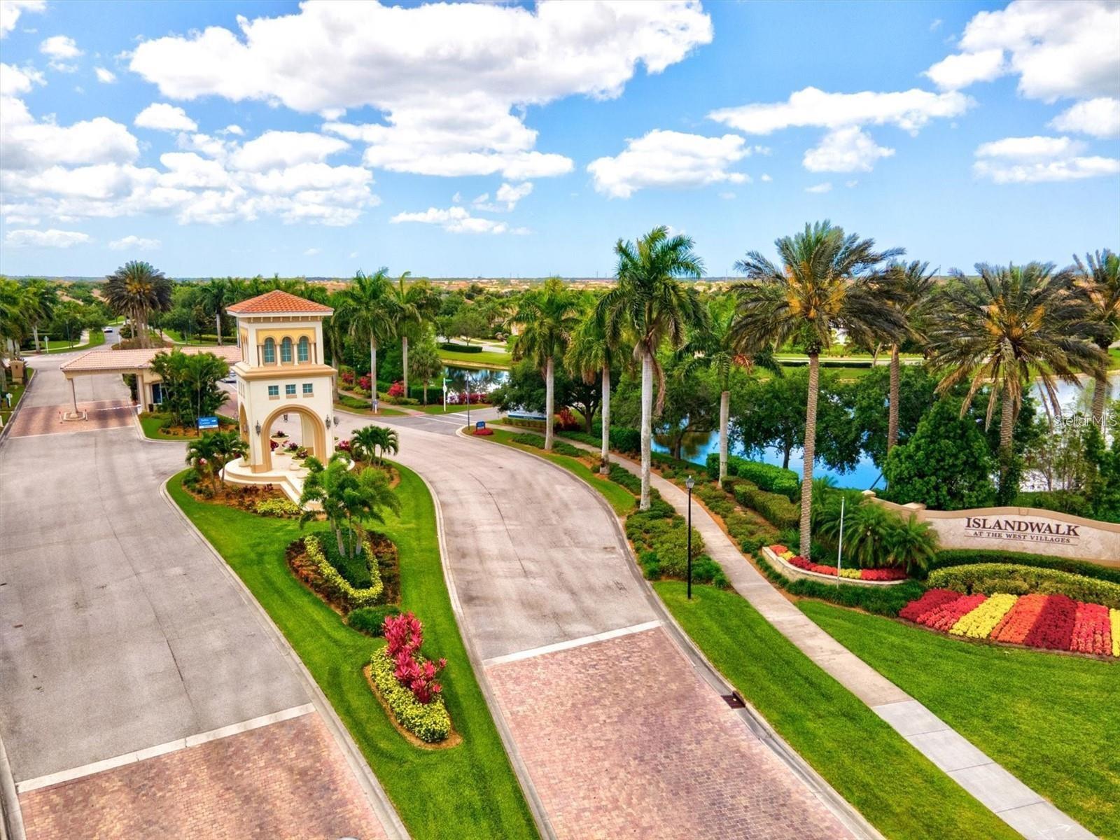
This rarely available Divosta Tifton/Summerwood floor plan boasts over 2,000 square feet of living space with a bright, open layout, four spacious bedrooms (all accommodating king-size beds), two bathrooms, and a generous laundry room. Enjoy over 500 square feet of outdoor lanai space, perfect for entertaining or unwinding. **This home is being sold TURN-KEY FURNISHED, offering a seamless move-in experience with everything you need already in place.** <br> <br> Lovingly cared for by its original seasonal owners since 2013, this impeccably maintained home features an open-concept kitchen with 42” white upper cabinets, granite countertops, a large island with an undermount stainless steel sink, stainless steel Whirlpool appliances, a walk-in pantry, and under-cabinet lighting. The primary suite offers serene water views, a spa-like ensuite with a euro glass-enclosed walk-in shower, dual vanities, a water closet, and an organized walk-in closet. The three additional bedrooms are thoughtfully positioned for privacy, with the fourth offering flexibility as a bedroom or home office/den. <br> <br> Step outside to the covered lanai, complete with a fireplace heater, TV, and Storm Smart hurricane shades. Beyond, an extended patio offers even more space to relax and take in the stunning wide lake views and nightly sunsets thanks to the home’s western rear exposure. Additional upgrades include an 8’ glass front entry door, recessed lighting, modern fixtures, custom blinds, luxury vinyl plank flooring in the bedrooms, and a Culligan water softener system. Six mounted TVs throughout the home add convenience and style. <br> <br> IslandWalk is one of Venice's most vibrant communities, offering a social lifestyle with a full-time activities director, endless events, clubs, and activities. Residents enjoy two community clubhouses, an event center, two resort-style heated pools, a lap pool, 12 pickleball courts, eight Har Tru tennis courts, a dog park, playground, basketball court, community garden, and much more! The community is beautifully woven with miles of golf cart paths, walking and biking trails, Venetian-style bridges, & scenic water views. <br> <br> Located just a short bike ride from the Atlanta Braves Stadium, you’ll have easy access to year-round events and activities. The nearby marketplace offers a Publix, restaurants, shopping, & a gas station for your convenience. Downtown Wellen Park features an 80-acre lake with waterfront dining, rooftop decks, retail shops, pedestrian-friendly streets, a splash pad, playground, and a public town hall for live theater and music events. Enjoy a brand new Costco only within a few minutes away! <br> <br> The IslandWalk HOA covers all grounds maintenance, cable, wifi, amenities, & provides 24-hour guard-gated security. This home is NOT located in a Flood Zone & offers a low CDD fee. This home truly has it all—make it yours today! Check out the 3D Matterport Tour & Drone Video Tour.
/u.realgeeks.media/sarasotaone/logos/20180602-Sarasota-Real-Estate-Group-R.png)
Additional Information
- Taxes
- $8270
- Taxes
- $804
- Minimum Lease Period
- 6 Months
- Max Times per Year
- 2
- HOA Fee
- $1,137
- HOA Payment Schedule
- Quarterly
- Maintenance Includes
- Guard - 24 Hour, Cable TV, Pool, Internet, Maintenance Grounds, Management, Other
- Community Features
- Buyer Approval Required, Clubhouse, Community Mailbox, Deed Restrictions, Dog Park, Fitness Center, Gated Community - Guard, Golf Carts OK, Irrigation-Reclaimed Water, No Truck/RV/Motorcycle Parking, Playground, Pool, Sidewalks, Tennis Courts
- Property Description
- One Story
- Zoning
- V
- Interior Features
- Ceiling Fans(s), Eat-in Kitchen, High Ceilings, Kitchen/Family Room Combo, Open Floorplan, Split Bedroom, Thermostat, Walk-In Closet(s), Window Treatments
- Floor
- Ceramic Tile, Luxury Vinyl
- Appliances
- Dishwasher, Disposal, Dryer, Electric Water Heater, Microwave, Range Hood, Refrigerator, Washer, Water Softener
- Utilities
- Cable Connected, Electricity Connected, Public, Sewer Connected, Sprinkler Recycled, Street Lights, Underground Utilities, Water Connected
- Heating
- Electric
- Air Conditioning
- Central Air
- Exterior Construction
- Block, Stucco
- Exterior Features
- Hurricane Shutters, Irrigation System, Lighting, Sidewalk, Sliding Doors, Sprinkler Metered
- Roof
- Tile
- Foundation
- Block, Slab
- Pool
- Community
- Garage Carport
- 2 Car Garage
- Garage Spaces
- 2
- Garage Dimensions
- 19x21
- Elementary School
- Taylor Ranch Elementary
- Middle School
- Venice Area Middle
- High School
- Venice Senior High
- Water View
- Lake, Lake - Chain of Lakes, Pond
- Pets
- Allowed
- Pet Size
- Extra Large (101+ Lbs.)
- Flood Zone Code
- X
- Parcel ID
- 0781050203
- Legal Description
- LOT 203, ISLANDWALK AT THE WEST VILLAGES PH 2D & 2E
Listing courtesy of CORNERSTONE R.E OF SW FL. 941-404-4620
Selling Office: COLDWELL BANKER REALTY.Mortgage Calculator
StellarMLS is the source of this information via Internet Data Exchange Program. All listing information is deemed reliable but not guaranteed and should be independently verified through personal inspection by appropriate professionals. Listings displayed on this website may be subject to prior sale or removal from sale. Availability of any listing should always be independently verified. Listing information is provided for consumer personal, non-commercial use, solely to identify potential properties for potential purchase. All other use is strictly prohibited and may violate relevant federal and state law. Data last updated on