5307 Cicerone St, Sarasota, FL 34238
- $954,000
- 3
- BD
- 3
- BA
- 2,413
- SqFt




- Sold Price
- $954,000
- List Price
- $959,000
- Status
- Sold
- Days on Market
- 42
- Closing Date
- Feb 13, 2025
- MLS#
- N6135619
- Property Style
- Single Family
- Year Built
- 2021
- Bedrooms
- 3
- Bathrooms
- 3
- Living Area
- 2,413
- Price per sq. ft.
- 397.43
- Lot Size
- 8,026
- Acres
- 0.19
- Total Acreage
- 0 to less than 1/4
- Legal Subdivision Name
- Esplande On Palmer Ranch Phase 4c, Pb 54 Pg 63-70
- Community Name
- Esplanade On Palmer Ranch
- MLS Area Major
- Sarasota/Sarasota Square
Property Description
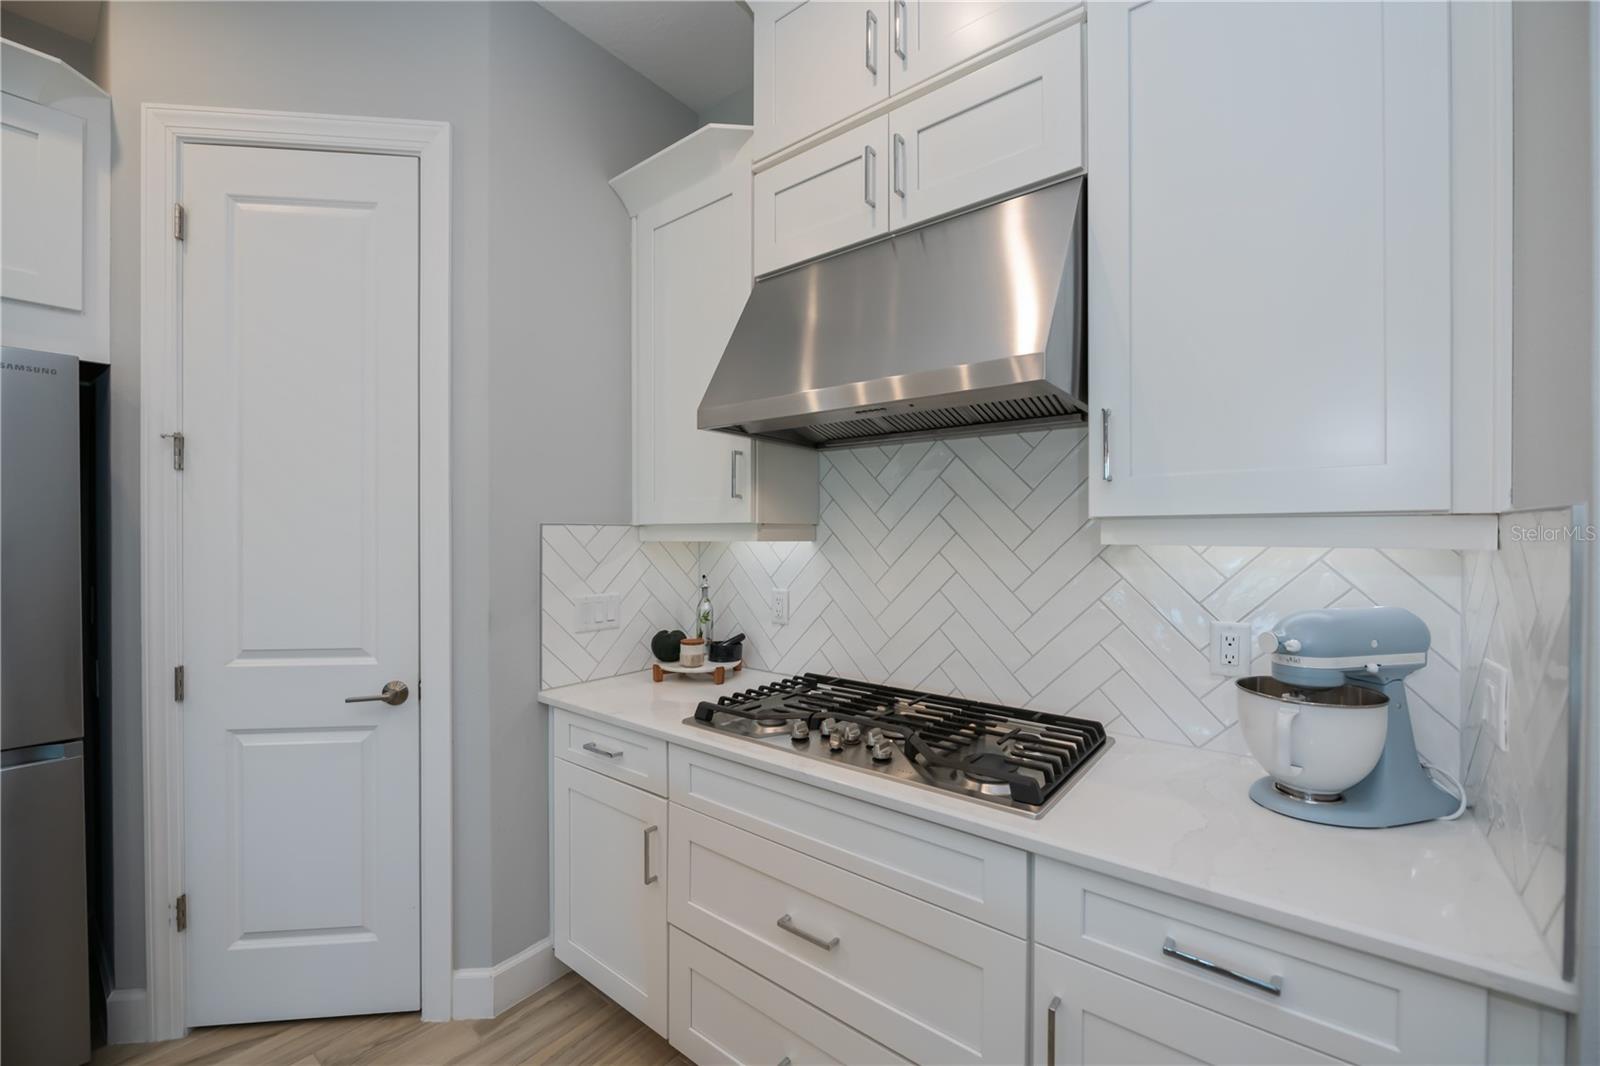
Welcome to this stunning and spacious three-bedroom, three bath home, complete with an extended two-car garage and an array of luxurious features. Meticulously designed to blend luxury, comfort, and functionality. Featuring soaring ten-foot ceilings and elegant eight-foot doors, this home exudes an inviting ambiance throughout. The versatile den, large living room, and generously sized primary suite with an oversized spa like bathroom adorned with luxury finishes create a sense of grandeur. The open living area radiates elegance and simplicity with its refined design and low-maintenance appeal. The split floor plan ensures privacy, with two additional bedrooms thoughtfully positioned on the opposite side of the home. The heart of this residence is the chef-inspired kitchen, boasting top-of-the-line appliances, and expansive layout, and seamless flow for culinary creations and effortless entertaining. Additional features include a luxuriously equipped laundry room, strategically designed with ample cabinet space, a convenient sink and dedicated drop zone to streamline organization. The extended, extra-large lanai provides a perfect vantage point to take in the stunning surroundings, making it an ideal spot for outdoor living and entertainment. Step outside to a beautifully landscaped yard, offering a serene space for relaxation or enjoyment. You can enjoy peace of mind during storm season, as this home is equipped with hurricane-impact windows and doors, offering enhanced safety and protection. Let's explore the benefits of living in Esplanade, a community that offers an extensive range of resort-style amenities. This community offers something for everyone. There is a fun splash pad and a dedicated kid's area. Whether you are bringing your family or guest they will have plenty to enjoy while you take advantage of the other community features. Residents enjoy a large club house, heated pools, a state-of-the-art fitness center, and multiple sports courts for tennis, pickleball, and bocce ball. For pet owners the community features fantastic dog parks, and for social gatherings, there is an on-site full restaurant. Esplanade is perfect for residents and biking enthusiasts who have direct community access to Legacy Trail. This community is for residents who value a vibrant and engaging lifestyle.
/u.realgeeks.media/sarasotaone/logos/20180602-Sarasota-Real-Estate-Group-R.png)
Additional Information
- Taxes
- $8094
- Minimum Lease Period
- 3 Months
- Max Times per Year
- 4
- HOA Fee
- $525
- HOA Payment Schedule
- Monthly
- Community Features
- No Deed Restriction
- Property Description
- One Story
- Interior Features
- Ceiling Fans(s), Crown Molding, Eat-in Kitchen, High Ceilings, Living Room/Dining Room Combo, Open Floorplan, PrimaryBedroom Upstairs, Stone Counters, Thermostat, Walk-In Closet(s)
- Floor
- Carpet, Tile
- Appliances
- Convection Oven, Cooktop, Dishwasher, Disposal, Dryer, Exhaust Fan, Gas Water Heater, Ice Maker, Microwave, Refrigerator, Washer
- Utilities
- Cable Available, Cable Connected, Electricity Available, Electricity Connected, Natural Gas Connected, Public, Sewer Connected, Sprinkler Well, Water Connected
- Heating
- Electric
- Air Conditioning
- Central Air
- Exterior Construction
- Block, Stucco
- Exterior Features
- Irrigation System, Lighting, Sidewalk
- Roof
- Tile
- Foundation
- Slab
- Pool
- No Pool
- Garage Carport
- 2 Car Garage
- Garage Spaces
- 2
- Elementary School
- Laurel Nokomis Elementary
- Middle School
- Laurel Nokomis Middle
- High School
- Venice Senior High
- Pets
- Allowed
- Pet Size
- Extra Large (101+ Lbs.)
- Flood Zone Code
- AE
- Parcel ID
- 0139110316
- Legal Description
- LOT 316, ESPLANDE ON PALMER RANCH PHASE 4C, PB 54PG 63-70ESPLANDE ON PALMER
Listing courtesy of COLDWELL BANKER REALTY. 941-493-1000
Selling Office: WILLIAM GLADE LIC. REAL ESTATE BROKER.Mortgage Calculator
StellarMLS is the source of this information via Internet Data Exchange Program. All listing information is deemed reliable but not guaranteed and should be independently verified through personal inspection by appropriate professionals. Listings displayed on this website may be subject to prior sale or removal from sale. Availability of any listing should always be independently verified. Listing information is provided for consumer personal, non-commercial use, solely to identify potential properties for potential purchase. All other use is strictly prohibited and may violate relevant federal and state law. Data last updated on