13912 Rinuccio Street, Venice, FL 34293
- $685,000
- 3
- BD
- 2
- BA
- 2,006
- SqFt










- Sold Price
- $685,000
- List Price
- $725,000
- Status
- Sold
- Days on Market
- 17
- Closing Date
- Jan 30, 2025
- MLS#
- N6135594
- Property Style
- Single Family
- Year Built
- 2016
- Bedrooms
- 3
- Bathrooms
- 2
- Living Area
- 2,006
- Price per sq. ft.
- 361.42
- Lot Size
- 7,408
- Acres
- 0.17
- Total Acreage
- 0 to less than 1/4
- Legal Subdivision Name
- Islandwalk/West Vlgs Ph 3a 3
- Community Name
- Islandwalk At The West Villages
- MLS Area Major
- Venice
Property Description
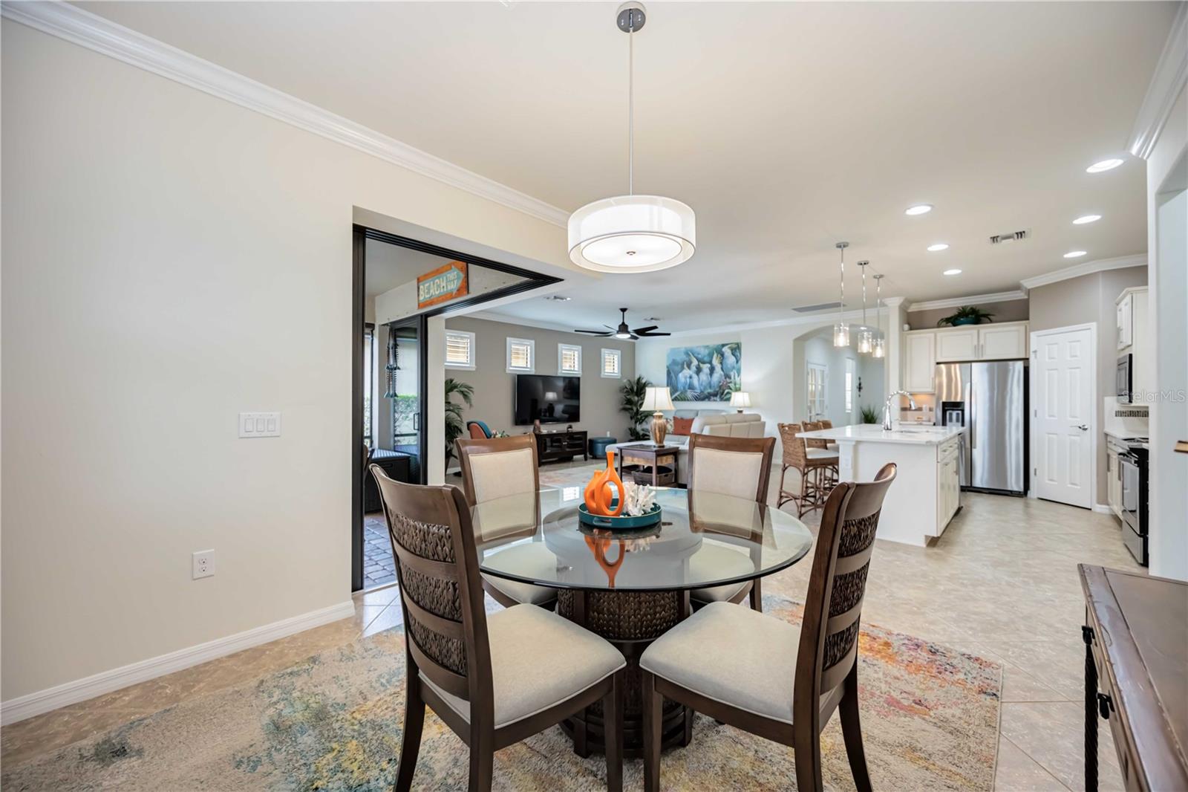
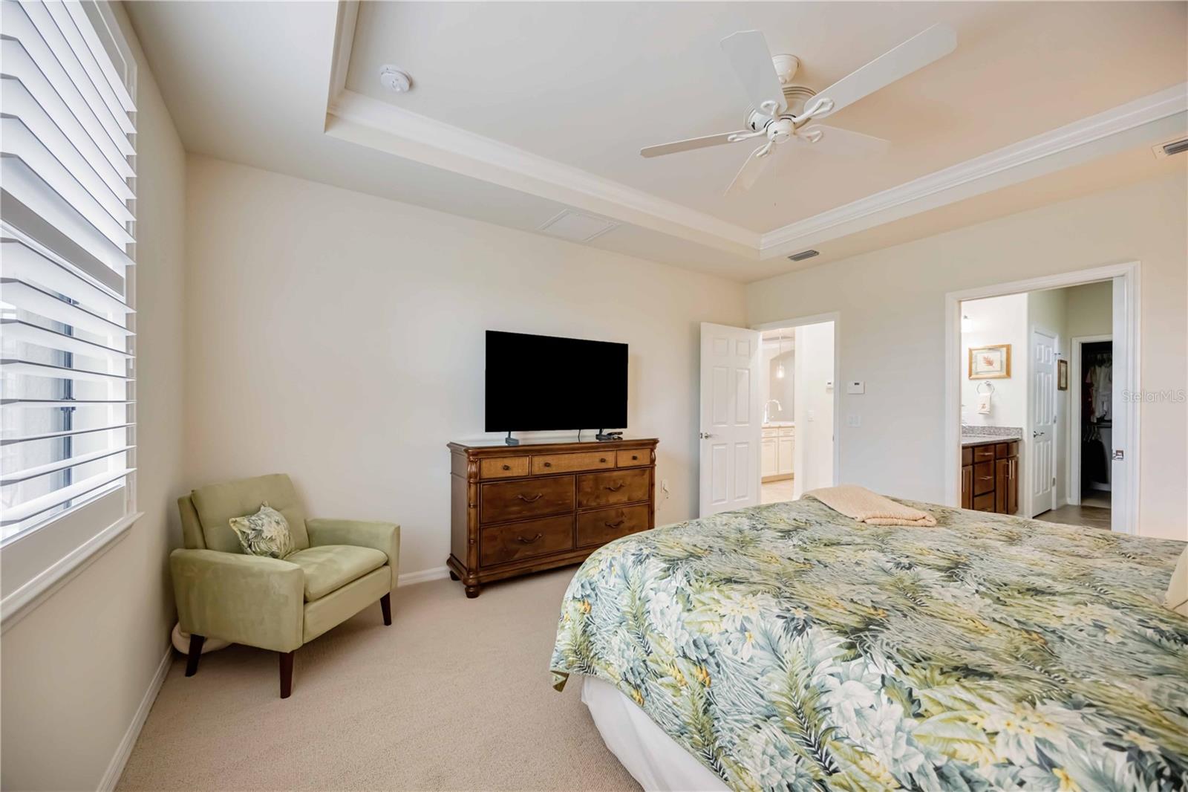
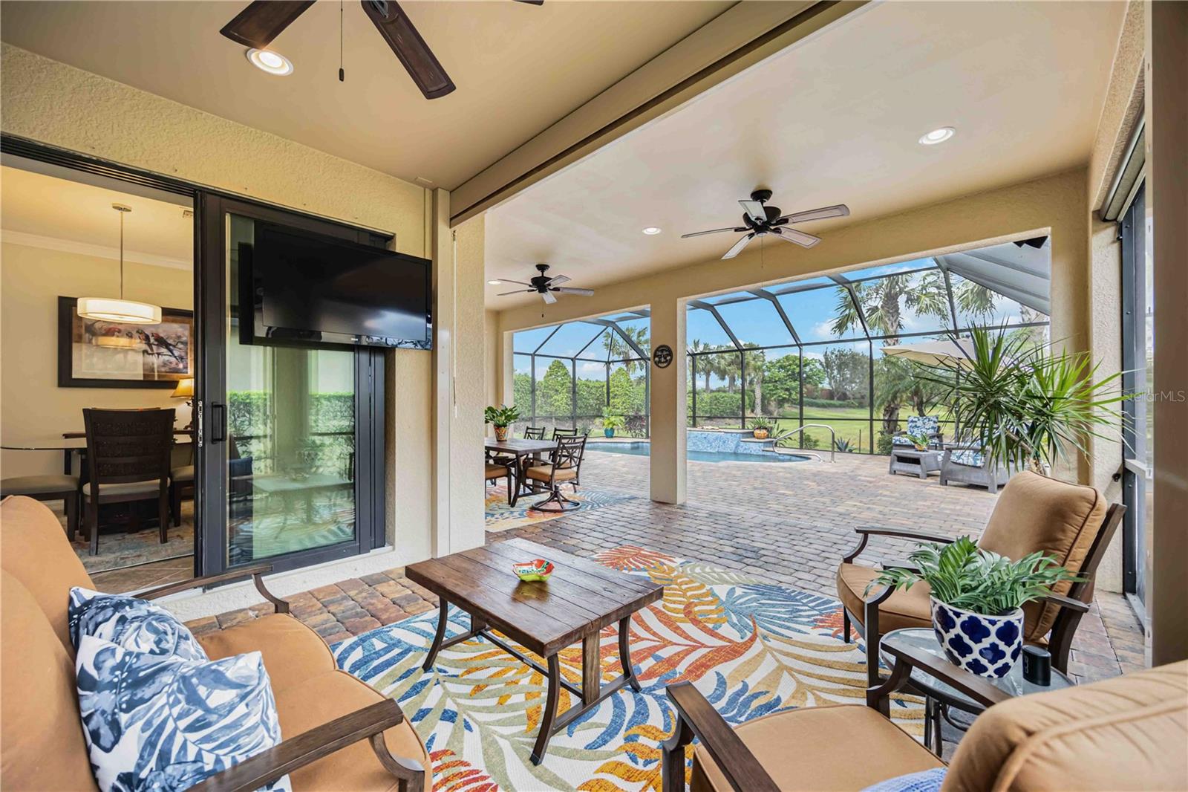
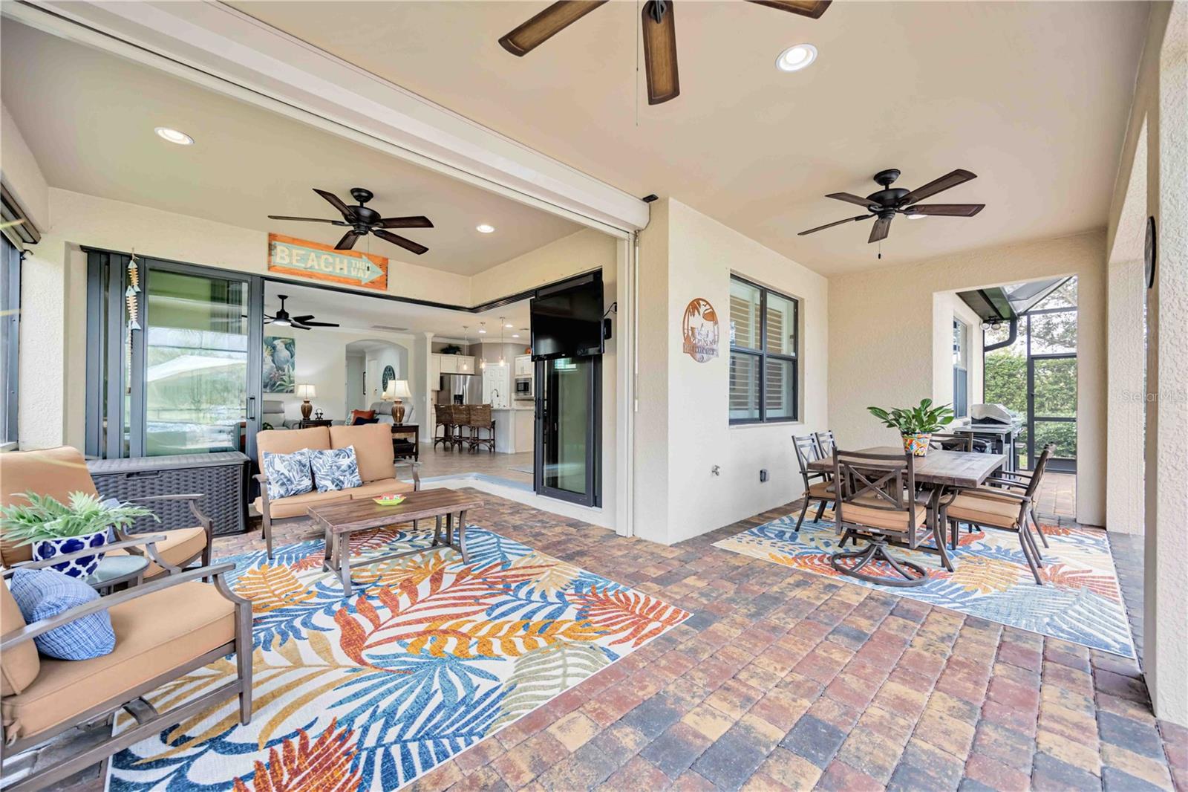
The Summerwood floor plan is a highly coveted model in Islandwalk, and it's easy to see why! This home is situated on a very private homesite at the end of a cul-de-sac, with no neighbor on the left side. It features a stunning <b>custom-built heated saltwater pool</b> complete with a waterfall & auto cleaner making it perfect for entertaining. The expansive paver pool deck measures 40’ x 25’ for sunbathing, while shaded areas provide the perfect setting for alfresco dining year-round. The covered lanai dining area is 20' x 13', the sitting area is 13' x 9', both with ceiling fans & lighting. For added peace of mind during seasonal storms, remote-controlled storm shutters have been installed on the lanai.<br><br> Inside, this Summerwood model boasts 3 bedrooms, 2 baths, a den, a large kitchen, a dining and family room that features a zero corner door leading to the patio & pool. The kitchen has been recently upgraded with stunning Quartz countertops, showcasing perfectly placed veining around a large stainless steel sink and a touchless faucet. The softness of the cream cabinetry, paired with an exquisitely coordinated listel backsplash, elevates the kitchen's aesthetic. A walk-in pantry provides ample additional storage. The zero corner glass sliders open up to allow for seamless indoor-outdoor living, perfect for enjoying Florida's beautiful weather.<br><br> The home includes 2 guest rooms with a shared bath, & the split floor plan design ensures guest privacy at the front of the home. The spacious primary bedroom accommodates a king-size bed & full bedroom suite, with large windows that bring in natural light & offer views of the sparkling pool. The spa-like primary bath features an oversized walk-in shower with a glass enclosure & bench, dual vanities, a framed full-length wall mirror, a separate water closet, and linen closet. A custom-designed walk-in closet provides organized storage for the owners.<br><br> For additional space, the flex room off the main foyer, with beautiful hardwood flooring & glass French doors, is perfect for guests to enjoy private TV watching or can be used as an extra bedroom.<br><br> This home is loaded with additional upgrades, including custom plantation shutters, crown molding, rounded corner walls, a whole-house water softener system, reverse osmosis at the kitchen faucet, a new refrigerator, a new hands-free kitchen faucet, & an HVAC system with a UV light system.<br><br> The exterior of this home has been thoughtfully upgraded to enhance both aesthetics and functionality. It features a freshly painted exterior & a power-washed roof, complemented by upgraded landscape with hard-wired lighting in both the front and back yards. The driveway & walkway pavers have been widened & sealed to prevent fading, ensuring long-lasting beauty. The garage is not left behind, boasting new epoxy flooring, an insulated door, mini-split air conditioning, pull-down attic access, & ceiling rack storage. For added security, outdoor floodlights & cameras have been installed, along with a whole-house surge protector.<br><br> Islandwalks resort-style amenities offer residents a luxurious lifestyle including: geothermal heated pools, lap pools, dog park, 12 pickleball courts, 8 Har-Tru tennis courts, Bocce, 2 fitness centers. A full-time activities director ensures there's always something exciting happening for residents.<br><br> <b>Schedule a tour today to discover all that this exceptional home has to offer!</b>
/u.realgeeks.media/sarasotaone/logos/20180602-Sarasota-Real-Estate-Group-R.png)
Additional Information
- Taxes
- $7120
- Taxes
- $854
- Minimum Lease Period
- 6 Months
- Max Times per Year
- 2
- HOA Fee
- $1,104
- HOA Payment Schedule
- Quarterly
- Maintenance Includes
- Guard - 24 Hour, Cable TV, Common Area Taxes, Pool, Escrow Reserves Fund, Fidelity Bond, Internet, Maintenance Grounds, Management, Pest Control, Recreational Facilities
- Location
- Cul-De-Sac, Landscaped, Sidewalk, Paved
- Community Features
- Buyer Approval Required, Clubhouse, Community Mailbox, Deed Restrictions, Dog Park, Fitness Center, Gated Community - Guard, Golf Carts OK, Irrigation-Reclaimed Water, Playground, Pool, Sidewalks, Tennis Courts
- Property Description
- One Story
- Zoning
- V
- Interior Features
- Ceiling Fans(s), Crown Molding, High Ceilings, In Wall Pest System, Kitchen/Family Room Combo, Open Floorplan, Pest Guard System, Primary Bedroom Main Floor, Split Bedroom, Stone Counters, Thermostat, Tray Ceiling(s), Walk-In Closet(s), Window Treatments
- Floor
- Brick, Hardwood, Tile
- Appliances
- Dishwasher, Disposal, Dryer, Electric Water Heater, Exhaust Fan, Kitchen Reverse Osmosis System, Microwave, Range, Range Hood, Refrigerator, Touchless Faucet, Washer, Water Softener
- Utilities
- Cable Connected, Electricity Connected, Public, Sewer Connected, Street Lights, Underground Utilities, Water Connected
- Heating
- Central, Heat Pump
- Air Conditioning
- Central Air
- Exterior Construction
- Block, Stucco
- Exterior Features
- Hurricane Shutters, Irrigation System, Lighting, Rain Gutters, Sidewalk, Sliding Doors
- Roof
- Tile
- Foundation
- Slab
- Pool
- Community, Private
- Pool Type
- Auto Cleaner, Gunite, Heated, In Ground, Lighting, Salt Water, Screen Enclosure, Self Cleaning
- Garage Carport
- 2 Car Garage
- Garage Spaces
- 2
- Garage Dimensions
- 20x20
- Housing for Older Persons
- Yes
- Water View
- Pond
- Pets
- Allowed
- Flood Zone Code
- X
- Parcel ID
- 0782130690
- Legal Description
- LOT 69, ISLANDWALK AT THE WEST VILLAGES PHASE 3A, 3B & 3D-1
Listing courtesy of ENGEL & VOELKERS VENICE DOWNTOWN.
Selling Office: RE/MAX REALTY GROUP.Mortgage Calculator
StellarMLS is the source of this information via Internet Data Exchange Program. All listing information is deemed reliable but not guaranteed and should be independently verified through personal inspection by appropriate professionals. Listings displayed on this website may be subject to prior sale or removal from sale. Availability of any listing should always be independently verified. Listing information is provided for consumer personal, non-commercial use, solely to identify potential properties for potential purchase. All other use is strictly prohibited and may violate relevant federal and state law. Data last updated on