25151 Spartina Drive, Venice, FL 34293
- $670,000
- 2
- BD
- 3
- BA
- 1,858
- SqFt










- Sold Price
- $670,000
- List Price
- $699,000
- Status
- Sold
- Days on Market
- 60
- Closing Date
- Feb 13, 2025
- MLS#
- N6135536
- Property Style
- Single Family
- Year Built
- 2021
- Bedrooms
- 2
- Bathrooms
- 3
- Baths Half
- 1
- Living Area
- 1,858
- Price per sq. ft.
- 376.21
- Lot Size
- 7,664
- Acres
- 0.18
- Total Acreage
- 0 to less than 1/4
- Legal Subdivision Name
- Sarasota National Ph 8
- Community Name
- Sarasota National
- MLS Area Major
- Venice
Property Description
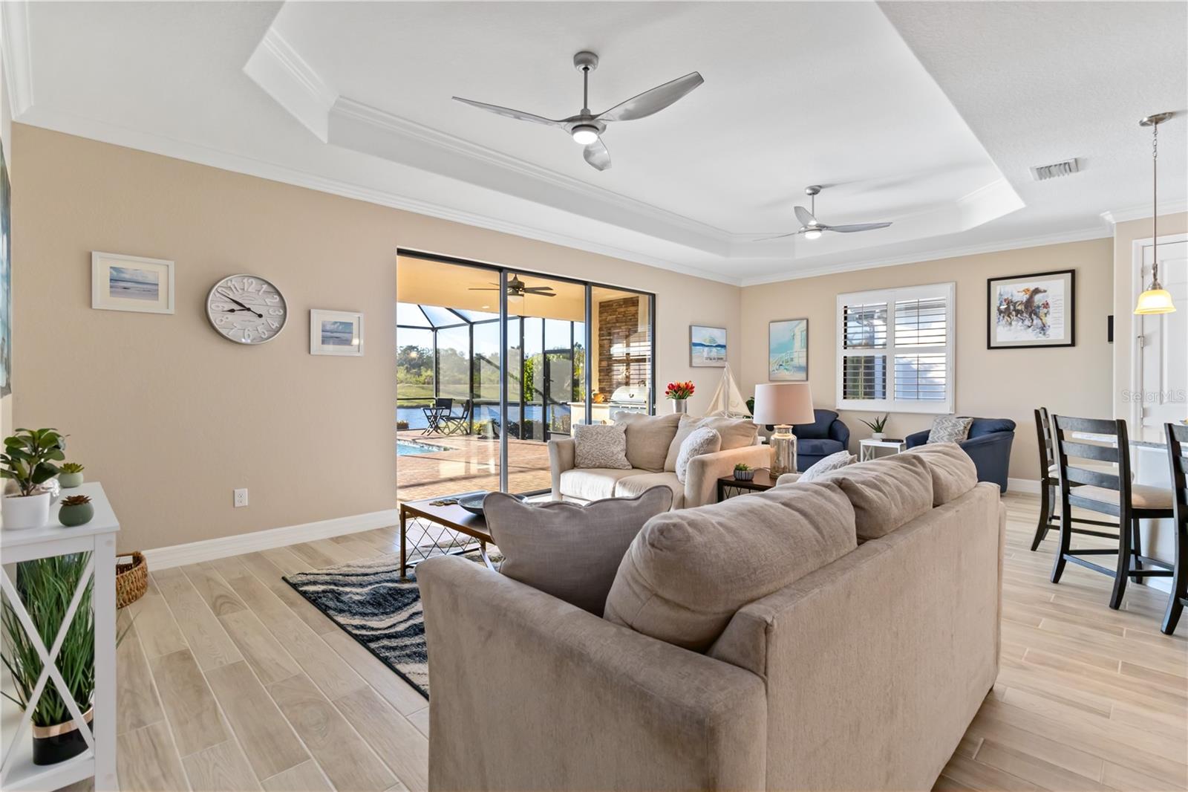
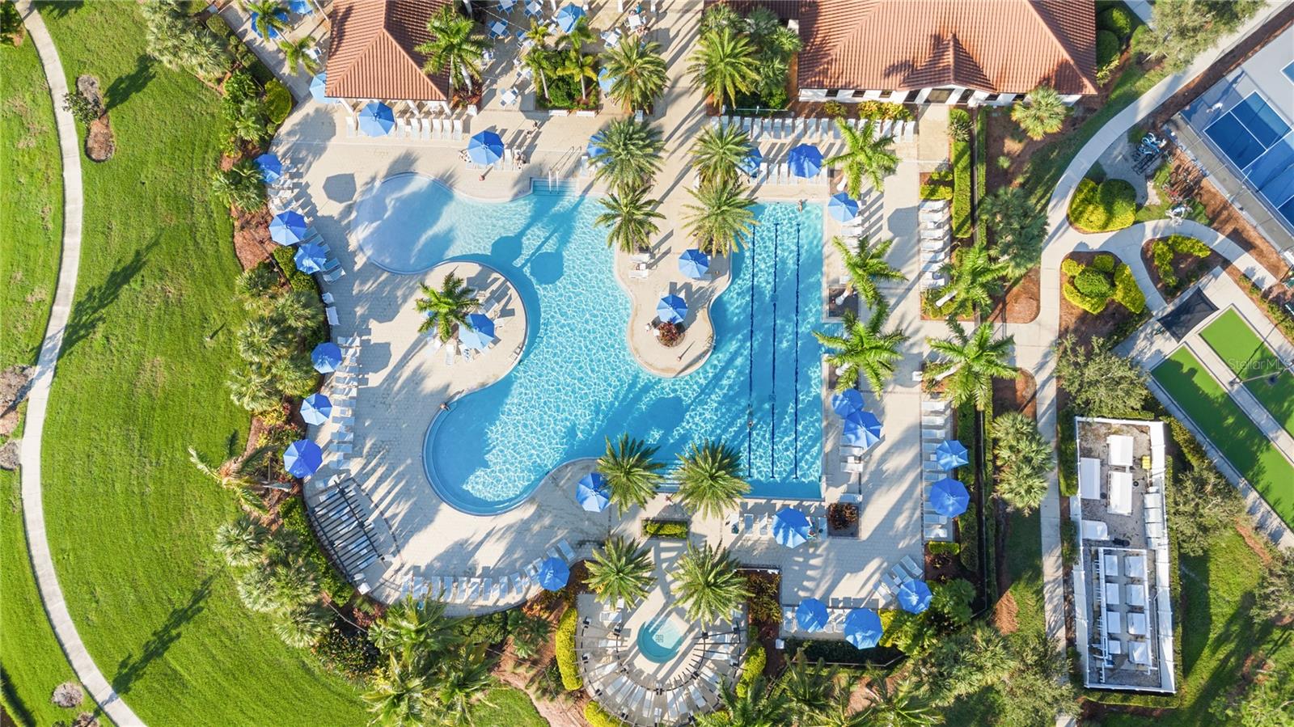
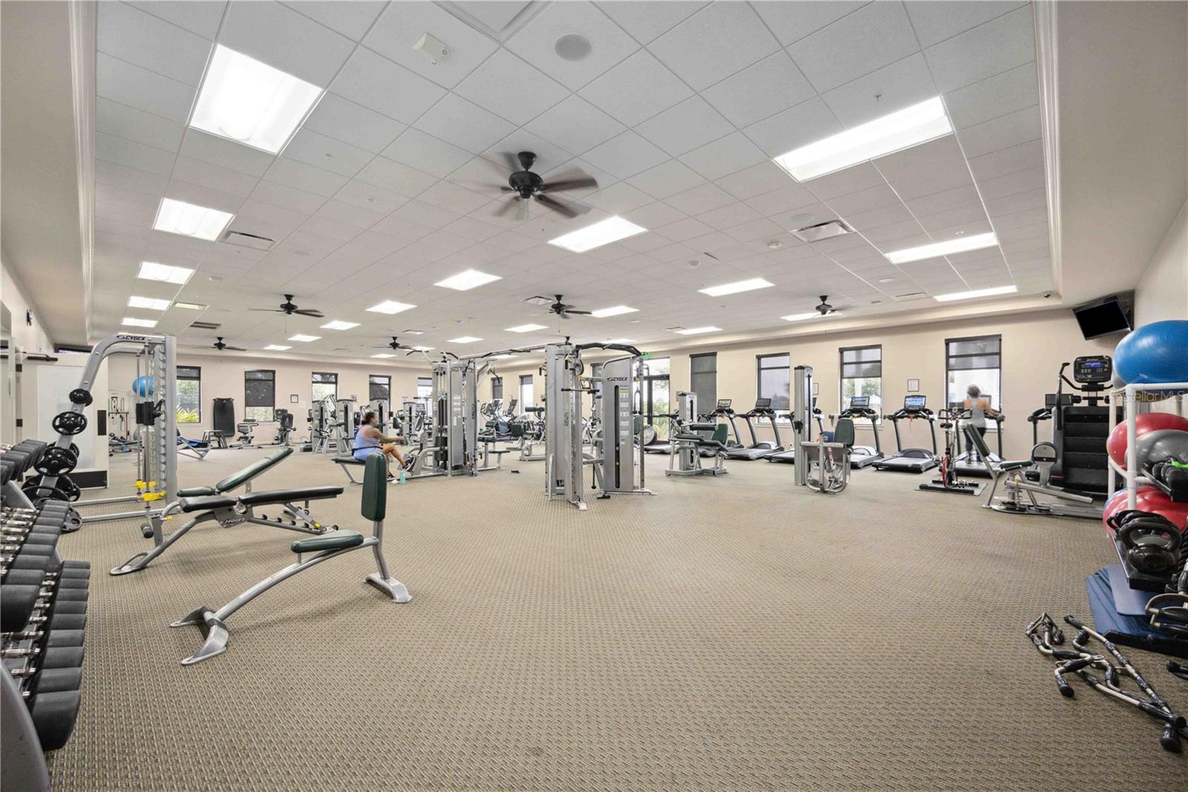
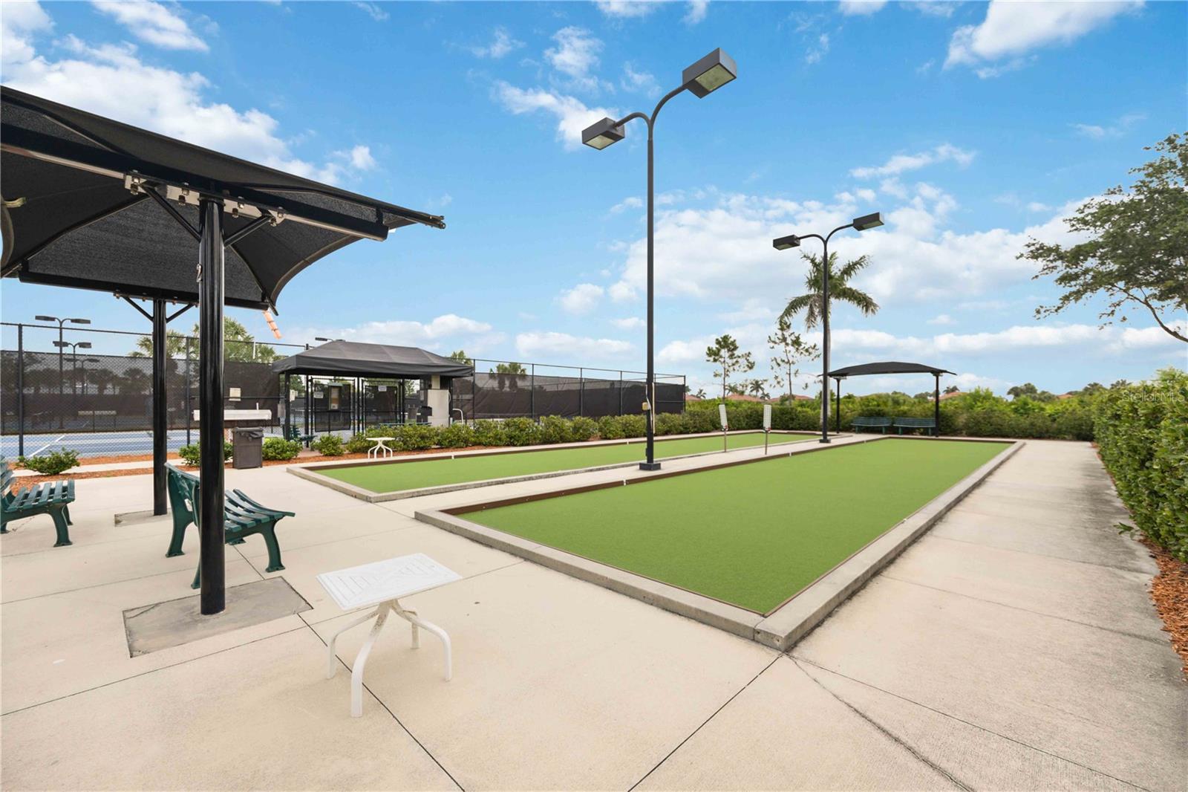
Nestled in the prestigious and gated golf community of Sarasota National, this stunning Victoria model by Lennar offers the perfect combination of luxury, convenience, and natural beauty. Boasting 2 bedrooms, 2 bathrooms, and a dedicated study, this nearly 1,900-square-foot under air home is thoughtfully designed with an open, split-bedroom floor plan that offers privacy and comfort. With over 2,700 square feet under roof, it's the ideal size for those who appreciate spacious living without compromise. Step outside to your own private paradise, where you’ll find a heated pool and spa, complemented by a fully equipped outdoor kitchen—perfect for entertaining or relaxing in style. Enjoy stunning, unobstructed views of the romantic lake and scenic preserve right in your backyard. A reinforced pool screen and automated Aramid storm shield for the lanai provide added protection and peace of mind. Plus, a convenient pool bath adds to the home’s functionality. This home is built for efficiency and durability with an 11kW SOLAR SYSTEM (owned outright), which powers both the home and the pool area, keeping utility costs low. Hurricane-impact windows and doors throughout ensure safety and security during storm season, while landscape curbing adds a polished, well-maintained look to the exterior. Inside, the home features luxury porcelain woodgrain tile throughout the main living areas, providing a sleek and modern aesthetic. Plantation shutters enhance the home’s elegance while allowing for easy light control. Granite countertops are found throughout the kitchen and each bathroom, to keep the look of luxury cohesive throughout each room in the home. A two-car garage with hanging storage shelving provides ample space for your vehicles and pack-aways, because as the saying goes in Florida, you can never have too much storage space. Living in Sarasota National means more than just a beautiful home—it’s a lifestyle. Golf enthusiasts will love the two golf memberships included with your HOA fees, granting access to the stunning 18-hole championship golf course, which will soon become an official FREY STRAKA COURSE by Fall 2026, which is projected to increase golf-side home values by as much as 20%. Sarasota National is also a part of Troon Privé Memberships, giving golf members access to play and enjoy private club amenities at over 145+ deluxe, championship courses through the U.S. and the world! Sarasota National's community is also well-known for its impressive amenities, including a resort-style pool, fitness center, dog park, restaurant, playgrounds, and much more. Plus, you're just a short drive from Venice’s picturesque public beaches, perfect for enjoying Florida’s famous sunsets and warm waters. This meticulously designed home offers the perfect balance of luxury, privacy, and community living. Whether you’re enjoying the scenic outdoor spaces, hosting friends in the stylish kitchen and living area, or indulging in the world-class amenities of Sarasota National, 25151 Spartina Dr is the ideal place to call home. Schedule your private tour today. <iframe src="https://schedule.cgmediaflorida.com/videos/01928605-da21-715a-9934-1effd2960fd2" width="640" height="360" style="border: 0;" allow="autoplay; fullscreen; picture-in-picture"></iframe>
/u.realgeeks.media/sarasotaone/logos/20180602-Sarasota-Real-Estate-Group-R.png)
Additional Information
- Taxes
- $8037
- Taxes
- $1,497
- Minimum Lease Period
- 1 Month
- HOA Fee
- $2,982
- HOA Payment Schedule
- Quarterly
- Maintenance Includes
- Cable TV, Common Area Taxes, Pool, Escrow Reserves Fund, Maintenance Grounds, Management, Recreational Facilities
- Location
- Landscaped, Level, Sidewalk, Paved
- Community Features
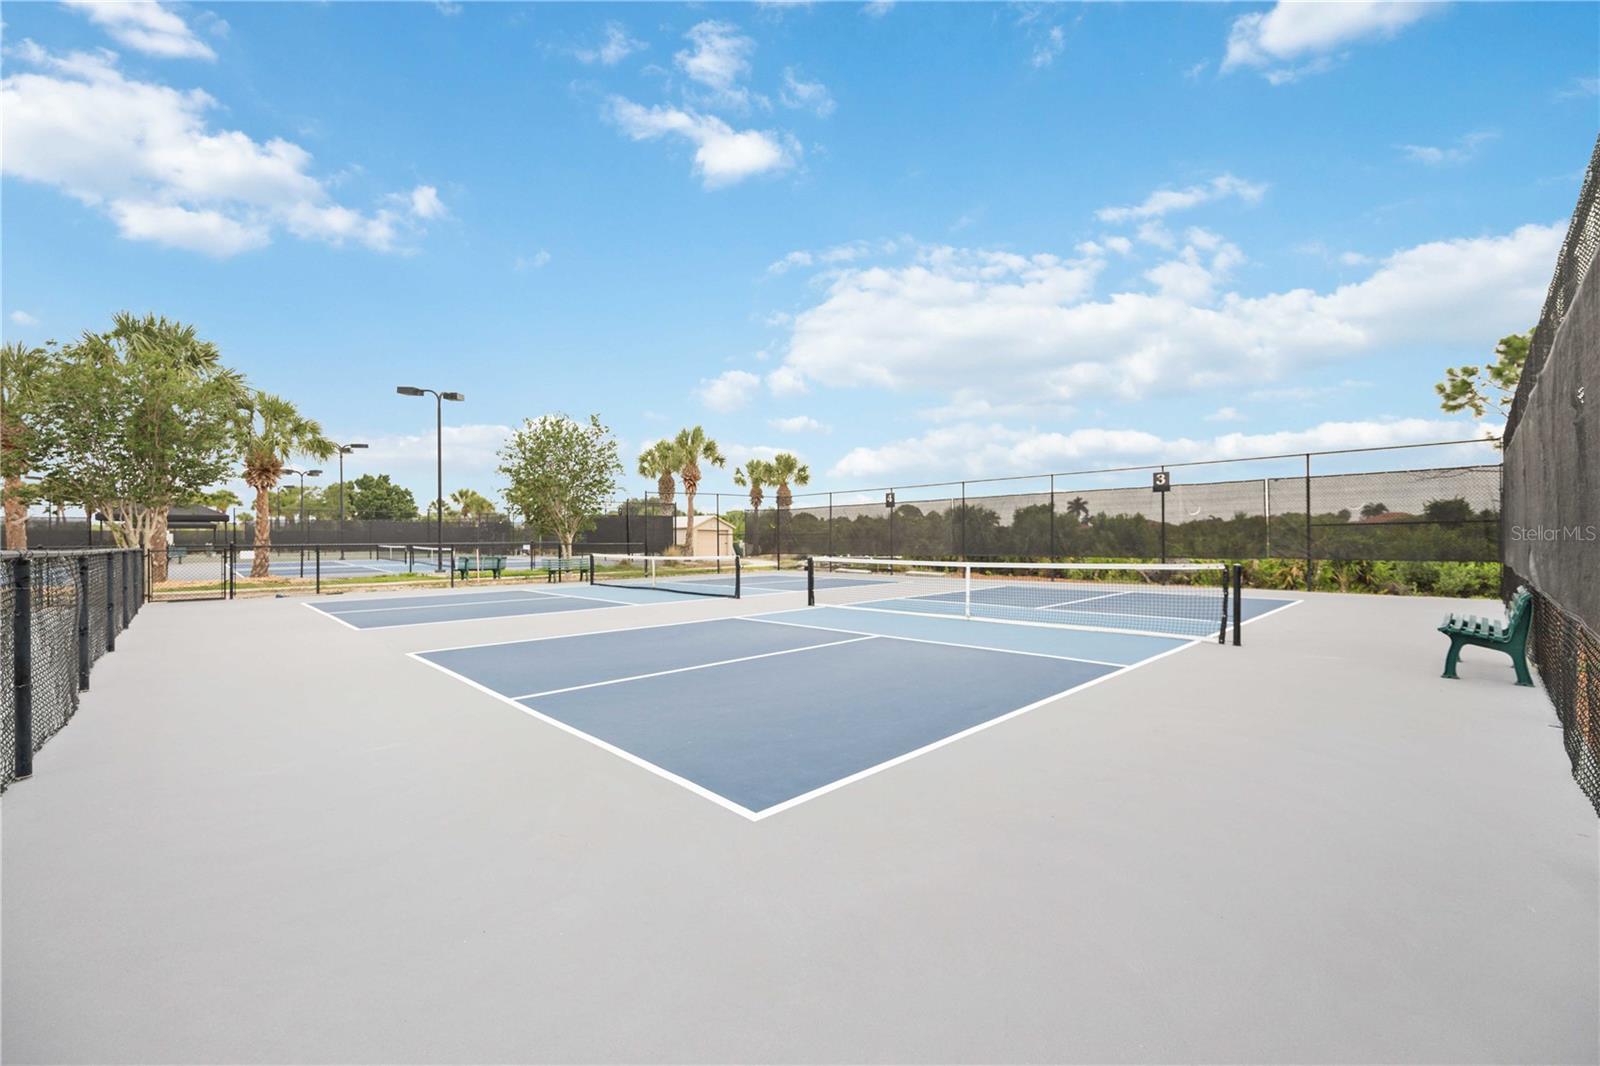
- Clubhouse, Community Mailbox, Deed Restrictions, Dog Park, Fitness Center, Gated Community - Guard, Golf, Irrigation-Reclaimed Water, Playground, Pool, Restaurant, Sidewalks, Tennis Courts, Golf Community
- Property Description
- One Story
- Zoning
- RE1
- Interior Features
- Ceiling Fans(s), Crown Molding, High Ceilings, Kitchen/Family Room Combo, Open Floorplan, Primary Bedroom Main Floor, Solid Surface Counters, Solid Wood Cabinets, Split Bedroom, Stone Counters, Thermostat, Tray Ceiling(s), Walk-In Closet(s), Window Treatments
- Floor
- Tile
- Appliances
- Built-In Oven, Dishwasher, Disposal, Dryer, Electric Water Heater, Microwave, Range, Range Hood
- Utilities
- BB/HS Internet Available, Cable Available, Cable Connected, Electricity Connected, Phone Available, Sewer Connected, Sprinkler Recycled, Street Lights, Underground Utilities, Water Connected
- Heating
- Central, Electric
- Air Conditioning
- Central Air
- Exterior Construction
- Block
- Exterior Features
- Irrigation System, Lighting, Outdoor Kitchen, Rain Gutters, Sidewalk, Sliding Doors
- Roof
- Tile
- Foundation
- Slab
- Pool
- Community, Private
- Pool Type
- Gunite, Heated, In Ground, Lighting, Screen Enclosure, Solar Heat
- Garage Carport
- 2 Car Garage
- Garage Spaces
- 2
- Garage Features
- Driveway, Garage Door Opener, Garage Faces Side
- Garage Dimensions
- 20x20
- Elementary School
- Taylor Ranch Elementary
- Middle School
- Venice Area Middle
- High School
- Venice Senior High
- Water View
- Lake
- Water Access
- Lake
- Water Frontage
- Lake
- Pets
- Allowed
- Pet Size
- Extra Large (101+ Lbs.)
- Flood Zone Code
- X500
- Parcel ID
- 0467020652
- Legal Description
- LOT 652, SARASOTA NATIONAL PHASE 8, PB 52 PG 12-29
Listing courtesy of KELLER WILLIAMS ISLAND LIFE REAL ESTATE. 941-254-6467
Selling Office: KELLER WILLIAMS ISLAND LIFE REAL ESTATE.Mortgage Calculator
StellarMLS is the source of this information via Internet Data Exchange Program. All listing information is deemed reliable but not guaranteed and should be independently verified through personal inspection by appropriate professionals. Listings displayed on this website may be subject to prior sale or removal from sale. Availability of any listing should always be independently verified. Listing information is provided for consumer personal, non-commercial use, solely to identify potential properties for potential purchase. All other use is strictly prohibited and may violate relevant federal and state law. Data last updated on