589 Flamingo Drive, Venice, FL 34285
- $1,150,000
- 3
- BD
- 3
- BA
- 2,021
- SqFt







- Sold Price
- $1,150,000
- List Price
- $1,200,000
- Status
- Sold
- Days on Market
- 14
- Closing Date
- Dec 27, 2024
- MLS#
- N6135466
- Property Style
- Single Family
- Year Built
- 1981
- Bedrooms
- 3
- Bathrooms
- 3
- Baths Half
- 1
- Living Area
- 2,021
- Price per sq. ft.
- 593.77
- Lot Size
- 13,034
- Acres
- 0.30
- Total Acreage
- 1/4 to less than 1/2
- Legal Subdivision Name
- Golden Beach
- Community Name
- Golden Beach
- MLS Area Major
- Venice
Property Description
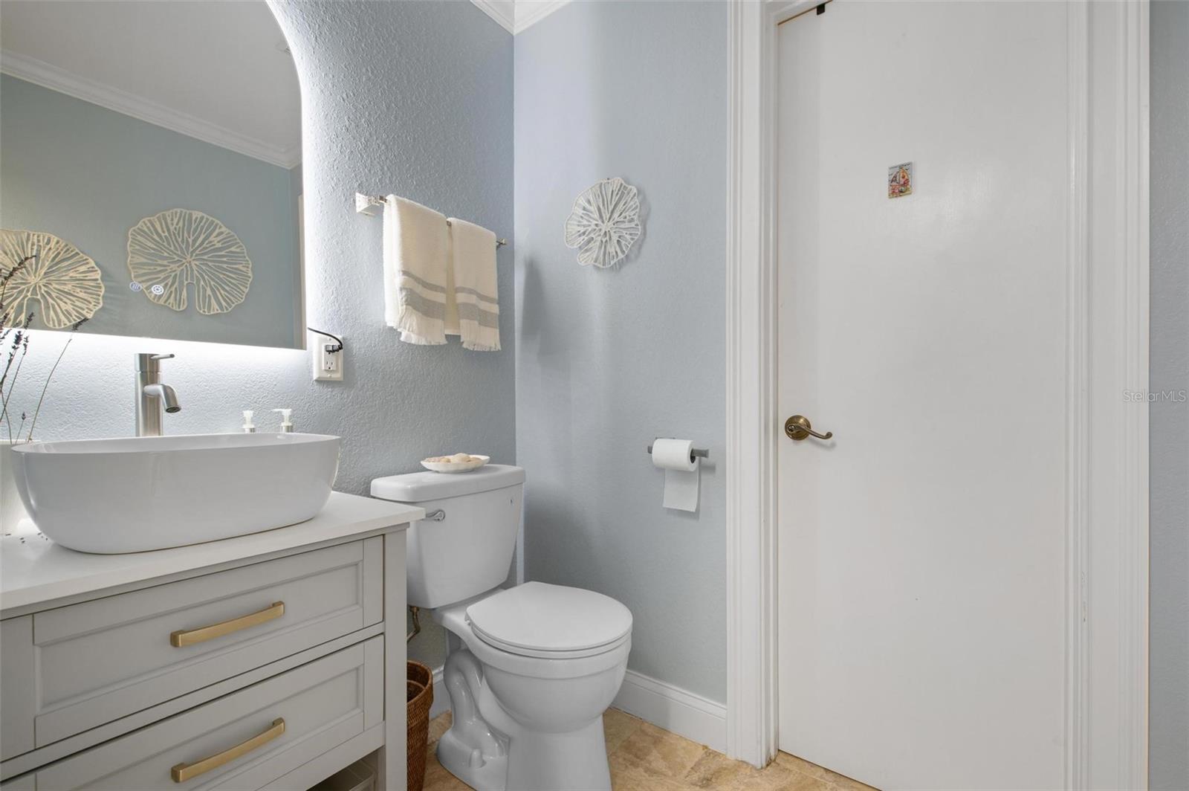
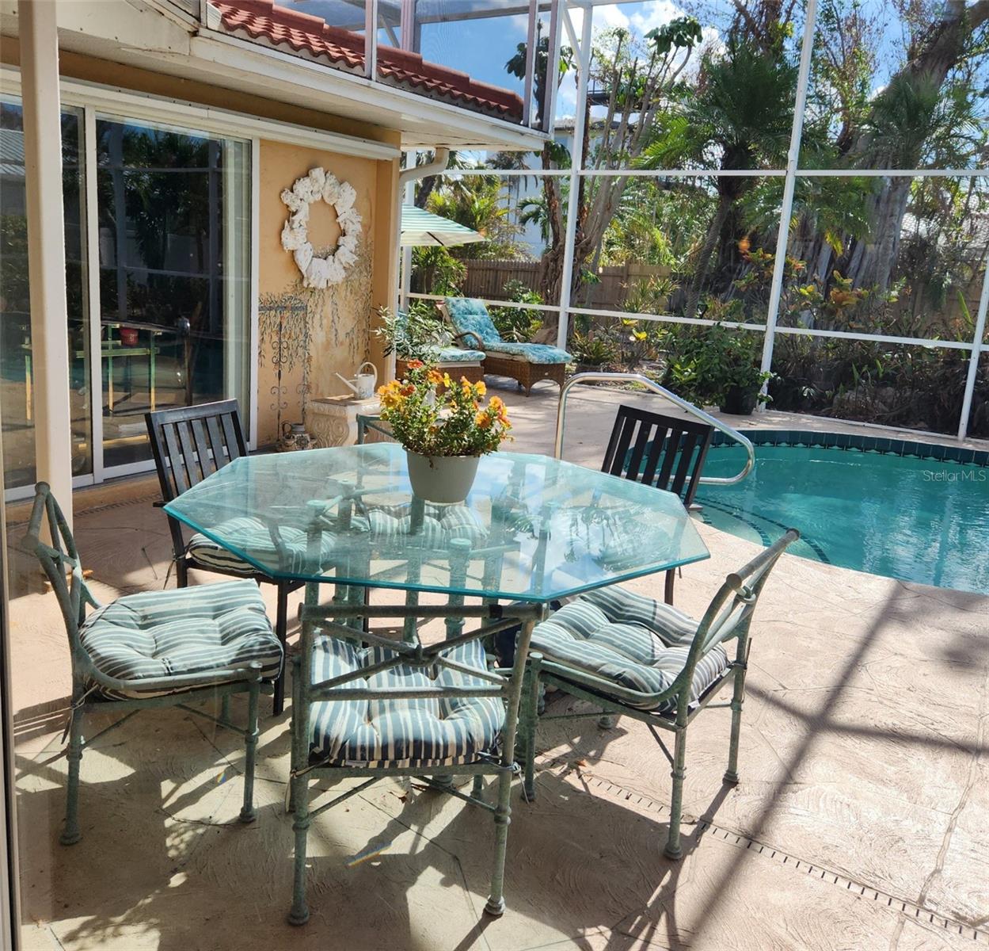
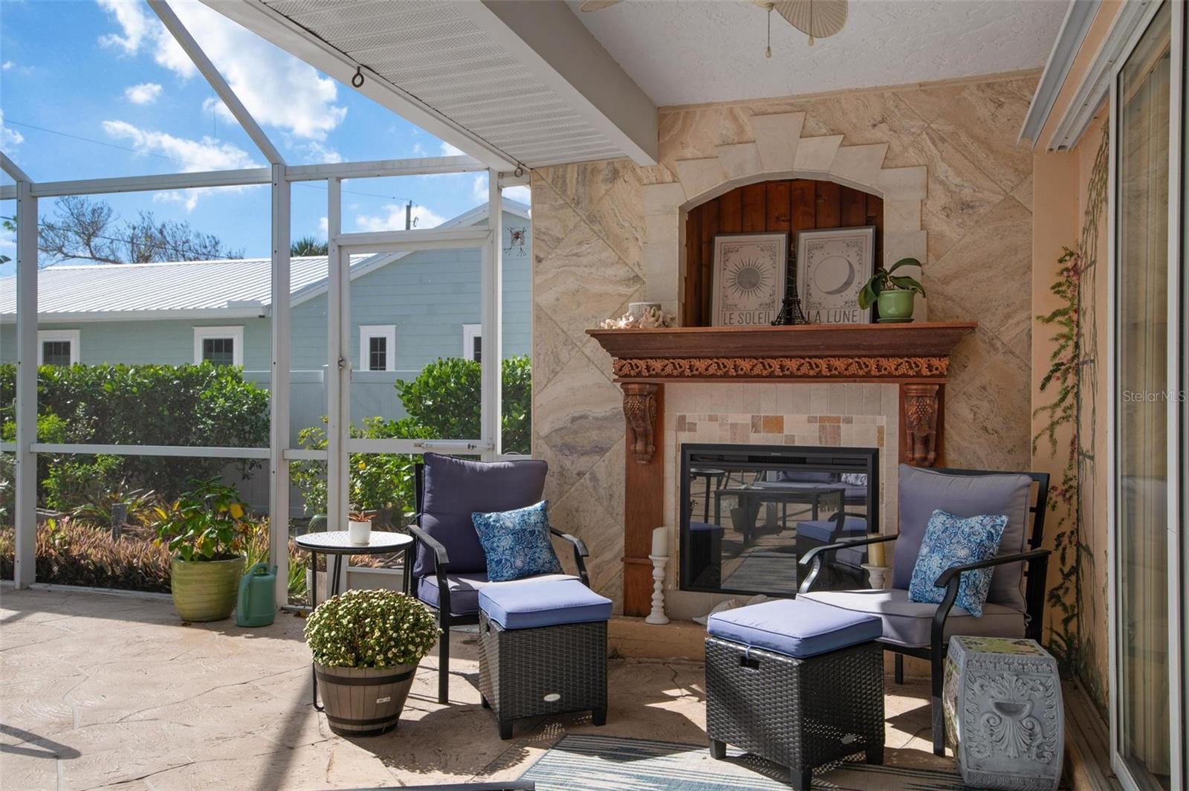
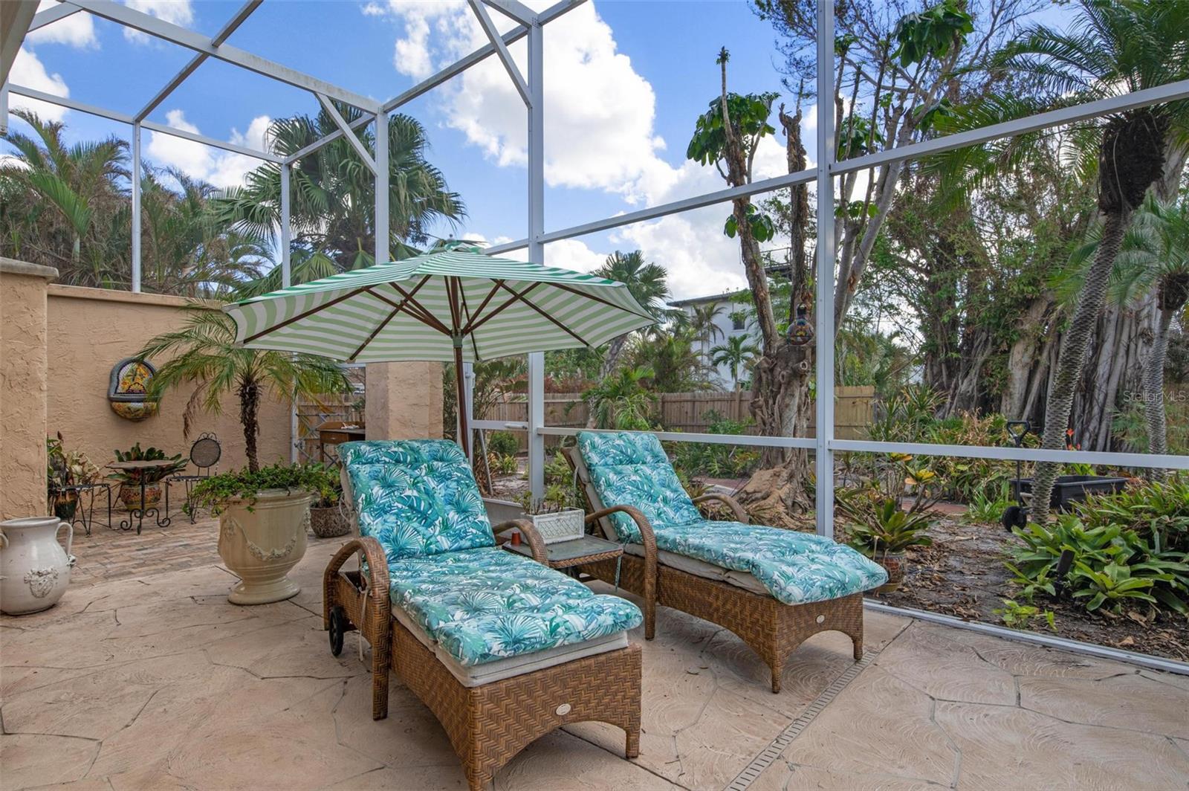
"Maison et Jardin", a beautiful, custom-built home with French Mediterranean inspired architectural details and tropical outdoor gardens, set this home apart from all the rest. Mid-island in the Golden Beach community of Venice on a desirable high elevation offering peace of mind with no hurricane flooding, and close proximity to downtown. A private driveway welcomes your guests to enjoy the secluded front landscaped garden and brick-paver pathways into a dramatic front entrance of artfully custom- designed leaded-glass & wood doors. The spacious interior floor plan is so inviting and designed with entertainment in mind for casual " l' apero" or evening candle-lit dinner parties. Serve large buffets from the designer kitchen's extra-long center island or serve your guests at a formal dining table under the beautiful chandelier. Enjoy fully retracting sliding doors leading to a Sunday brunch alfresco at the pool side. The sun-drenched, party-sized deck is enclosed by a huge, screened cage and includes a delightful courtyard garden nook off to the side with a special Mediterranean Zen ambiance. The outdoor deck fireplace with a new electric insert provides a cozy nighttime retreat while enjoying the delightful painted wall art frescos. The pool is large and overlooking the brick pathways that continue throughout the rear garden area complete with a real stone waterfall pond, and ready for you to create your own Selby Garden or Monet's garden at Giverny. The newer barrel-tiled roof enhances both curb appeal and durability. The interior has recently undergone total renovations to upgrade all of the bathrooms, great room, family room, and primary bedroom to an exciting new level of comfort and sophistication. The great room with its soaring ceilings and large walls provides wonderful space for your personal art and photo gallery. Your dream home awaits. Don't miss this chance to own this distinctive blend of luxury and security.
/u.realgeeks.media/sarasotaone/logos/20180602-Sarasota-Real-Estate-Group-R.png)
Additional Information
- Taxes
- $10654
- Minimum Lease Period
- 1 Month
- Max Times per Year
- 12
- Location
- City Limits, Landscaped, Near Golf Course, Near Public Transit, Paved
- Community Features
- Golf Carts OK, Park, No Deed Restriction
- Property Description
- One Story
- Zoning
- RSF3
- Interior Features
- Ceiling Fans(s), Crown Molding, High Ceilings, Living Room/Dining Room Combo, Primary Bedroom Main Floor, Solid Surface Counters, Solid Wood Cabinets, Split Bedroom, Stone Counters, Thermostat, Vaulted Ceiling(s), Walk-In Closet(s), Wet Bar, Window Treatments
- Floor
- Ceramic Tile, Luxury Vinyl
- Appliances
- Built-In Oven, Cooktop, Dishwasher, Disposal, Dryer, Electric Water Heater, Range, Range Hood, Refrigerator, Washer
- Utilities
- BB/HS Internet Available, Cable Connected, Electricity Connected, Fiber Optics, Fire Hydrant, Public, Sewer Connected, Street Lights, Water Connected
- Heating
- Central, Electric
- Air Conditioning
- Central Air, Humidity Control
- Fireplace Description
- Electric, Outside
- Exterior Construction
- Block
- Exterior Features
- Awning(s), Courtyard, French Doors, Garden, Irrigation System, Lighting, Rain Gutters, Sliding Doors
- Roof
- Concrete, Tile
- Foundation
- Slab
- Pool
- Private
- Pool Type
- Gunite, Screen Enclosure
- Garage Carport
- 2 Car Garage
- Garage Spaces
- 2
- Garage Features
- Driveway, Garage Door Opener, Ground Level, Guest, Workshop in Garage
- Elementary School
- Venice Elementary
- Middle School
- Venice Area Middle
- High School
- Venice Senior High
- Water View
- Pond
- Pets
- Allowed
- Flood Zone Code
- X500
- Parcel ID
- 0177080026
- Legal Description
- E 93.3 FT OF LOT 10 BLK 10 GOLDEN BEACH UNIT 2
Listing courtesy of MICHAEL SAUNDERS & COMPANY. 941-485-5421
Selling Office: MICHAEL SAUNDERS & COMPANY.Mortgage Calculator
StellarMLS is the source of this information via Internet Data Exchange Program. All listing information is deemed reliable but not guaranteed and should be independently verified through personal inspection by appropriate professionals. Listings displayed on this website may be subject to prior sale or removal from sale. Availability of any listing should always be independently verified. Listing information is provided for consumer personal, non-commercial use, solely to identify potential properties for potential purchase. All other use is strictly prohibited and may violate relevant federal and state law. Data last updated on