310 Montelluna Drive, North Venice, FL 34275
- $785,000
- 3
- BD
- 3
- BA
- 2,395
- SqFt











- Sold Price
- $785,000
- List Price
- $818,000
- Status
- Sold
- Days on Market
- 27
- Closing Date
- Jan 15, 2025
- MLS#
- N6135320
- Property Style
- Single Family
- Year Built
- 2005
- Bedrooms
- 3
- Bathrooms
- 3
- Baths Half
- 1
- Living Area
- 2,395
- Price per sq. ft.
- 341.54
- Lot Size
- 9,425
- Acres
- 0.22
- Total Acreage
- 0 to less than 1/4
- Legal Subdivision Name
- Venetian Golf & Riv Club Ph 3h
- Community Name
- Venetian Golf & River Club
- MLS Area Major
- Nokomis/North Venice
Property Description
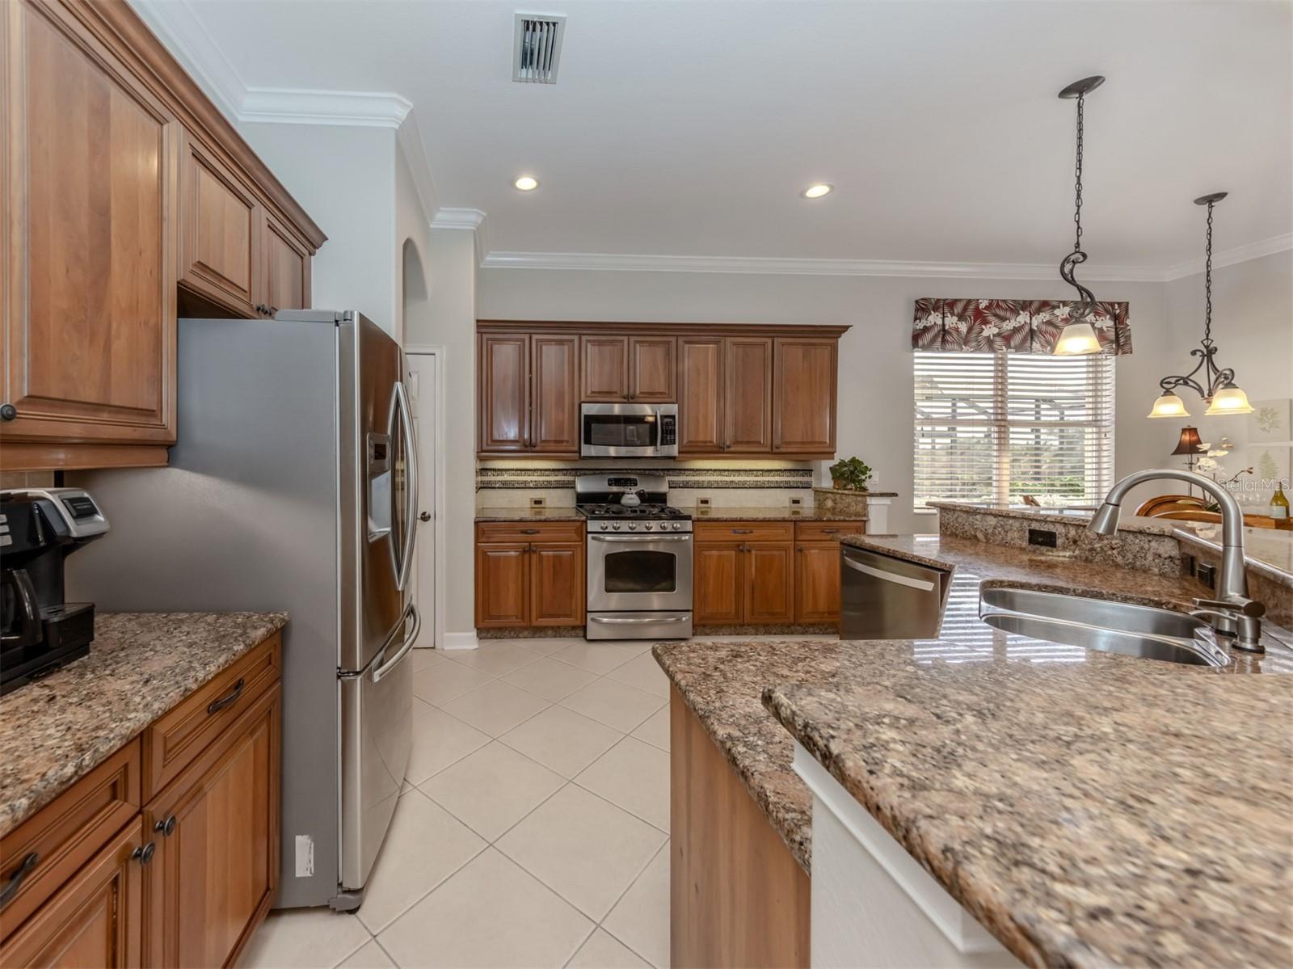
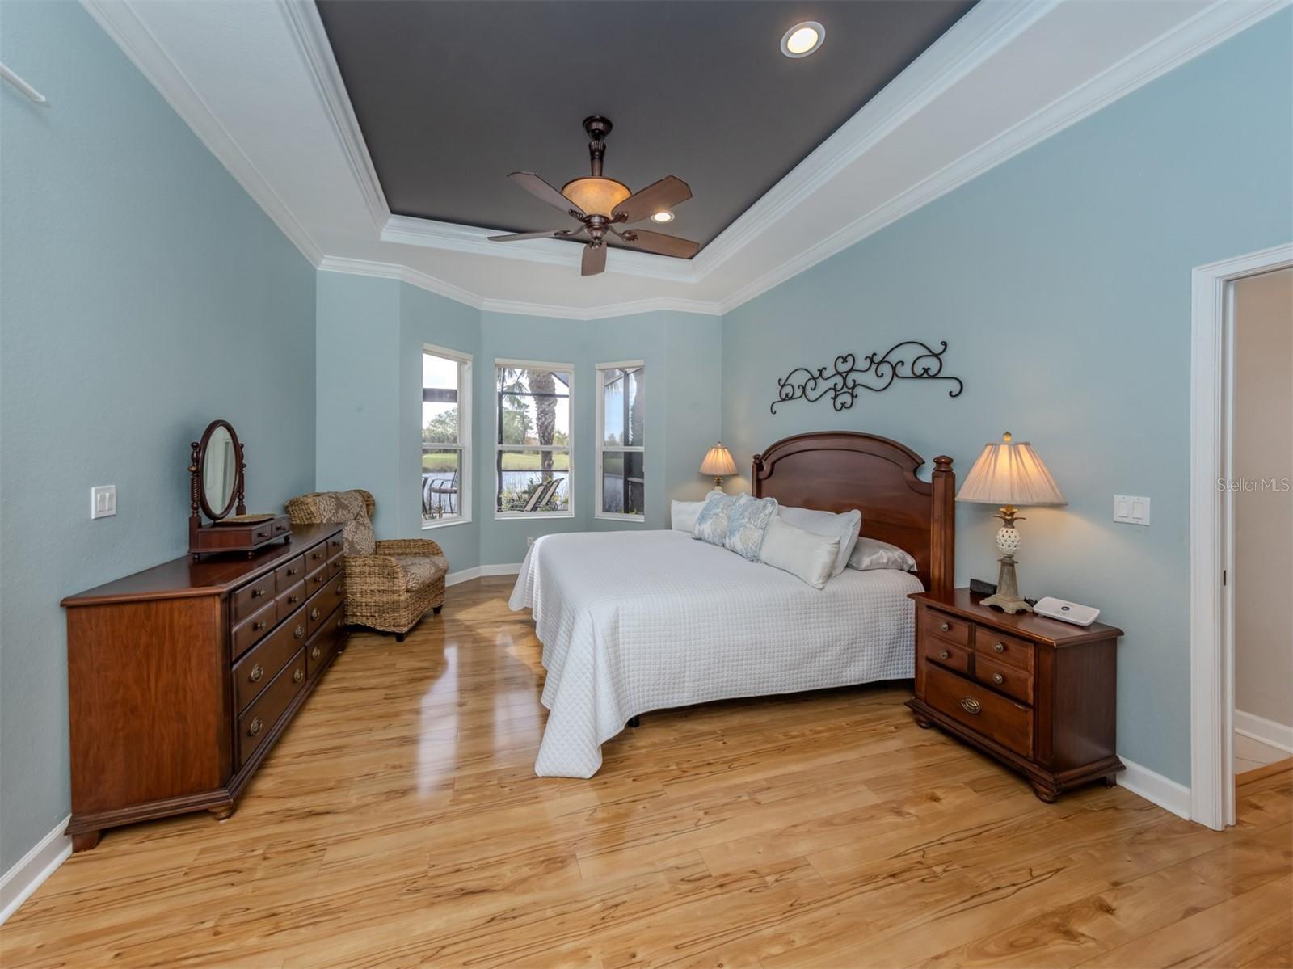
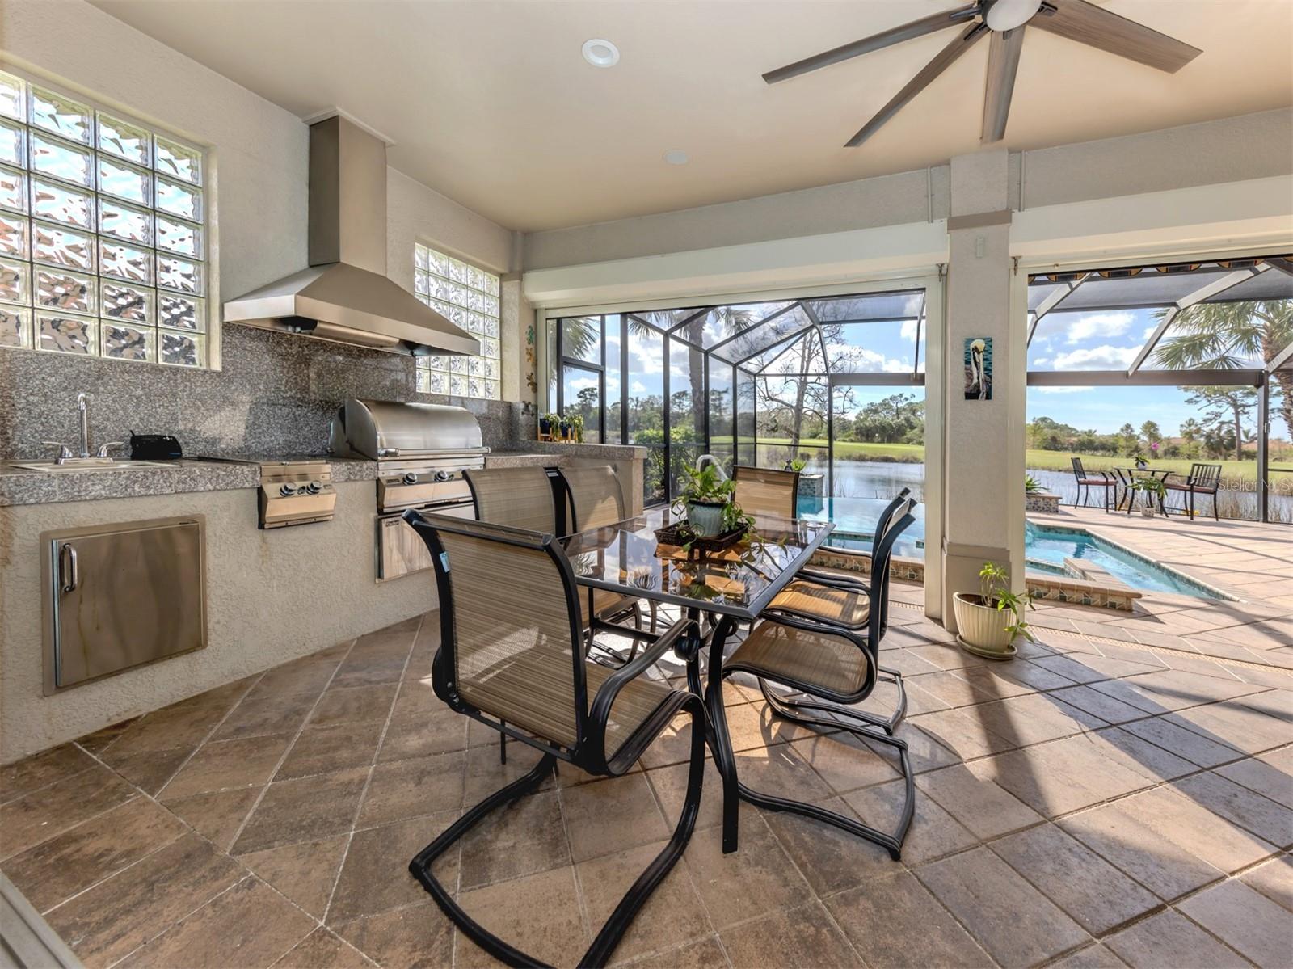
It's all about the view in this beautiful Vecellio model home behind the gates of the sought-after Venetian Golf and River Club. Expansive panoramic water views with golf course beyond grace you every day! This home offers three bedrooms, 2.5 baths plus den along with a formal dining room. The great room plan boasts crown molding, tray ceilings, tiled flooring on diagonal, custom columns, arches and built-in entertainment center. The gourmet kitchen has granite countertops, a breakfast bar with pendant lighting, stainless steel appliances including a gas range, wood cabinets and a breakfast nook. A glass door leads to the den where you will find a private space to work along with built-in bookshelves and desk. Also, you will find a half bath in the common areas of this home. A wall of sliding glass pocketing doors leads to the lanai with a complete built-in poolside kitchen, and beautiful infinity edge saltwater heated pool and spa. Enjoy spectacular panoramic views and gorgeous sunsets while entertaining or just relaxing around the pool. The primary suite offers tray ceilings, crown molding and bay window, along with sliding glass doors to the lanai. The en-suite bath features two walk-in closets, dual sinks and tub with separate shower. Two additional bedrooms share a full bath offering comfort and privacy for guests. A laundry room with built-in cabinetry adds to the ease of living here. A paver drive leads the way to the two-car side-load garage. Beyond the home, enjoy exceptional amenities at the River Club, featuring fine dining, fitness center and aerobics studio, lap pool, resort-style pool with cabana bar, a six-court Har-Tru tennis center, pickleball courts and an 18-hole championship golf course. Just minutes from the new state-of-the-art medical facilities and downtown Venice, shopping, dining and world-famous beaches.
/u.realgeeks.media/sarasotaone/logos/20180602-Sarasota-Real-Estate-Group-R.png)
Additional Information
- Taxes
- $4148
- Taxes
- $4,408
- Minimum Lease Period
- 2 Months
- Max Times per Year
- 4
- HOA Fee
- $327
- HOA Payment Schedule
- Quarterly
- Maintenance Includes
- Guard - 24 Hour, Cable TV, Pool
- Location
- City Limits, Landscaped, Sidewalk, Paved
- Community Features
- Clubhouse, Deed Restrictions, Fitness Center, Gated Community - Guard, Golf Carts OK, Golf, Irrigation-Reclaimed Water, No Truck/RV/Motorcycle Parking, Pool, Sidewalks, Tennis Courts, Golf Community
- Property Description
- One Story
- Zoning
- PUD
- Interior Features
- Ceiling Fans(s), Crown Molding, Eat-in Kitchen, High Ceilings, Open Floorplan, Primary Bedroom Main Floor, Solid Wood Cabinets, Split Bedroom, Stone Counters, Thermostat, Tray Ceiling(s), Walk-In Closet(s), Window Treatments
- Floor
- Tile, Wood
- Appliances
- Dishwasher, Dryer, Microwave, Range, Refrigerator, Washer
- Utilities
- Cable Connected, Electricity Connected, Natural Gas Connected, Public, Sewer Connected, Sprinkler Recycled, Street Lights, Underground Utilities
- Heating
- Central
- Air Conditioning
- Central Air
- Exterior Construction
- Block, Stucco
- Exterior Features
- Irrigation System, Outdoor Kitchen, Rain Gutters, Sidewalk, Sliding Doors
- Roof
- Tile
- Foundation
- Slab
- Pool
- Community, Private
- Pool Type
- Gunite, Heated, In Ground, Salt Water, Screen Enclosure, Solar Heat
- Garage Carport
- 2 Car Garage
- Garage Spaces
- 2
- Garage Features
- Driveway, Garage Door Opener, Garage Faces Side
- Garage Dimensions
- 21x20
- Elementary School
- Laurel Nokomis Elementary
- Middle School
- Laurel Nokomis Middle
- High School
- Venice Senior High
- Water View
- Lake
- Pets
- Allowed
- Max Pet Weight
- 135
- Pet Size
- Extra Large (101+ Lbs.)
- Flood Zone Code
- x
- Parcel ID
- 0375020250
- Legal Description
- LOT 25, VENETIAN GOLF & RIVER CLUB PHASE 3H
Listing courtesy of PREMIER SOTHEBYS INTL REALTY. 941-412-3323
Selling Office: PREMIER SOTHEBYS INTL REALTY.Mortgage Calculator
StellarMLS is the source of this information via Internet Data Exchange Program. All listing information is deemed reliable but not guaranteed and should be independently verified through personal inspection by appropriate professionals. Listings displayed on this website may be subject to prior sale or removal from sale. Availability of any listing should always be independently verified. Listing information is provided for consumer personal, non-commercial use, solely to identify potential properties for potential purchase. All other use is strictly prohibited and may violate relevant federal and state law. Data last updated on