13800 Rinuccio Street, Venice, FL 34293
- $564,000
- 2
- BD
- 2
- BA
- 1,800
- SqFt











- Sold Price
- $564,000
- List Price
- $579,000
- Status
- Sold
- Days on Market
- 93
- Closing Date
- Mar 24, 2025
- MLS#
- N6135304
- Property Style
- Single Family
- Architectural Style
- Ranch
- Year Built
- 2016
- Bedrooms
- 2
- Bathrooms
- 2
- Living Area
- 1,800
- Price per sq. ft.
- 321.67
- Lot Size
- 7,279
- Acres
- 0.17
- Total Acreage
- 0 to less than 1/4
- Legal Subdivision Name
- Islandwalk/The West Vlgs Ph 3
- Community Name
- Islandwalk At The West Villages
- MLS Area Major
- Venice
Property Description
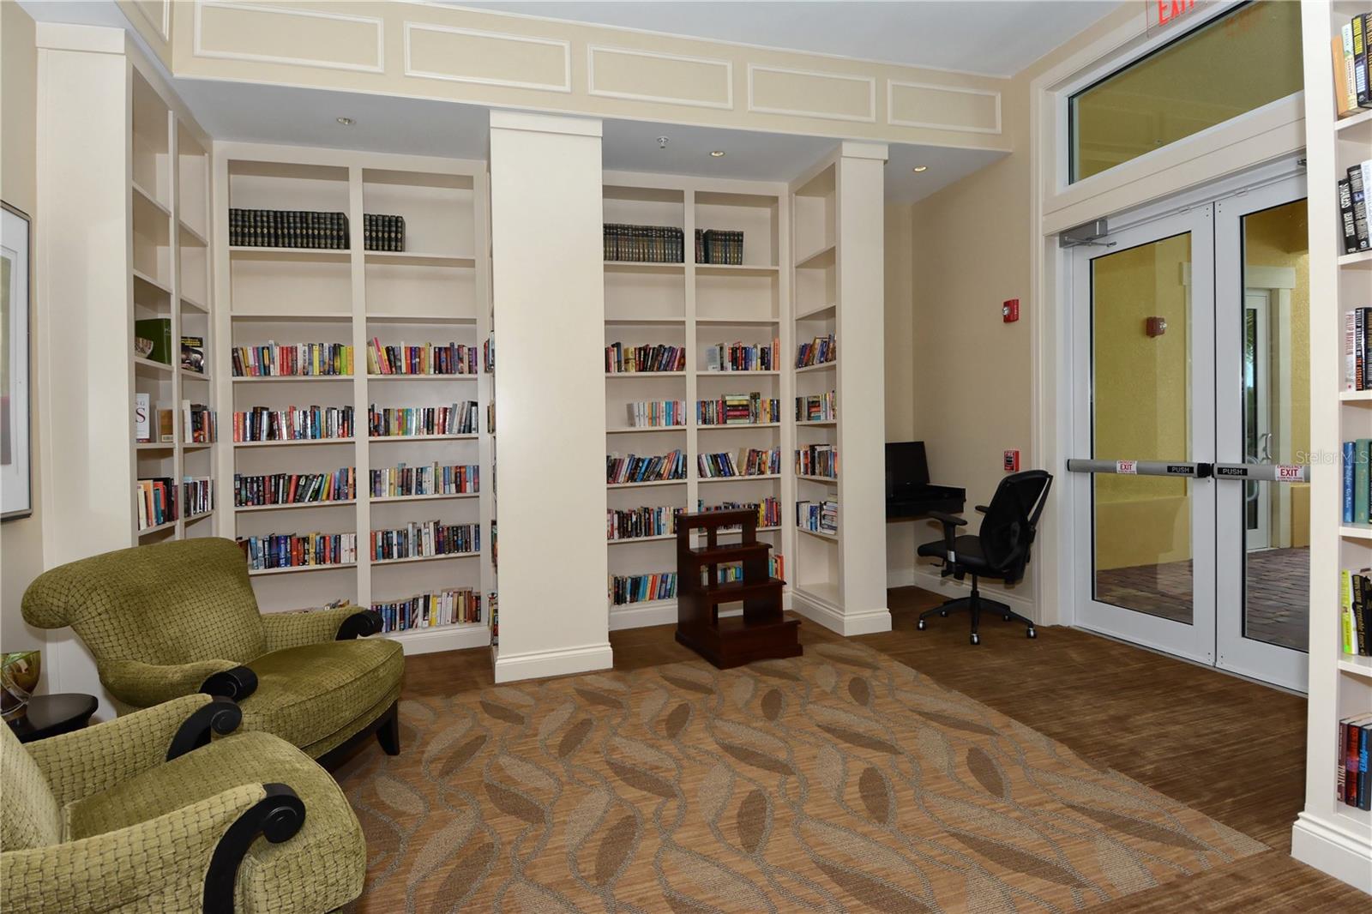
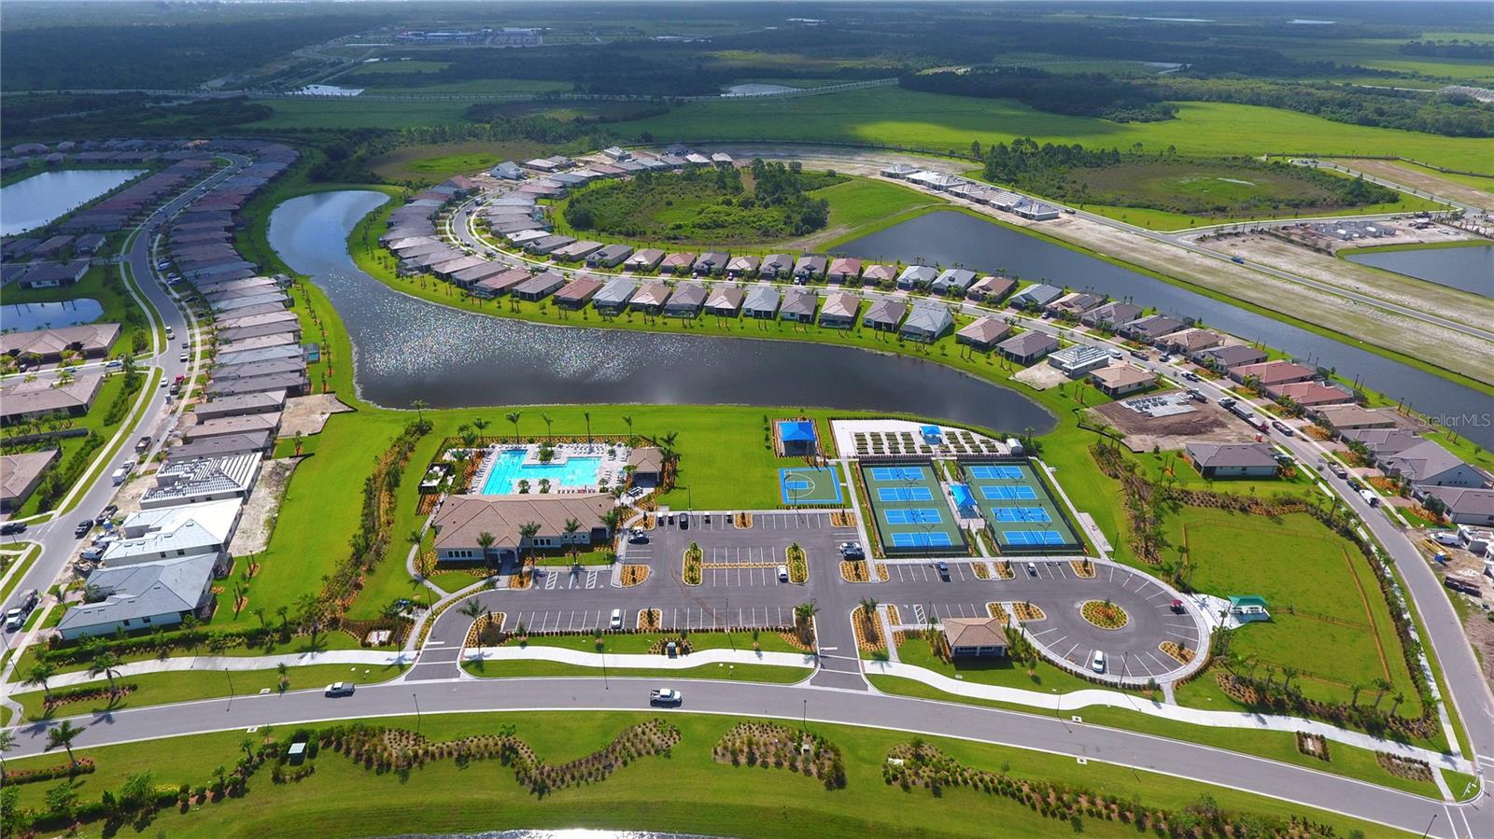
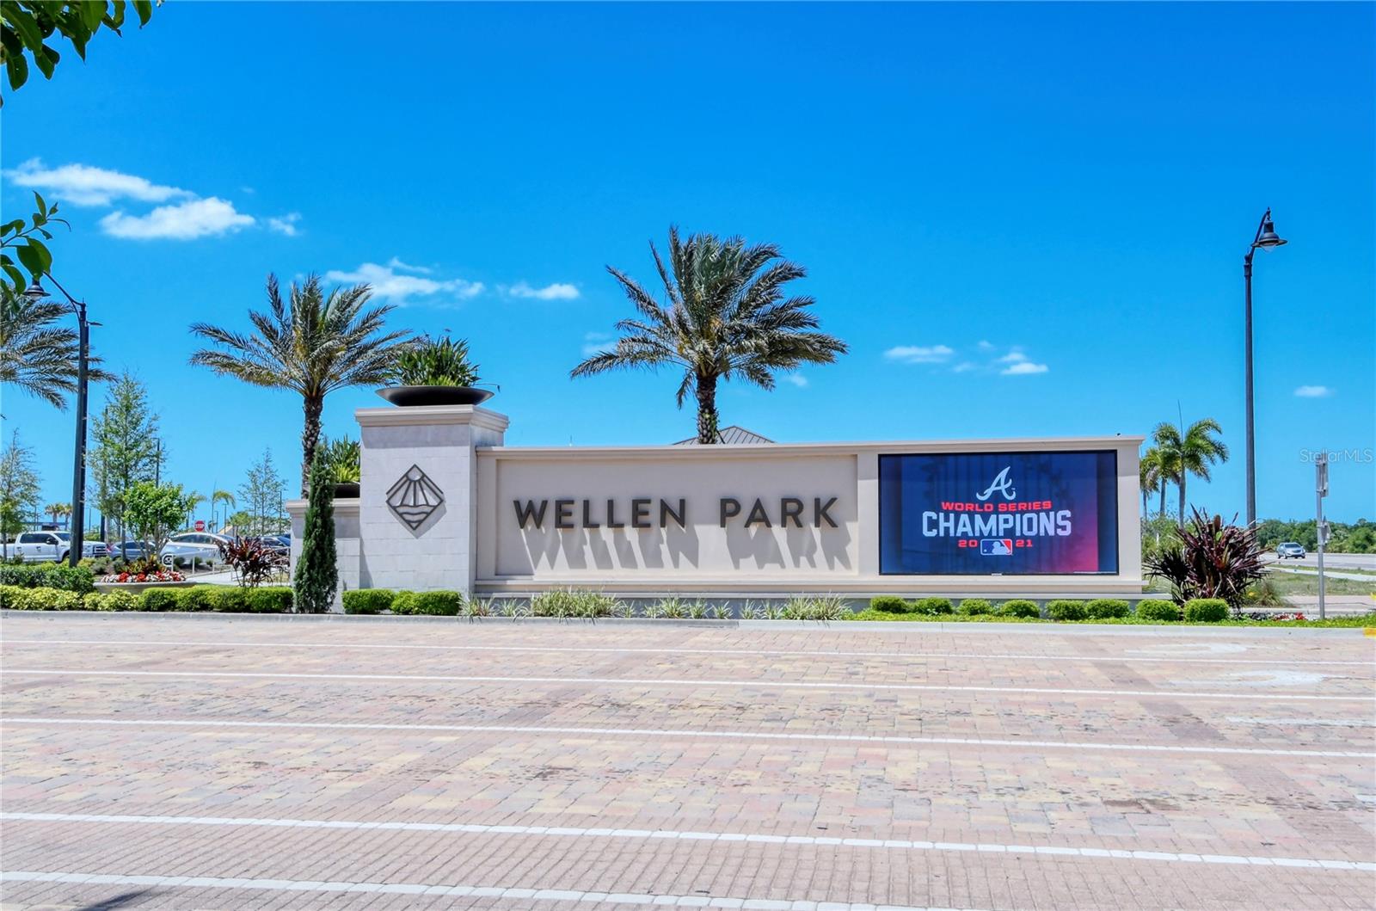
Seller is Motivated! Please bring us an offer! This meticulously maintained Abbeyville model offers 1,800 sq. ft. of upgraded living space in the highly desirable IslandWalk community. Featuring 2 bedrooms, 2 baths, and a versatile flex room, this home is perfect for both relaxation and entertaining. A glass front door allows natural light to stream into the entry, creating a bright and welcoming atmosphere as you step inside. Just off the foyer, a convenient drop zone/mudroom with a closet provides the ideal space to stow away your gear after a day enjoying the beautiful Suncoast. Once inside, you'll be greeted by serene water views visible through the foyer, leading seamlessly into the spacious great room and gourmet kitchen. The chef’s kitchen is a true standout, featuring 42" cabinets, quartz countertops, KitchenAid stainless steel appliances, soft-close doors & drawers, and a large island perfect for gathering. The adjacent sunroom opens to the covered lanai, complete with Storm Smart shades, a ceiling fan, and plenty of space for dining and relaxation. The backyard is a true outdoor oasis, highlighted by a custom 2-year-old saltwater pool with a soothing waterfall feature. Surrounded by beautiful travertine decking and high-end glass tile that enhances the water’s clarity, the pool provides the perfect backdrop for both relaxation and entertaining. A splash/lounge area offers the ideal spot to unwind and enjoy the Florida lifestyle. The spacious primary suite offers stunning water views, a designer feature wall, a tray ceiling, and a luxurious en-suite bath with double sinks, a comfort-height toilet, a walk-in shower with a rain showerhead, and a frameless glass enclosure. The large walk-in closet provides ample storage space. The Abbeyville features a thoughtfully designed split floor plan, with the guest quarters positioned at the front of the home. This layout ensures optimal privacy for your visitors, allowing them to enjoy their space while maintaining separation from the main living areas. IslandWalk residents enjoy an abundance of resort-style amenities, including two clubhouses, an event center, two fitness centers, pools, tennis and pickleball courts, bocce ball, and more. With a full-time activities director, there’s always something exciting happening. Additional perks include fire pits, a community garden, a dog park, and scenic walking trails with Venetian bridges. Conveniently located near Downtown Wellen Park, with shopping, dining, outdoor concerts, and an 80-acre lake, plus easy access to nearby beaches and I-75, this home offers the very best of coastal living.
/u.realgeeks.media/sarasotaone/logos/20180602-Sarasota-Real-Estate-Group-R.png)
Additional Information
- Taxes
- $8774
- Taxes
- $854
- Minimum Lease Period
- 6 Months
- Max Times per Year
- 2
- HOA Fee
- $1,133
- HOA Payment Schedule
- Quarterly
- Maintenance Includes
- Guard - 24 Hour, Cable TV, Pool, Internet, Maintenance Grounds, Management, Private Road, Recreational Facilities, Security
- Location
- Corner Lot, Sidewalk, Street Dead-End, Paved
- Community Features
- Buyer Approval Required, Clubhouse, Community Mailbox, Deed Restrictions, Dog Park, Fitness Center, Gated Community - Guard, Golf Carts OK, Irrigation-Reclaimed Water, Playground, Pool, Sidewalks, Tennis Court(s), Security
- Property Description
- One Story
- Zoning
- V
- Interior Features
- Ceiling Fans(s), Eat-in Kitchen, In Wall Pest System, Kitchen/Family Room Combo, Open Floorplan, Primary Bedroom Main Floor, Stone Counters, Thermostat, Tray Ceiling(s), Walk-In Closet(s), Window Treatments
- Floor
- Carpet, Tile
- Appliances
- Built-In Oven, Convection Oven, Cooktop, Dishwasher, Disposal, Dryer, Electric Water Heater, Microwave, Range Hood, Refrigerator, Washer
- Utilities
- Cable Connected, Electricity Connected, Sprinkler Recycled, Street Lights, Water Connected
- Heating
- Central, Electric, Heat Pump
- Air Conditioning
- Central Air, Humidity Control
- Exterior Construction
- Block
- Exterior Features
- Irrigation System, Lighting, Rain Gutters, Sidewalk, Sliding Doors
- Roof
- Concrete, Tile
- Foundation
- Slab
- Pool
- Community, Private
- Pool Type
- Chlorine Free, Heated, In Ground, Pool Alarm, Salt Water, Screen Enclosure, Tile
- Garage Carport
- 2 Car Garage
- Garage Spaces
- 2
- Garage Features
- Driveway, Garage Door Opener
- Garage Dimensions
- 19x20
- Elementary School
- Taylor Ranch Elementary
- Middle School
- Venice Area Middle
- High School
- Venice Senior High
- Water Extras
- Bridges - Fixed
- Water View
- Lake
- Water Frontage
- Lake Front
- Pets
- Allowed
- Pet Size
- Extra Large (101+ Lbs.)
- Flood Zone Code
- X
- Parcel ID
- 0782130550
- Legal Description
- LOT 55, ISLANDWALK AT THE WEST VILLAGES PHASE 3A, 3B & 3D-1
Listing courtesy of COLDWELL BANKER REALTY. 941-493-1000
Selling Office: THE SUNSHINE STATE COMPANY.Mortgage Calculator
StellarMLS is the source of this information via Internet Data Exchange Program. All listing information is deemed reliable but not guaranteed and should be independently verified through personal inspection by appropriate professionals. Listings displayed on this website may be subject to prior sale or removal from sale. Availability of any listing should always be independently verified. Listing information is provided for consumer personal, non-commercial use, solely to identify potential properties for potential purchase. All other use is strictly prohibited and may violate relevant federal and state law. Data last updated on