2509 Bayshore Road, Nokomis, FL 34275
- $4,250,000
- 5
- BD
- 5
- BA
- 4,712
- SqFt








- Sold Price
- $4,250,000
- List Price
- $4,595,000
- Status
- Sold
- Days on Market
- 43
- Closing Date
- Feb 28, 2025
- MLS#
- N6135154
- Property Style
- Single Family
- Architectural Style
- Custom, Florida
- Year Built
- 2016
- Bedrooms
- 5
- Bathrooms
- 5
- Baths Half
- 1
- Living Area
- 4,712
- Price per sq. ft.
- 975.17
- Lot Size
- 27,361
- Acres
- 0.63
- Total Acreage
- 1/2 to less than 1
- MLS Area Major
- Nokomis/North Venice
Property Description
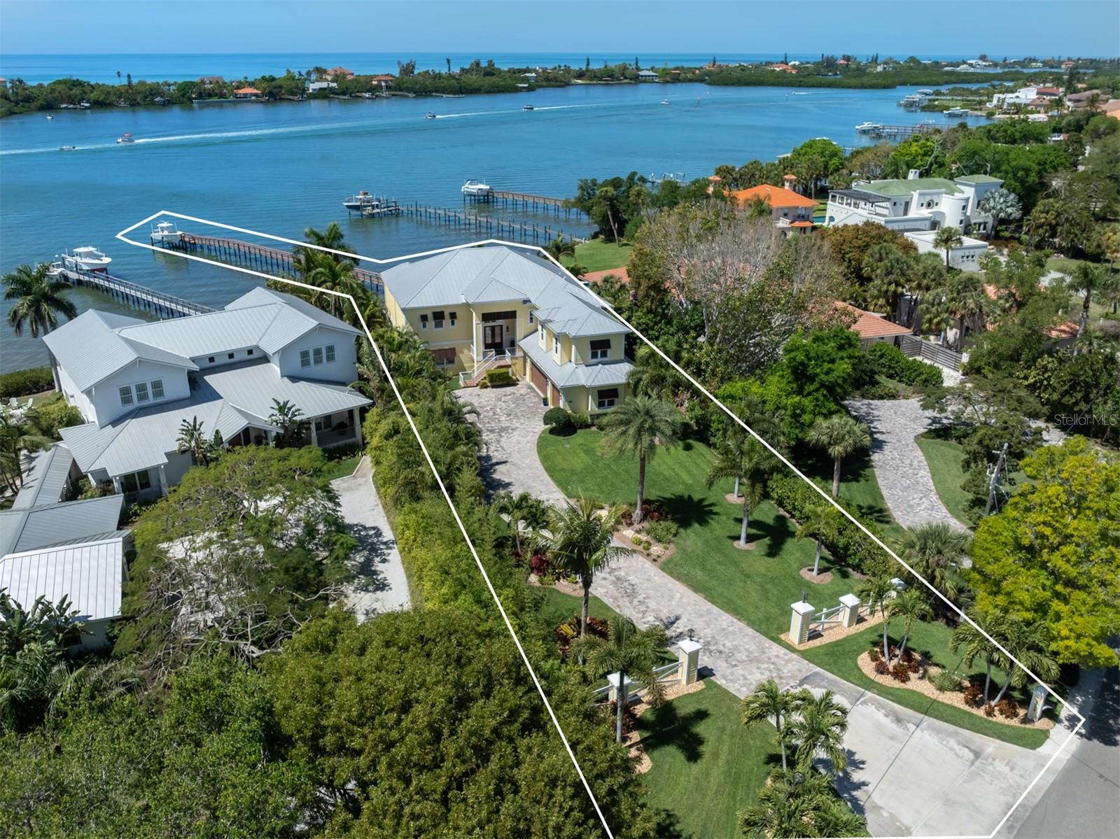
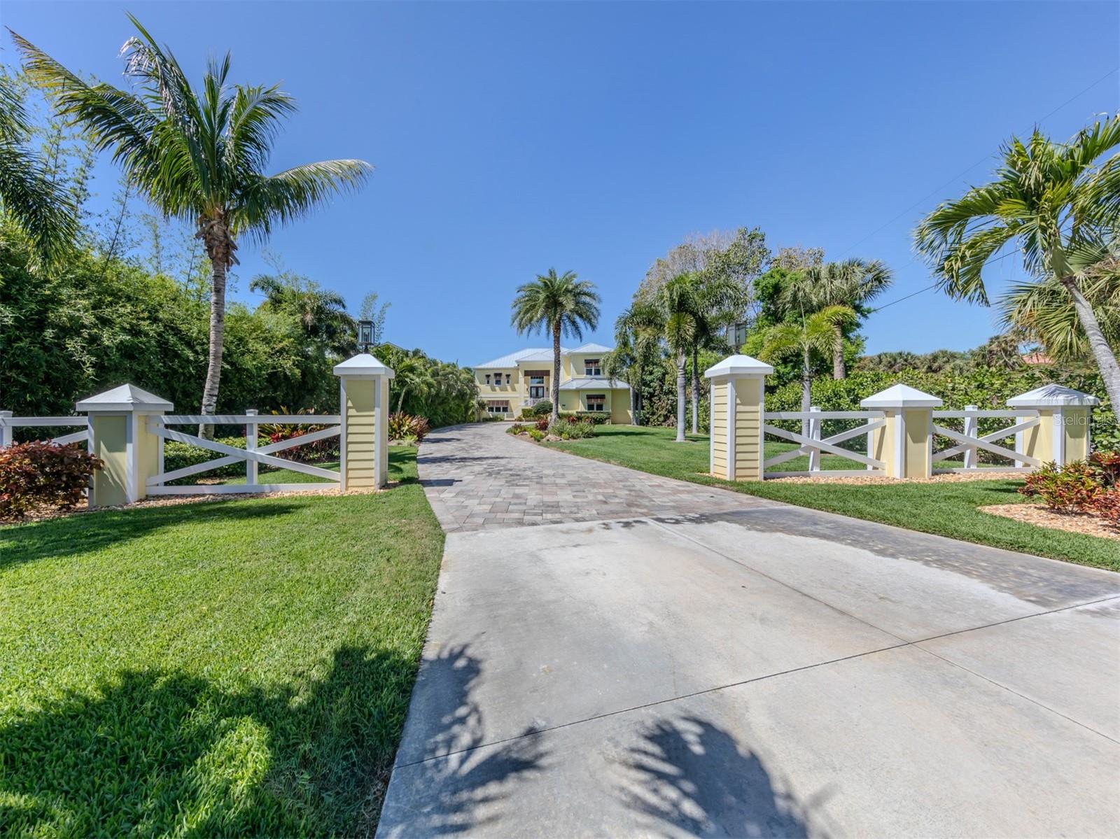
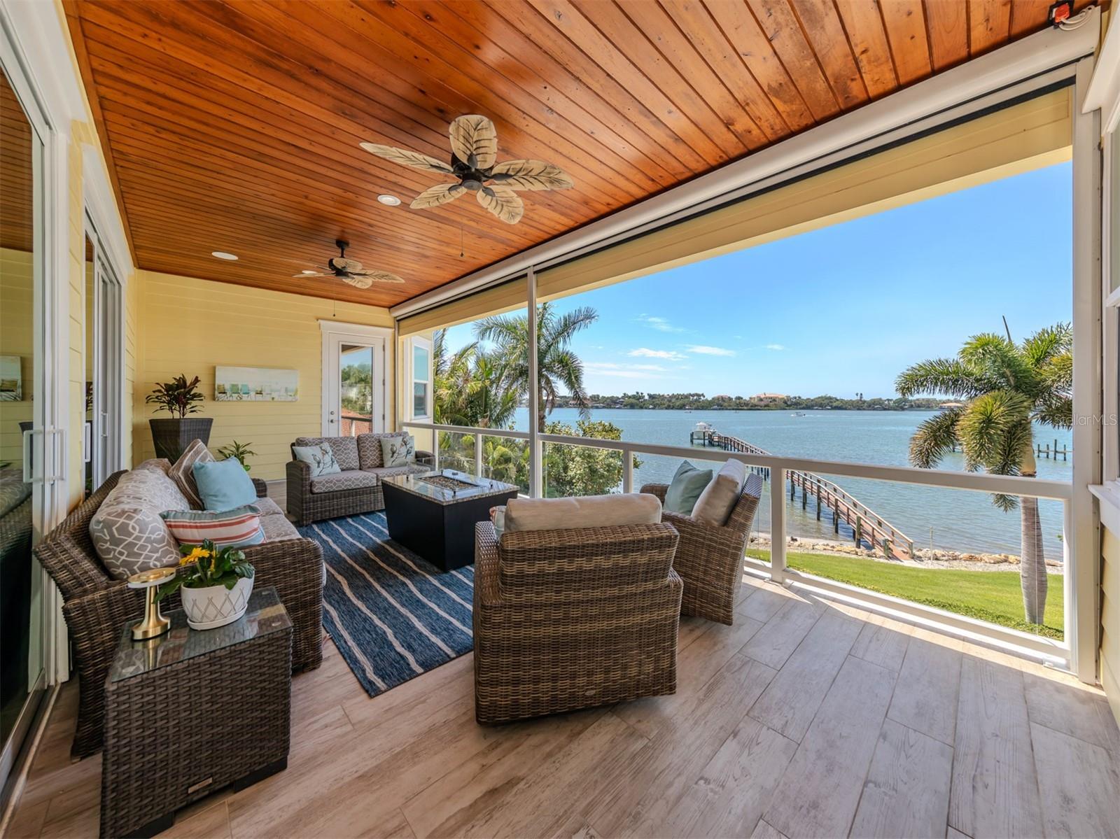
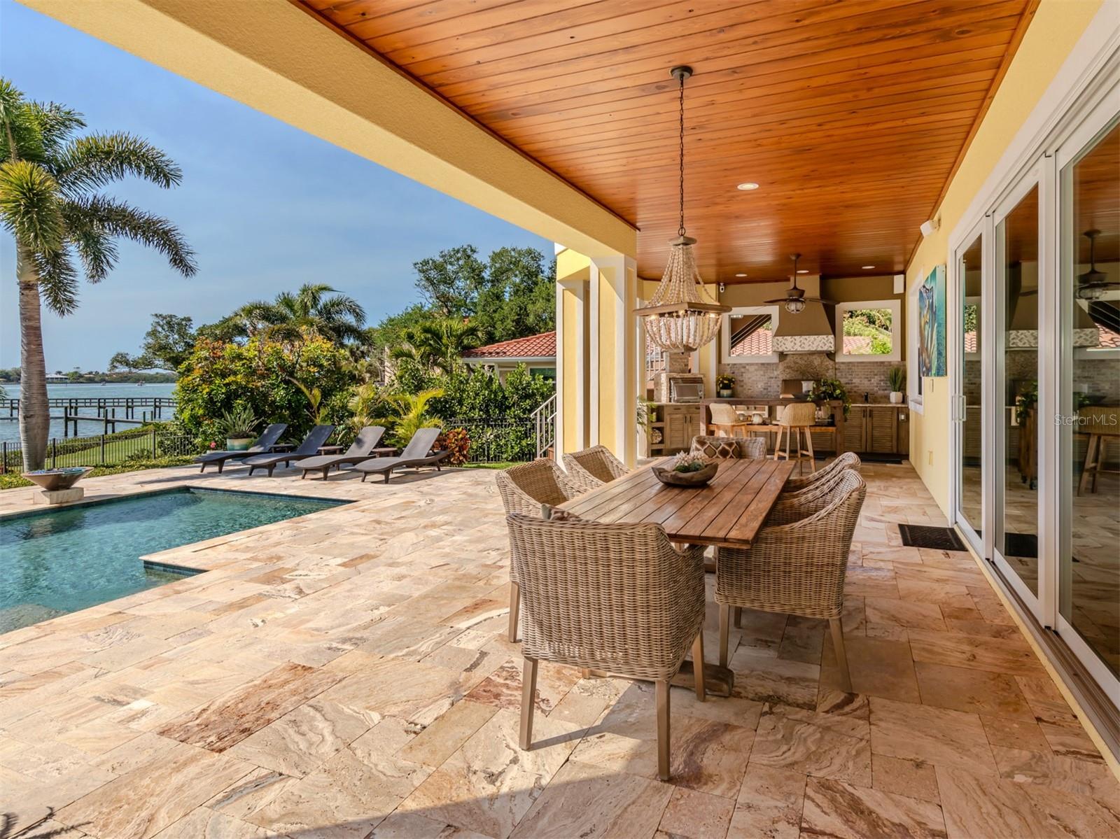
Celebrate timeless island resort elegance with a modern flair and a beautiful sunset every evening in your backyard. This luxury waterfront FURNISHED home sets the standard for a casual and inviting lifestyle. With five bedrooms and four and a half baths at 4,712 square feet of well-maintained, designed living space, this home is an effortless blend of luxury and casual elegance. The expansive kitchen is chef-ready with Thermador and Bosch appliances, a gas range, two beverage drawers, and a large walk-in pantry. The dining room comfortably seats 12 with French doors out to the patio and a large bay window overlooking the ICW. Adjacent, the family room offers a cozy retreat with built-in shelving and amazing water views. The rich wood flooring highlights the distinctive custom features. Relax on the upstairs patio with roll-down screens and glass railing for unobstructed views of Casey Key and a different sunset each evening. The primary suite will check all the boxes on your wish list with dual large walk-in closets and a spa-like primary bath. The sitting area shares the same amazing water vistas. A large den/office is the perfect setting with tons of natural light, a dual desk area, bay windows for seating and storage, and a large closet. The guest bedroom with a full bath is a welcoming hideaway for guests. Downstairs are two large guest bedrooms that share a bath which can also lead out to the pool. Another guest bedroom is located on the other side of the home with a full bath, giving it space and privacy. The air climate-controlled wine room is sure to be a conversation starter. This room currently hosts 750-plus bottles. A large media room with sliders out to the pool deck is a great place to entertain friends and family. The travertine-covered patio boasts tongue and groove ceilings, a chandelier, and ceiling fans perfect for al fresco dining or lounging. The summer kitchen is equipped with a grill, power burner, and salamander/pizza oven. Hosting gatherings outside on the deck will be some of your best memories. The spa and pool illuminate beautifully at night with LED lighting. The beauty continues with lighting all the way down the dock for an evening stroll to the 13,000-pound boat lift. See manatee, many varieties of fish and dolphin play right in front of you. The 3.5-car garage with workshop and storage space galore will impress and leave you feeling like you have found the one home that satisfies all the items on your wish list. Situated between Sarasota and Venice with ease to either. Beaches, golf, restaurants, shopping and medical facilities close by, making this location sheer perfection. Come see for yourself.
/u.realgeeks.media/sarasotaone/logos/20180602-Sarasota-Real-Estate-Group-R.png)
Additional Information
- Taxes
- $17938
- Minimum Lease Period
- 1 Month
- Location
- Cleared, FloodZone, In County, Landscaped, Level, Near Public Transit, Private
- Community Features
- No Deed Restriction
- Property Description
- Two Story, Attached
- Zoning
- RSF1
- Interior Features
- Built-in Features, Ceiling Fans(s), Chair Rail, Coffered Ceiling(s), Crown Molding, Eat-in Kitchen, High Ceilings, Kitchen/Family Room Combo, Open Floorplan, Primary Bedroom Main Floor, Solid Surface Counters, Solid Wood Cabinets, Split Bedroom, Stone Counters, Thermostat, Tray Ceiling(s), Walk-In Closet(s), Window Treatments
- Floor
- Carpet, Tile, Wood
- Appliances
- Built-In Oven, Cooktop, Dishwasher, Disposal, Dryer, Electric Water Heater, Exhaust Fan, Freezer, Microwave, Range, Range Hood, Refrigerator, Washer
- Utilities
- Cable Connected, Electricity Connected, Propane, Sprinkler Well, Water Connected
- Heating
- Central
- Air Conditioning
- Central Air, Mini-Split Unit(s), Zoned
- Exterior Construction
- Block, HardiPlank Type, Wood Frame
- Exterior Features
- French Doors, Irrigation System, Lighting, Outdoor Grill, Outdoor Kitchen, Private Mailbox, Rain Gutters, Shade Shutter(s), Sliding Doors, Storage
- Roof
- Metal
- Foundation
- Slab
- Pool
- Private
- Pool Type
- Child Safety Fence, Fiber Optic Lighting, Gunite, Heated, In Ground, Lighting, Salt Water
- Garage Carport
- 3 Car Garage
- Garage Spaces
- 3
- Garage Features
- Boat, Driveway, Garage Door Opener, Garage Faces Side, Ground Level, Oversized, Workshop in Garage
- Water Name
- Intracoastal Waterway
- Water Extras
- Bridges - No Fixed Bridges, Lift, Minimum Wake Zone, Riprap
- Water View
- Intracoastal Waterway
- Water Access
- Intracoastal Waterway
- Water Frontage
- Intracoastal Waterway
- Pets
- Allowed
- Flood Zone Code
- AE
- Parcel ID
- 0161050008
- Legal Description
- FROM SW COR OF SE 1/4 OF SEC 23 RUN N ALG HALF SEC LINE 917 FT TH DUE W ALG N LINE OF A 12 FT R/W WHICH IS ALSO THE S LINE OF A 20 FT ROW 950 FT TH N 21-00-W ALG WLY SIDE OF A 20 FT R/W 200 FT TH N
Listing courtesy of KELLER WILLIAMS ISLAND LIFE REAL ESTATE. 941-254-6467
Selling Office: COLDWELL BANKER SARASOTA CENT..Mortgage Calculator
StellarMLS is the source of this information via Internet Data Exchange Program. All listing information is deemed reliable but not guaranteed and should be independently verified through personal inspection by appropriate professionals. Listings displayed on this website may be subject to prior sale or removal from sale. Availability of any listing should always be independently verified. Listing information is provided for consumer personal, non-commercial use, solely to identify potential properties for potential purchase. All other use is strictly prohibited and may violate relevant federal and state law. Data last updated on