13339 Pacchio Street, Venice, FL 34293
- $555,000
- 3
- BD
- 2
- BA
- 1,858
- SqFt




- Sold Price
- $555,000
- List Price
- $564,900
- Status
- Sold
- Days on Market
- 81
- Closing Date
- Feb 24, 2025
- MLS#
- N6135086
- Property Style
- Single Family
- Architectural Style
- Mediterranean
- Year Built
- 2016
- Bedrooms
- 3
- Bathrooms
- 2
- Living Area
- 1,858
- Price per sq. ft.
- 304.04
- Lot Size
- 7,972
- Acres
- 0.18
- Total Acreage
- 0 to less than 1/4
- Legal Subdivision Name
- Islandwalk
- Complex/Comm Name
- Islandwalk
- Community Name
- Islandwalk At The West Villages
- MLS Area Major
- Venice
Property Description
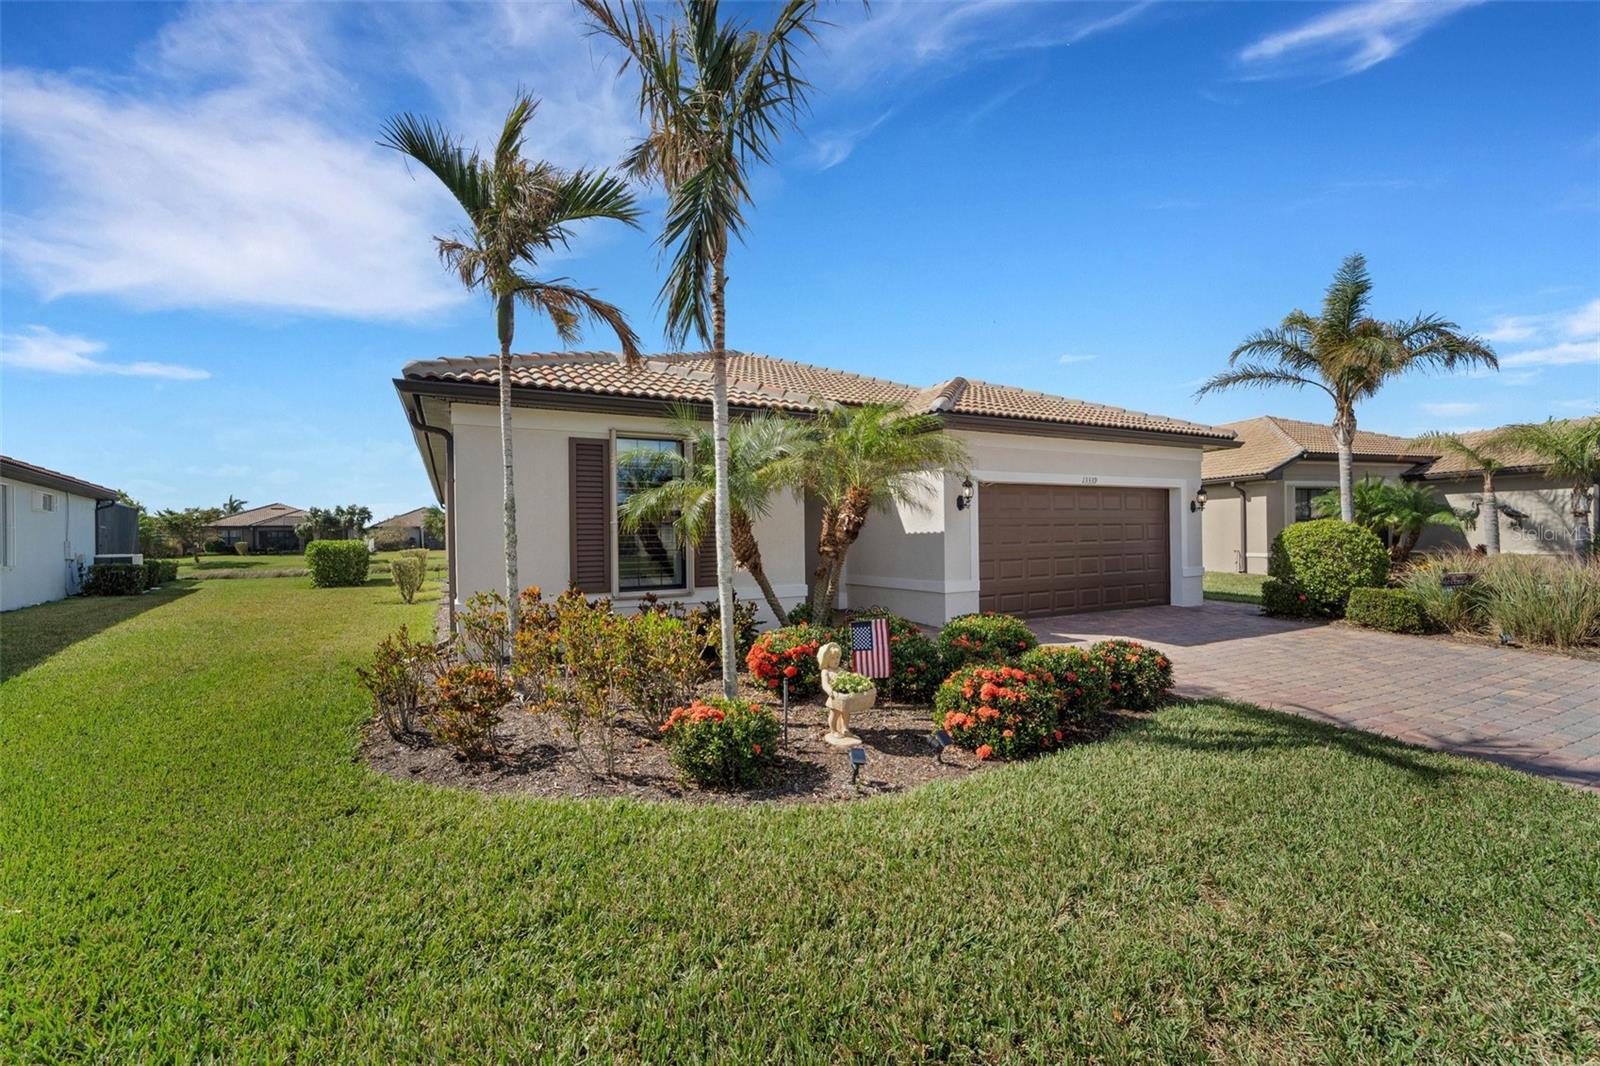
Welcome to Islandwalk in the master planned community of Wellen Park. This waterfront, well maintained, open concept, 1858 Sq. Ft. home is a true full 3 bedroom, 2 bathroom, 2 car plus golf cart garage. Freshly painted inside and out! This amenity rich neighborhood has palm tree lined streets and enchanting bridges that stretch over the waterways. As you approach the home, you will be greeted by mature tropical landscaping, manicured shrubbery and an impressively immaculate home. Enter through a retractable screen door into a large foyer. A charming overhead archway compliments the high ceilings. In the heart of the home, you will be warmed by the open floor plan that is well appointed and will suit your entertainment needs. Ceramic tile flooring is throughout for easy cleaning. Plantation Shutters adorn the windows giving you a coastal feel. Your kitchen has a large island where all of your friends and family will gather. Light granite counter tops, mocha cabinetry and pendant lighting give an air of sophistication. Transitioning to the naturally lit family room, here you have plenty of space for relaxation. The dining area is open to the kitchen for easy serving. The primary bedroom has a tray ceiling and conveys a place of calm. Enter your private En suite bathroom with dual sink vanity with roman style shower and water closet. A large walk in closet has plenty of storage. Bedroom 2 is perfect for your overnight guests. A seamless connection through French doors leads to Bedroom 3 which may be used as a den/office. Your backyard oasis with a coveted southern exposure awaits through sliding pocket glass doors leading to a screened in covered lanai that overlooks the glistening canal/pond where you will read a book and take in the wildlife. A tranquil sanctuary for morning coffee and afternoon siestas. Notice the privacy and space between your neighbors lanai. The options are endless for your dream custom pool and extended lanai. The 2 car garage has an extension for a golf cart/work shop/extra storage. Installed is a wall system for tools and overhead storage rack. A full size garage refrigerator will keep drinks cold for the driveway parties. This home has been gently lived in and pride of ownership is evident. For safety and security, you have full house protection with hurricane shutters. All windows and doors have aluminum accordion style locking shutters that easily close in minutes. Islandwalk is a gated, fully accessible golf cart community with endless amenities. Beautiful homes surrounded by ponds and preserves full of wildlife and tropical warmth. 2 clubhouses with meeting rooms for gatherings, 2 resort style pools, lap pools, spa, pickleball courts, fire pit, community garden, dog park and more. A short golf cart ride away you will find shopping in Downtown Wellen Park along with plenty of restaurants and outdoor activities. This is also the home of The Atlanta Braves Spring Training Facility....Play Ball. How about some sand between your toes? We are only 5 miles to the Gulf of Mexico and our beautiful beaches. Downtown Venice, NorthPort and access to many waterfront restaurants await you. This homes roof has been inspected, softwashed, house pressure washed and freshly painted. The driveway/walkways sealed. Roof inspected! New Hot Water Heater! HVAC serviced! This house checks all the boxes. Furniture Optional. Priced Perfectly!! Come check it out!
/u.realgeeks.media/sarasotaone/logos/20180602-Sarasota-Real-Estate-Group-R.png)
Additional Information
- Taxes
- $5532
- Taxes
- $804
- Minimum Lease Period
- 1 Month
- HOA Fee
- $1,104
- HOA Payment Schedule
- Quarterly
- Maintenance Includes
- Guard - 24 Hour, Common Area Taxes, Pool, Electricity, Escrow Reserves Fund, Fidelity Bond, Insurance, Maintenance Structure, Maintenance Grounds, Maintenance, Management, Pest Control, Private Road, Recreational Facilities, Security, Sewer, Trash, Water
- Location
- City Limits, Landscaped, Level, Near Golf Course, Near Marina, Near Public Transit, Oversized Lot, Sidewalk, Street Dead-End, Paved
- Community Features
- Clubhouse, Community Mailbox, Deed Restrictions, Dog Park, Fitness Center, Gated Community - Guard, Golf Carts OK, Handicap Modified, Irrigation-Reclaimed Water, Park, Playground, Pool, Sidewalks, Tennis Courts, Wheelchair Access, Maintenance Free, Security
- Property Description
- One Story
- Zoning
- V
- Interior Features
- Ceiling Fans(s), Eat-in Kitchen, Kitchen/Family Room Combo, Living Room/Dining Room Combo, Primary Bedroom Main Floor, Solid Surface Counters, Solid Wood Cabinets, Stone Counters, Thermostat, Walk-In Closet(s), Window Treatments
- Floor
- Ceramic Tile
- Appliances
- Built-In Oven, Cooktop, Dishwasher, Disposal, Dryer, Ice Maker, Range, Range Hood, Refrigerator, Washer
- Utilities
- Cable Connected, Electricity Connected, Fire Hydrant, Public, Sewer Connected, Underground Utilities, Water Connected
- Heating
- Central
- Air Conditioning
- Central Air
- Exterior Construction
- Block, Stucco
- Exterior Features
- Hurricane Shutters, Irrigation System, Lighting, Rain Gutters, Sidewalk, Sliding Doors, Storage, Tennis Court(s)
- Roof
- Concrete, Tile
- Foundation
- Slab
- Pool
- Community
- Garage Carport
- 3 Car Garage, Golf Cart Garage
- Garage Spaces
- 3
- Garage Features
- Driveway, Garage Door Opener, Golf Cart Garage, Golf Cart Parking, Ground Level, Oversized, Tandem, Workshop in Garage
- Garage Dimensions
- 20x30
- Elementary School
- Taylor Ranch Elementary
- Middle School
- Venice Area Middle
- High School
- Venice Senior High
- Water Extras
- Bridges - Fixed
- Water View
- Canal, Pond
- Water Frontage
- Canal - Freshwater, Pond
- Pets
- Allowed
- Flood Zone Code
- X
- Parcel ID
- 0782150020
- Legal Description
- LOT 20, ISLANDWALK AT THE WEST VILLAGES, PHASE 1E, PB 50 PG 15
Listing courtesy of CENTURY 21 SCHMIDT REAL ESTATE. 941-485-0021
Selling Office: COLDWELL BANKER REALTY.Mortgage Calculator
StellarMLS is the source of this information via Internet Data Exchange Program. All listing information is deemed reliable but not guaranteed and should be independently verified through personal inspection by appropriate professionals. Listings displayed on this website may be subject to prior sale or removal from sale. Availability of any listing should always be independently verified. Listing information is provided for consumer personal, non-commercial use, solely to identify potential properties for potential purchase. All other use is strictly prohibited and may violate relevant federal and state law. Data last updated on