20497 Pezzana Drive, Venice, FL 34292
- $525,000
- 3
- BD
- 2
- BA
- 2,244
- SqFt










- Sold Price
- $525,000
- List Price
- $529,900
- Status
- Sold
- Days on Market
- 96
- Closing Date
- Mar 12, 2025
- MLS#
- N6134990
- Property Style
- Single Family
- Year Built
- 2006
- Bedrooms
- 3
- Bathrooms
- 2
- Living Area
- 2,244
- Price per sq. ft.
- 236.14
- Lot Size
- 13,218
- Acres
- 0.30
- Total Acreage
- 1/4 to less than 1/2
- Legal Subdivision Name
- Venetian Falls Ph 2
- Community Name
- Venetian Falls
- MLS Area Major
- Venice
Property Description
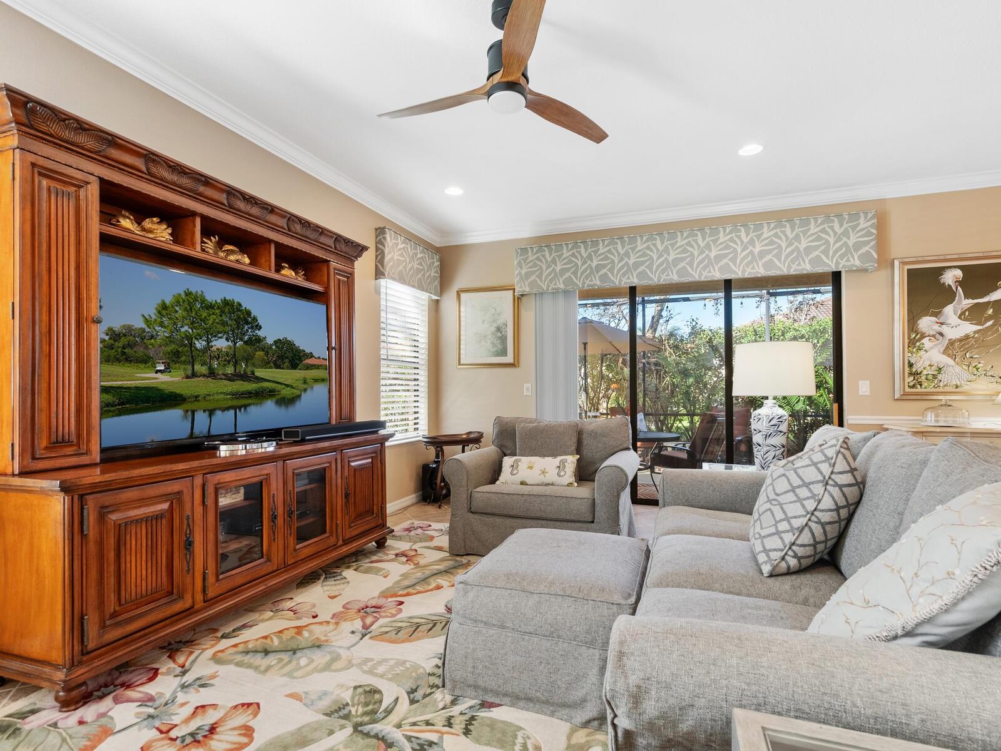
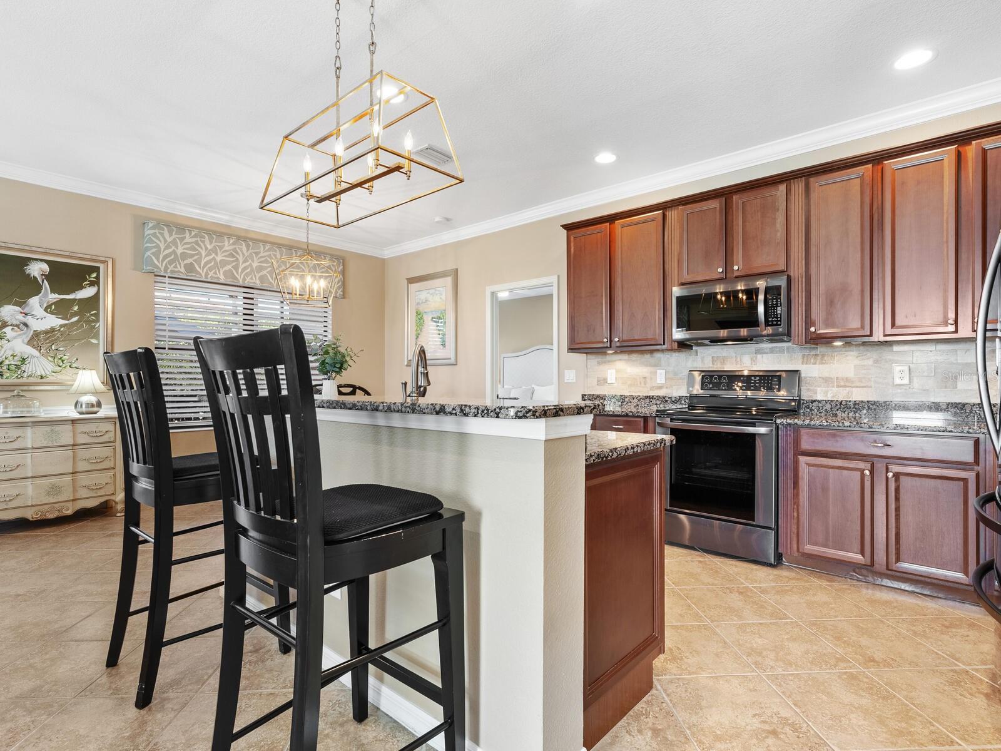
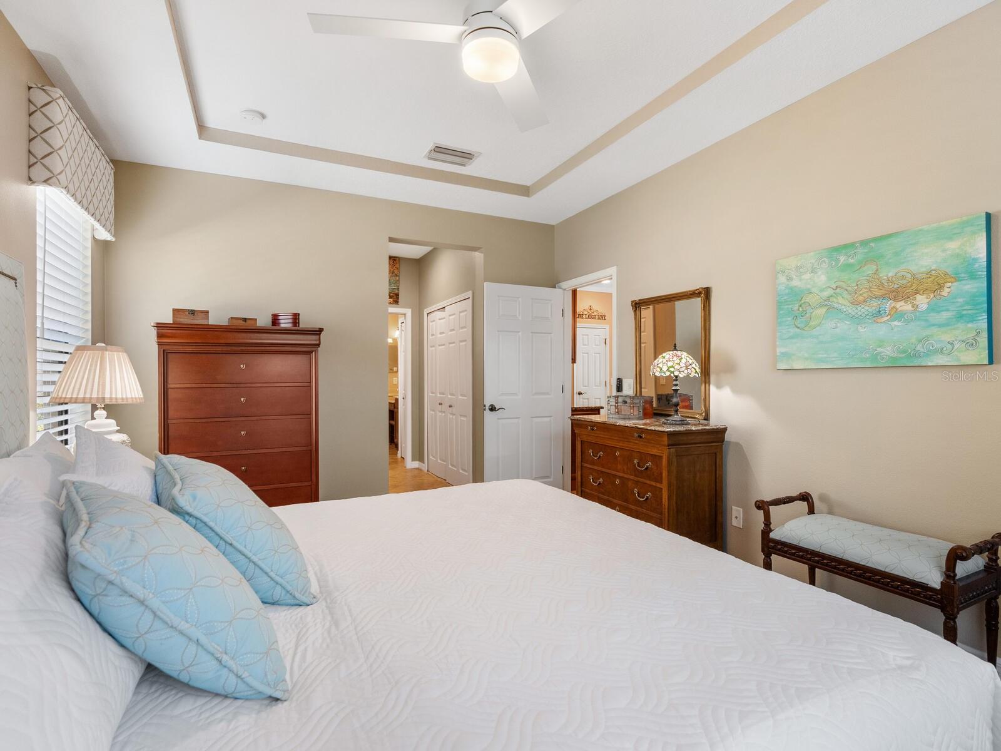
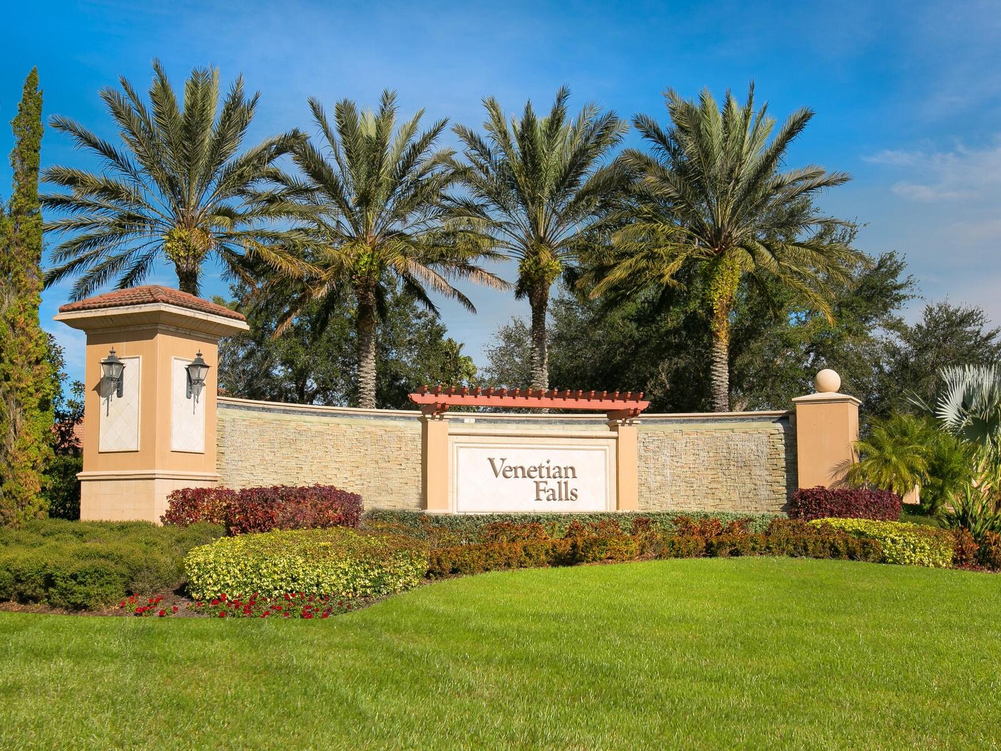
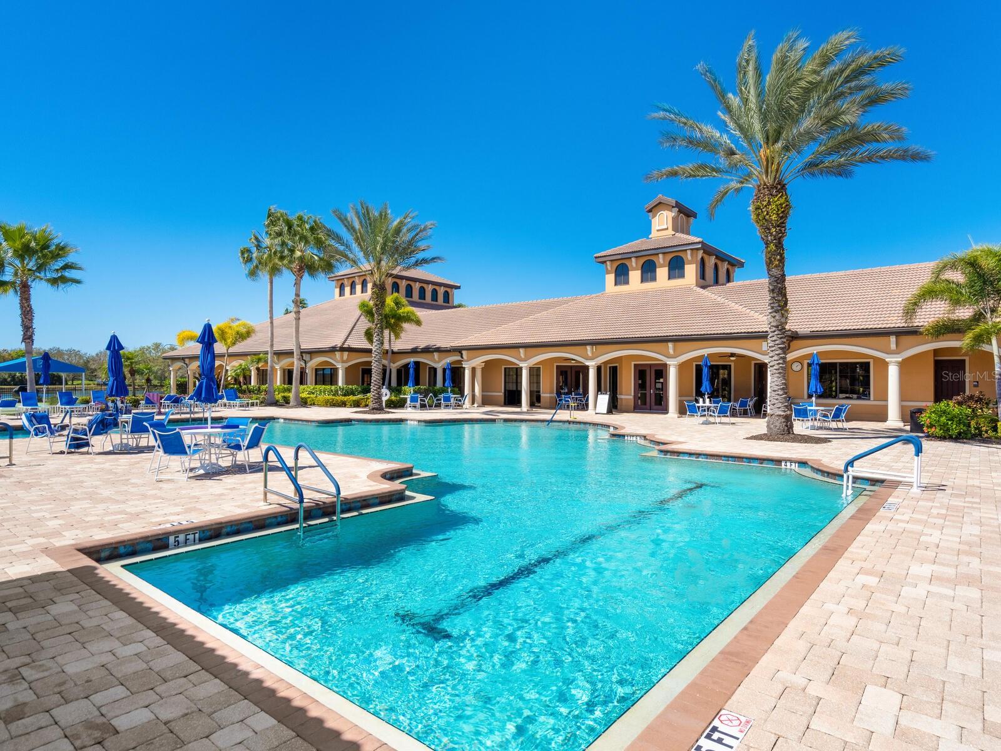
Situated on a large corner lot, this spacious, rarely available, Tuscany floor plan home, with three bedrooms, plus an office, has the room, style, and comfort you’ve been waiting for! The premier 55+ community of Venetian Falls, offering maintenance-free living with fabulous resort-style amenities and entertainment, is just a few minutes from sunny Gulf of Mexico beaches, shopping, restaurants, and Venice's historic district. As you enter the welcoming foyer, comfortable living and dining rooms set the tone. The beautiful kitchen with granite countertops, solid-wood cabinets with trim, customized pantry, LG appliances, and undermount lighting is open to the family room, dinette and view of the outdoors. The office is enhanced with wood patterned plank tile and French doors for versatility of use. The primary suite features an elegant tray ceiling, two customized closets, spacious Roman shower, separate WC, dual sinks, and linen closet. Two guest rooms and the guest bathroom are located near the front of the home providing privacy for all. Additional features include a screened front entryway, crown and picture moulding, plantation shutters, and energy efficient 50-gallon hybrid water heater, whole house water softener and filtration system, and UV-blocking film on all windows. The laundry room features a front load washer and dryer with ample counter space for folding, plus additional storage cabinets. The oversized 2-car garage has convenient Kobalt storage racks, pull-down attic steps, utility sink, and fan. Lounge in the sun or shade on the extended, screened lanai. There is plenty of room for grilling and dining, plus a pavered outdoor patio and walkways leading out to the yard and a water hose station. So many extras and so much to enjoy! Venetian Falls amenities include a heated lap pool and spa, resistance-walking pool, state-of-the-art exercise facility, billiard room, bocce ball, full-time activity director, on-site management, and so much more. Lawn maintenance, cable TV, and internet, are included in the reasonable HOA fee. Don’t miss out on this amazing home!
/u.realgeeks.media/sarasotaone/logos/20180602-Sarasota-Real-Estate-Group-R.png)
Additional Information
- Taxes
- $4798
- Minimum Lease Period
- 6 Months
- Max Times per Year
- 2
- HOA Fee
- $1,083
- HOA Payment Schedule
- Quarterly
- Maintenance Includes
- Cable TV, Common Area Taxes, Pool, Escrow Reserves Fund, Internet, Maintenance Grounds, Management, Recreational Facilities, Security
- Location
- Corner Lot, In County, Landscaped, Oversized Lot, Sidewalk, Paved, Private
- Community Features
- Association Recreation - Owned, Buyer Approval Required, Clubhouse, Deed Restrictions, Fitness Center, Gated Community - No Guard, Pool, Sidewalks, Special Community Restrictions, Security
- Property Description
- One Story
- Zoning
- RSF1
- Interior Features
- Ceiling Fans(s), Crown Molding, Kitchen/Family Room Combo, Open Floorplan, Solid Wood Cabinets, Split Bedroom, Stone Counters, Walk-In Closet(s), Window Treatments
- Floor
- Ceramic Tile, Laminate
- Appliances
- Convection Oven, Dishwasher, Disposal, Dryer, Electric Water Heater, Microwave, Range, Refrigerator, Washer, Water Filtration System, Water Softener
- Utilities
- BB/HS Internet Available, Cable Connected, Electricity Connected, Phone Available, Public, Sewer Connected, Sprinkler Recycled, Underground Utilities, Water Connected
- Heating
- Central, Electric
- Air Conditioning
- Central Air
- Exterior Construction
- Block, Stucco
- Exterior Features
- Lighting, Private Mailbox, Rain Gutters, Sidewalk, Sliding Doors
- Roof
- Tile
- Foundation
- Slab
- Pool
- Community
- Garage Carport
- 2 Car Garage
- Garage Spaces
- 2
- Garage Features
- Garage Door Opener
- Garage Dimensions
- 20x22
- Housing for Older Persons
- Yes
- Pets
- Allowed
- Flood Zone Code
- X
- Parcel ID
- 0420010018
- Legal Description
- LOT 17, BLK 10, VENETIAN FALLS PHASE 2
Listing courtesy of HOMESMART. 407-476-0461
Selling Office: COLDWELL BANKER REALTY.Mortgage Calculator
StellarMLS is the source of this information via Internet Data Exchange Program. All listing information is deemed reliable but not guaranteed and should be independently verified through personal inspection by appropriate professionals. Listings displayed on this website may be subject to prior sale or removal from sale. Availability of any listing should always be independently verified. Listing information is provided for consumer personal, non-commercial use, solely to identify potential properties for potential purchase. All other use is strictly prohibited and may violate relevant federal and state law. Data last updated on