11614 Dancing River Drive, Venice, FL 34292
- $548,500
- 3
- BD
- 3
- BA
- 2,081
- SqFt






- Sold Price
- $548,500
- List Price
- $579,000
- Status
- Sold
- Days on Market
- 96
- Closing Date
- Mar 31, 2025
- MLS#
- N6134972
- Property Style
- Single Family
- Architectural Style
- Custom, Florida
- Year Built
- 2006
- Bedrooms
- 3
- Bathrooms
- 3
- Baths Half
- 1
- Living Area
- 2,081
- Price per sq. ft.
- 278.23
- Lot Size
- 6,991
- Acres
- 0.16
- Total Acreage
- 0 to less than 1/4
- Legal Subdivision Name
- Stoneybrook At Venice
- Community Name
- Stoneybrook At Venice
- MLS Area Major
- Venice
Property Description
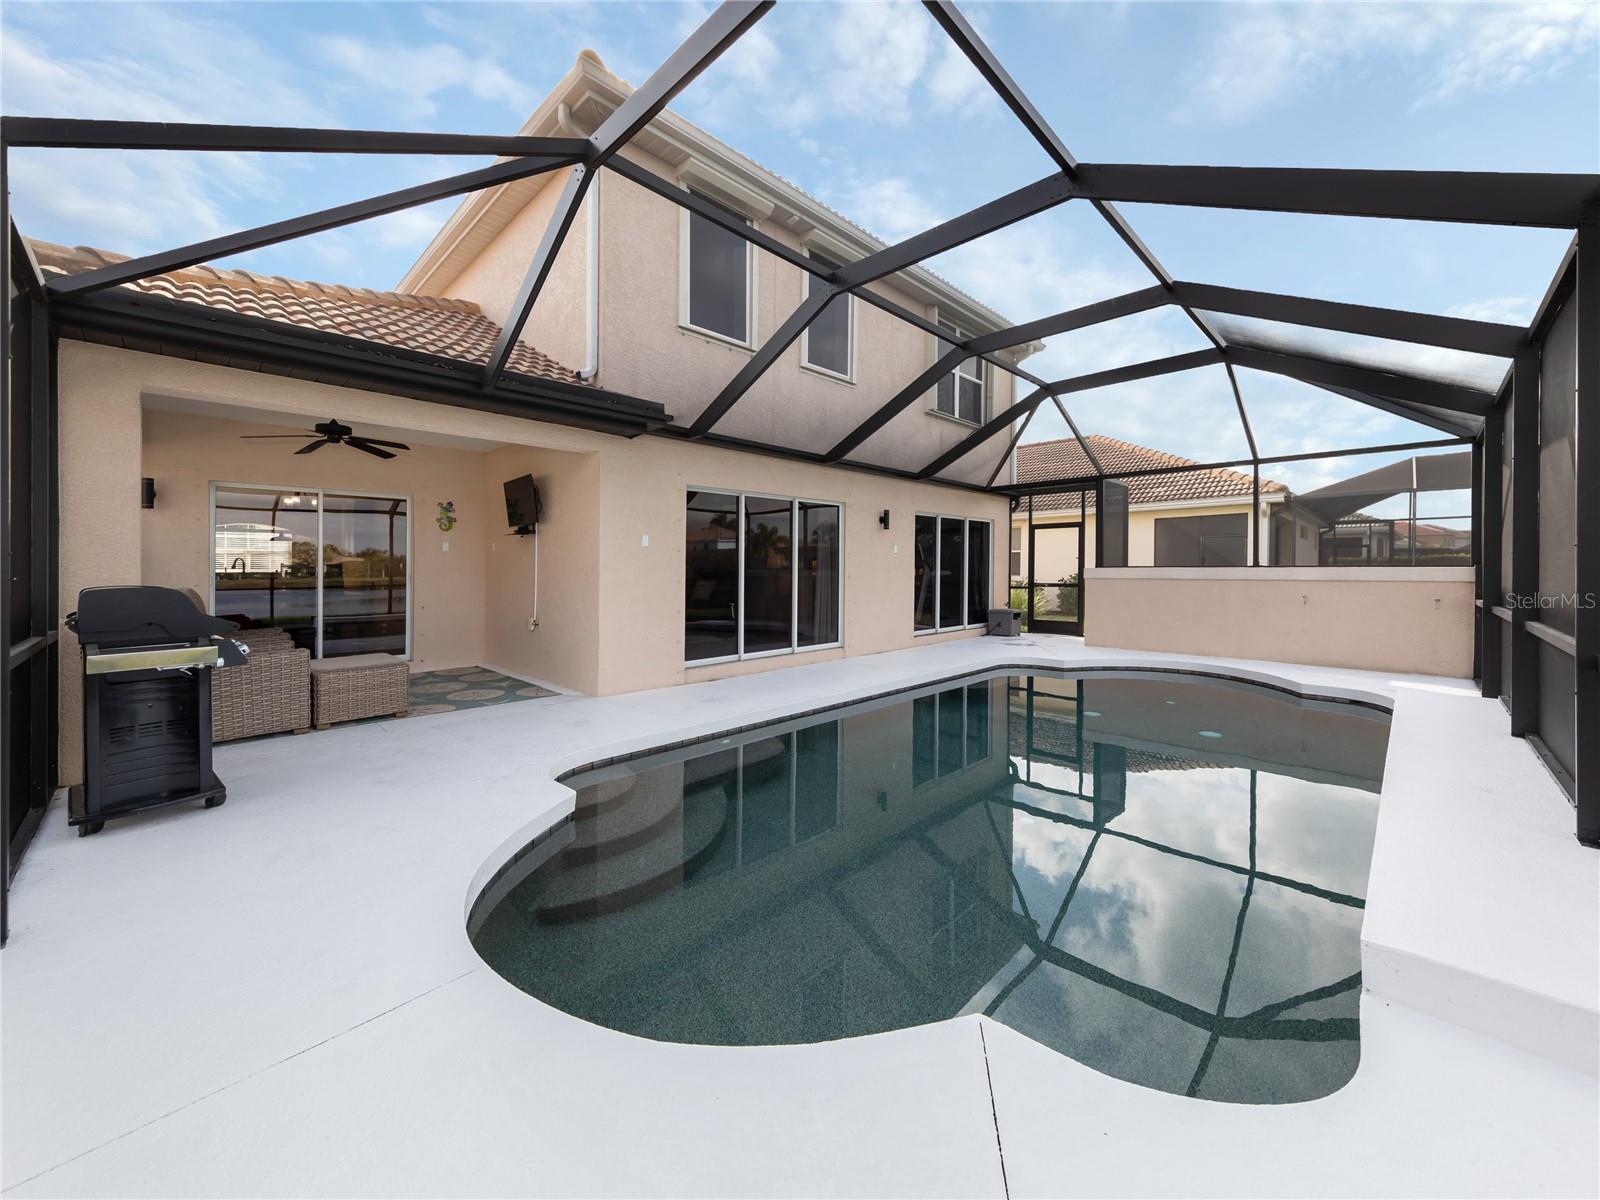
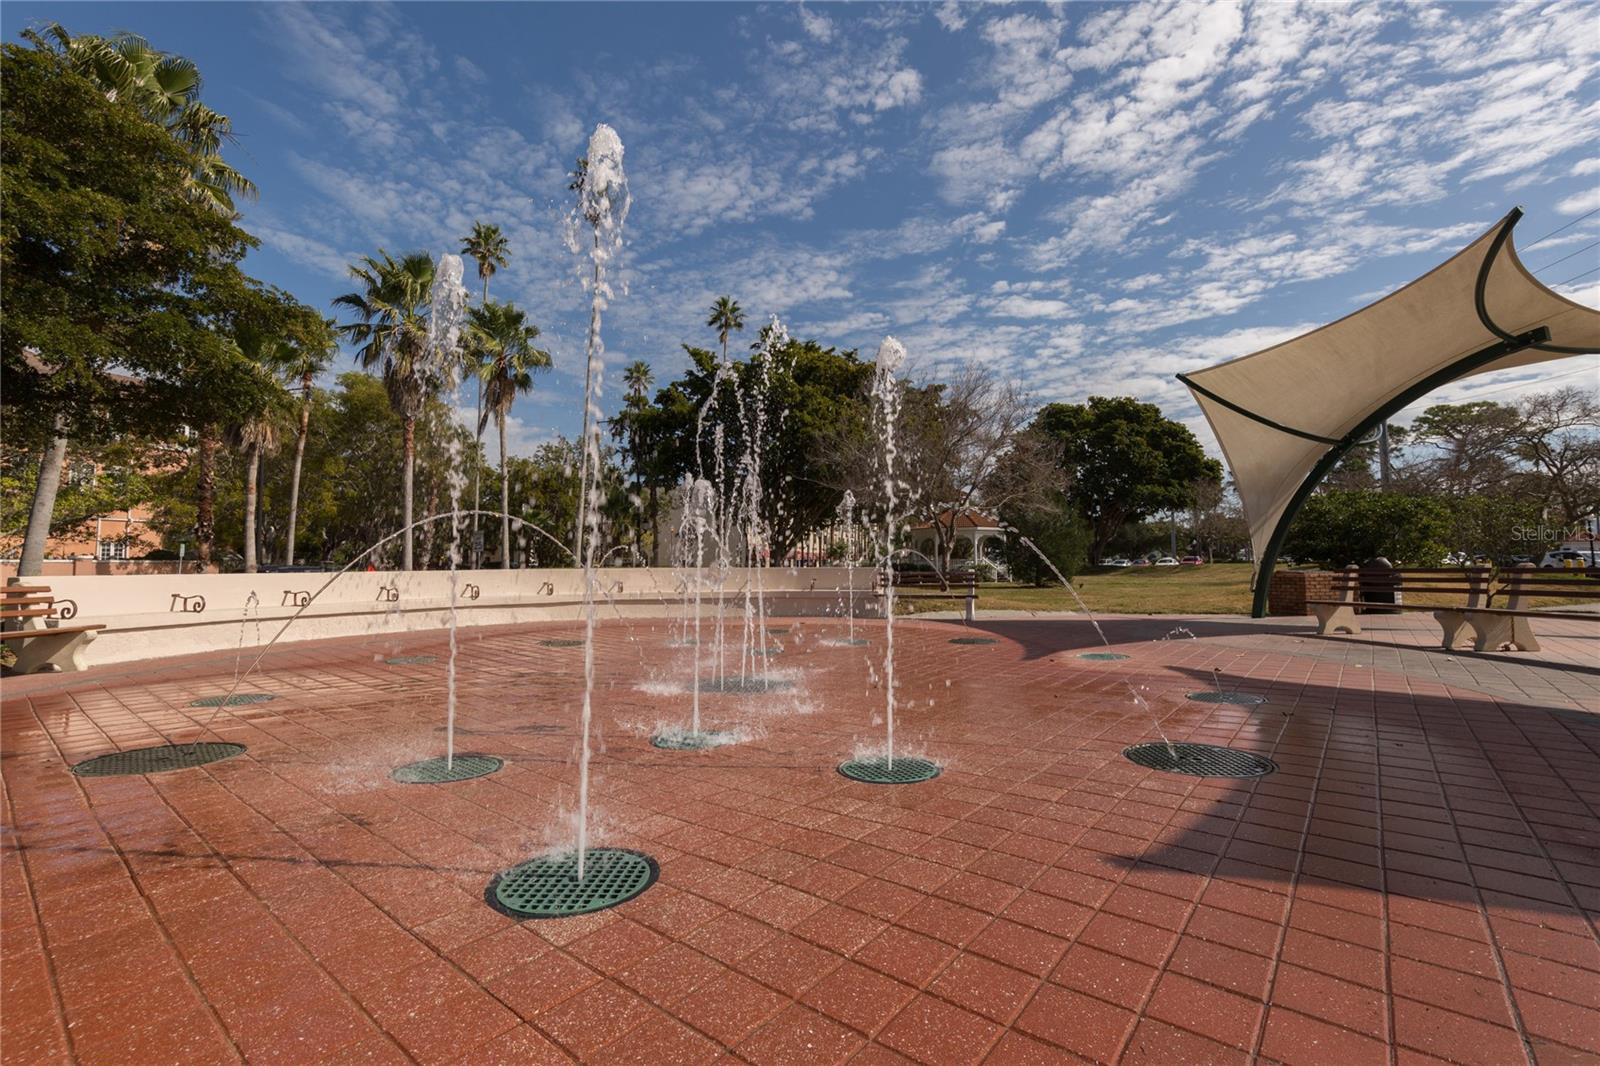
STUNNING water views and amazing sunsets! This stunning 2006-built, north-facing 2,081-square-foot heated pool home features three bedrooms, 2.5 baths, formal dining, great room, bonus room and two-car garage with full hurricane protection. A blend of modern elegance and comfortable living in the desirable community of Stoneybrook. Updates include 2023 storm shutters on the second floor and front door, 2022 water heater, 2022 gutters, 2021 pool heater, 2021 whole-house surge protector, 2021 new lanai screen, 2018 AC, 2017 air conditioning, new flooring and more. As you enter, you’ll be greeted by a meticulously maintained open and spacious floor plan, filled with an abundance of natural light. The well-designed split layout seamlessly connects the dining room, kitchen and great room areas creating an ideal space for entertaining family and friends. The kitchen boasts solid wood cabinetry, quartz countertops, breakfast bar, stainless steel appliances, pantry, breakfast nook, built-in desk, water filtration at sink, pull-outs in cabinets and ample storage space making this kitchen a chef’s dream. The formal dining room is near the kitchen making serving those special meals a breeze. The ground-floor primary provides you with beautiful unobstructed water views and boasts a large walk-in closet, private en suite, and sliding door access to the heated pool and spa for those late-night dips. The private en suite includes solid wood cabinetry, granite countertops, walk-in shower and large garden tub. The family will love the upstairs bonus loft area which may double as a playroom, theater room, and/or office. On the second floor just down the hall from the bonus loft room is the second and third bedrooms and the second full bath. The first-floor laundry room includes a washer and dryer as well as a new utility sink and is near the powder room. Step outside to discover a backyard oasis that is ideal for enjoying the Florida sunshine and lifestyle. Whether you prefer lounging on the patio or hosting a barbecue, you’ll find this outdoor space to be a delightful extension of the home. Stoneybrook of Venice is a family-friendly community and has many amenities such as a guarded gate, community center, resort-style pool, splash pool, recently renovated in 2019 state-of-the-art fitness center, lighted tennis courts, basketball court, an in-line skating rink, sand volleyball, playground and ball fields. Stoneybrook of Venice is close to Interstate 75 and downtown Venice, the newly built Sarasota Memorial Hospital, shopping, dining, gulf beaches, Sarasota County's A-rated schools, and Atlanta Braves spring training ballpark. CINCH home warranty included with purchase.
/u.realgeeks.media/sarasotaone/logos/20180602-Sarasota-Real-Estate-Group-R.png)
Additional Information
- Taxes
- $4325
- Taxes
- $595
- Minimum Lease Period
- 1 Month
- Max Times per Year
- 4
- HOA Fee
- $698
- HOA Payment Schedule
- Quarterly
- Maintenance Includes
- Guard - 24 Hour, Cable TV, Common Area Taxes, Pool, Escrow Reserves Fund, Fidelity Bond, Management, Private Road, Recreational Facilities, Security
- Location
- Cleared, In County, Landscaped, Level, Sidewalk, Paved
- Community Features
- Association Recreation - Owned, Buyer Approval Required, Clubhouse, Deed Restrictions, Fitness Center, Gated Community - Guard, Golf Carts OK, Park, Playground, Pool, Sidewalks, Tennis Court(s)
- Property Description
- Two Story
- Zoning
- RSF1
- Interior Features
- Cathedral Ceiling(s), Ceiling Fans(s), Crown Molding, Eat-in Kitchen, High Ceilings, Open Floorplan, Primary Bedroom Main Floor, Solid Wood Cabinets, Split Bedroom, Stone Counters, Thermostat, Walk-In Closet(s), Window Treatments
- Floor
- Carpet, Laminate, Tile
- Appliances
- Dishwasher, Dryer, Electric Water Heater, Microwave, Range, Refrigerator, Washer
- Utilities
- Cable Connected, Electricity Connected, Public, Sewer Connected, Sprinkler Recycled, Street Lights, Underground Utilities, Water Connected
- Heating
- Central, Electric, Zoned
- Air Conditioning
- Central Air, Zoned
- Exterior Construction
- Block, Stucco, Wood Frame
- Exterior Features
- Hurricane Shutters, Irrigation System, Rain Gutters, Sidewalk, Sliding Doors
- Roof
- Tile
- Foundation
- Slab
- Pool
- Community, Private
- Pool Type
- Gunite, Heated, In Ground, Screen Enclosure
- Garage Carport
- 2 Car Garage
- Garage Spaces
- 2
- Garage Dimensions
- 21x19
- Elementary School
- Taylor Ranch Elementary
- Middle School
- Venice Area Middle
- High School
- Venice Senior High
- Water View
- Pond
- Pets
- Allowed
- Flood Zone Code
- x500
- Parcel ID
- 0755021530
- Legal Description
- LOT 1530, STONEYBROOK AT VENICE UNIT 2
Listing courtesy of PREMIER SOTHEBYS INTL REALTY. 941-412-3323
Selling Office: PREMIER SOTHEBYS INTL REALTY.Mortgage Calculator
StellarMLS is the source of this information via Internet Data Exchange Program. All listing information is deemed reliable but not guaranteed and should be independently verified through personal inspection by appropriate professionals. Listings displayed on this website may be subject to prior sale or removal from sale. Availability of any listing should always be independently verified. Listing information is provided for consumer personal, non-commercial use, solely to identify potential properties for potential purchase. All other use is strictly prohibited and may violate relevant federal and state law. Data last updated on