9300 Tequila Sunrise Drive, Sarasota, FL 34241
- $807,000
- 4
- BD
- 3
- BA
- 2,391
- SqFt






- Sold Price
- $807,000
- List Price
- $807,000
- Status
- Sold
- Days on Market
- 27
- Closing Date
- Nov 12, 2024
- MLS#
- N6134348
- Property Style
- Single Family
- Year Built
- 2023
- Bedrooms
- 4
- Bathrooms
- 3
- Living Area
- 2,391
- Price per sq. ft.
- 337.52
- Lot Size
- 10,907
- Acres
- 0.25
- Total Acreage
- 1/4 to less than 1/2
- Legal Subdivision Name
- Cassia At Skye Ranch
- Community Name
- Skye Ranch Neighborhood Four North
- MLS Area Major
- Sarasota
Property Description
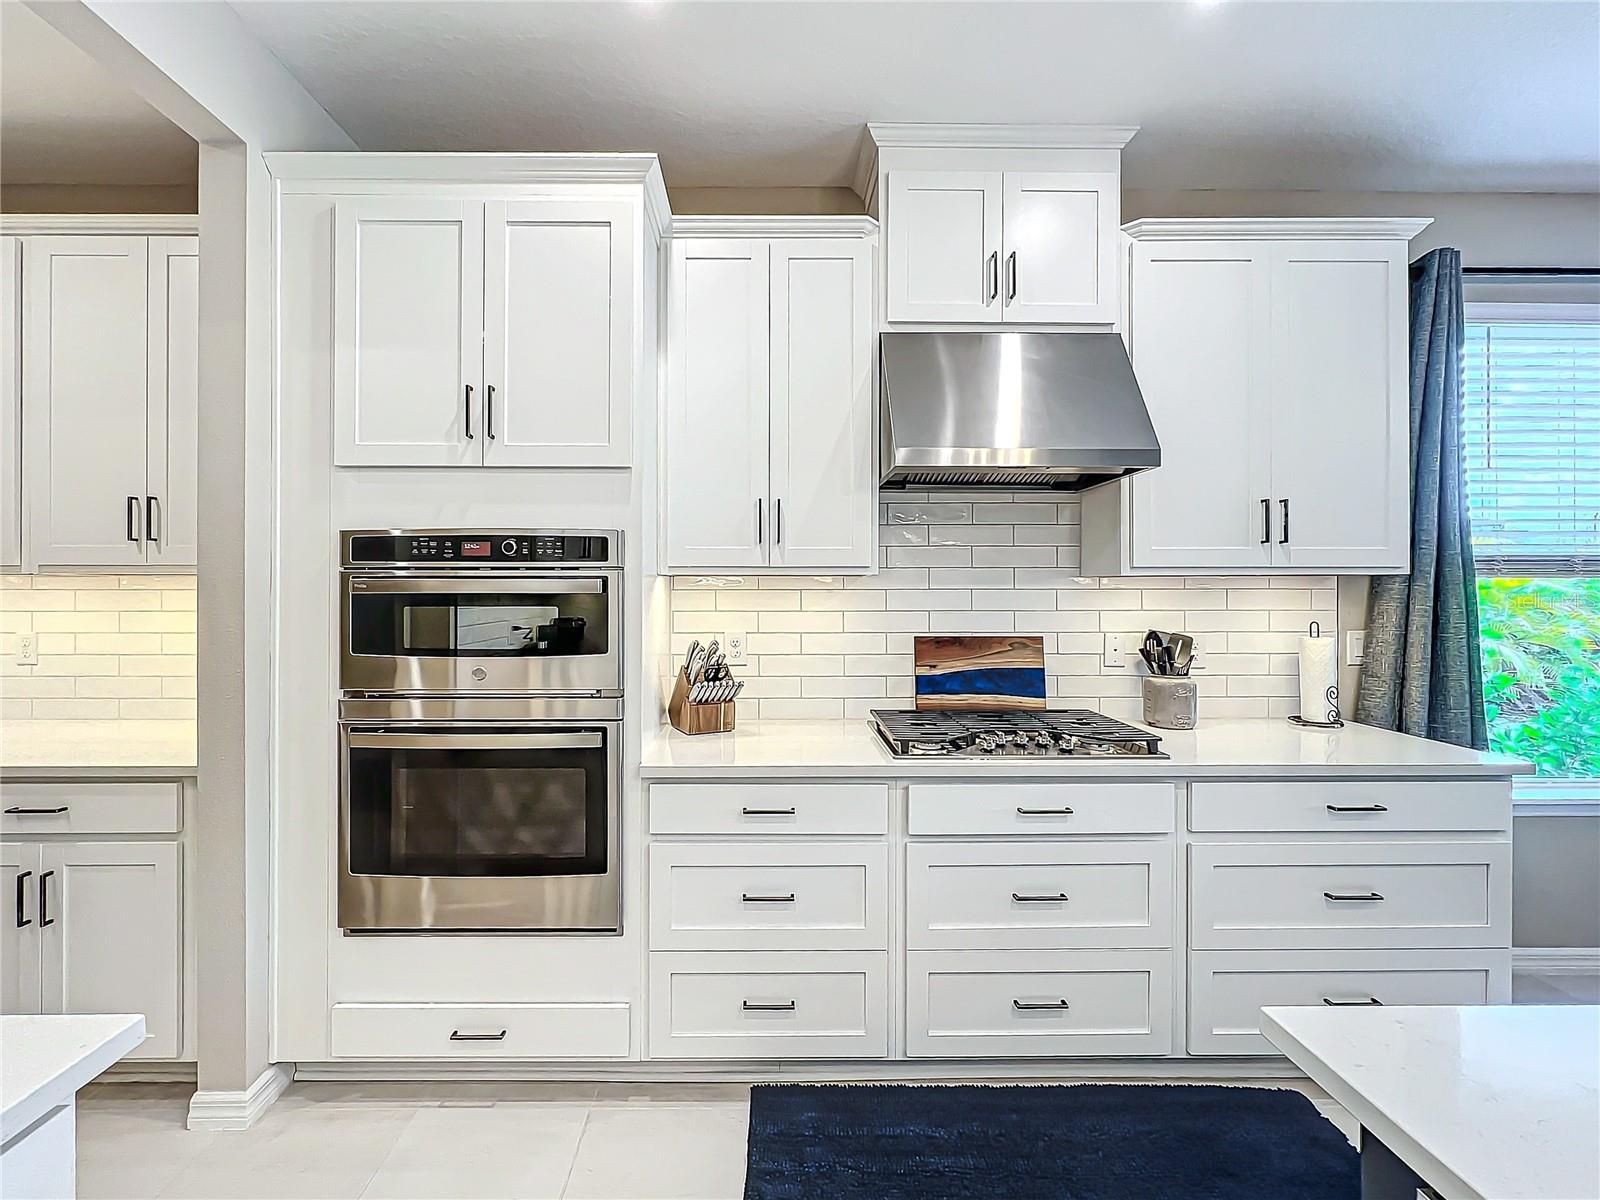
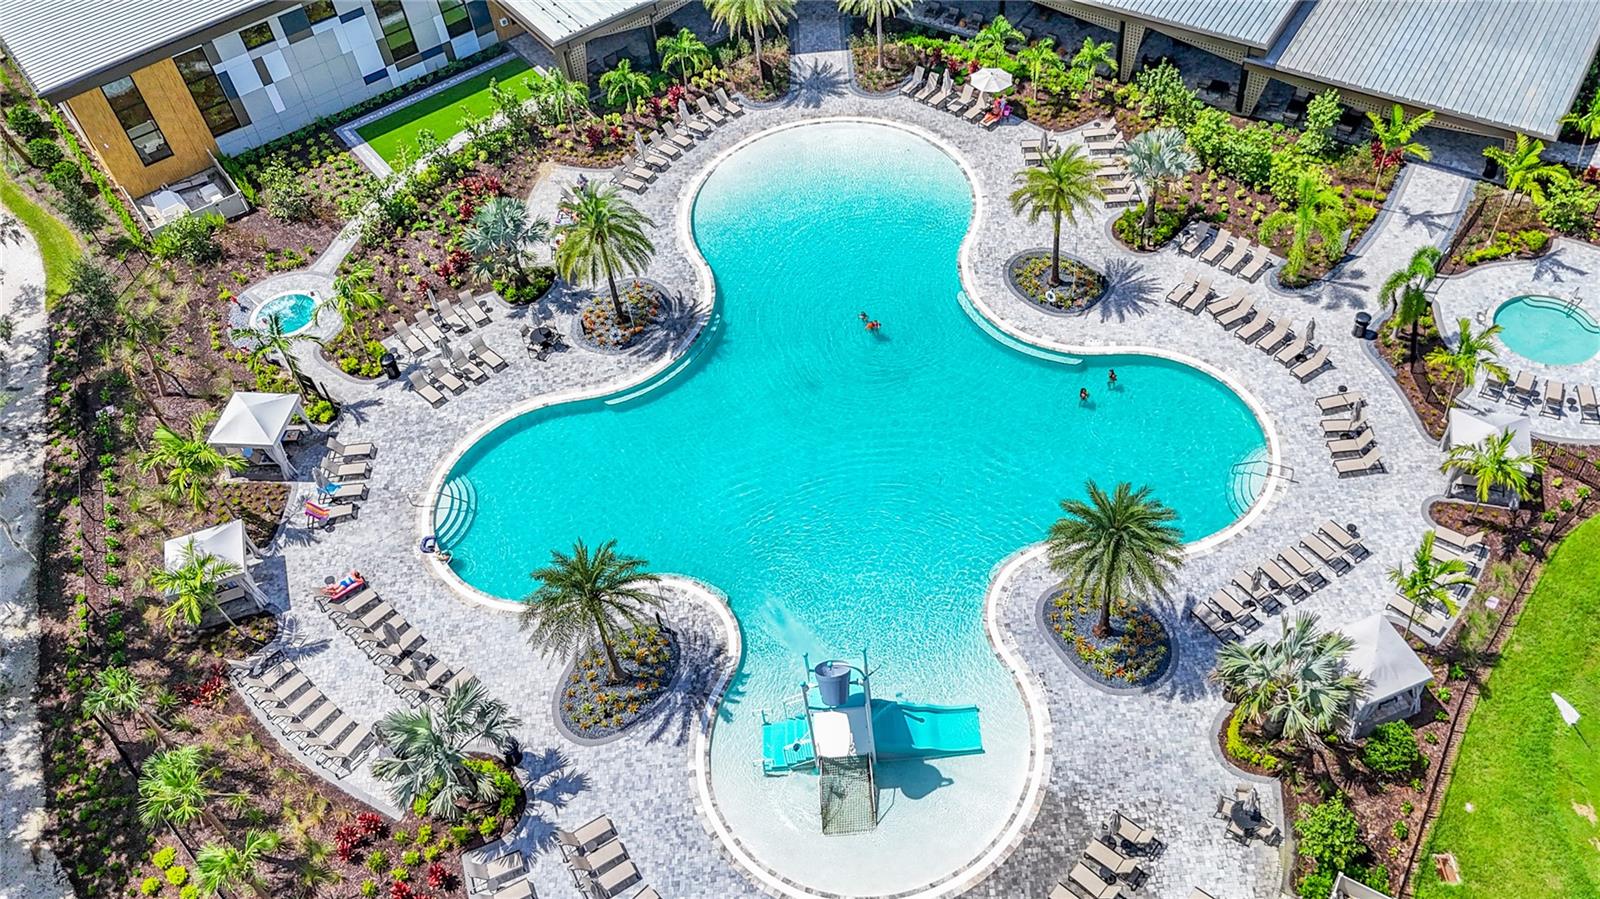
PRICE IMPROVEMENT! Looking for the perfect balance of comfort and luxury? This HIGHLY UPGRADED, 18 month-old, Antigua floor plan in the desirable, gated community of Cassia at Skye Ranch SHOWS LIKE A MODEL HOME and is certain to please the most discerning of tastes. At almost 2,400 sq. ft., this 4 bedroom PLUS DEN, 3 full bathroom, POOL HOME ensures comfort of both residents and guests alike, and is also ideal for multi-generational living. Step inside the shiplap foyer and you'll be greeted by high-end light fixtures leading down the elegant hallway. The open concept living space with volume ceilings is awash with natural light spilling through oversized windows and TRIPLE SLIDING POCKET DOOR. Custom wood-trimmed ceilings in both the great room and primary suite bring warmth and visual interest to the space. Style meets function in the chic, chef-inspired kitchen featuring shiplap-wrapped island, rustic pendant lights, and quartz countertops. Love to cook? The chef in you will appreciate new GE Profile appliances, NATURAL GAS cooktop, wall oven, stainless steel vent hood, 42-inch upper cabinets and numerous pot-drawers. Storage abounds in both the BUTLERS PANTRY and the ULTIMATE CUSTOM WALK-IN PANTRY! This 'dream pantry' serves as an extension of the kitchen with coordinating lower drawers, storage bin tower and oversized shelves. When it's time to retreat, the primary suite offers luxury vinyl flooring, wood-trimmed tray ceiling, upgraded chandelier and wood-molded accent wall. The expansive primary bathroom connects to both a MASSIVE PRIMARY CLOSET, plus the ensuite laundry room! Seeking the 'outdoor living lifestyle'? The HEATED SALTWATER POOL AND SPA are the perfect centerpiece of your backyard sanctuary. Ample seating room on the paver lanai, plus OUTDOOR GAS KITCHEN with vent hood, pendant lights, wood shelves and beverage refrigerator make this the optimal spot for entertaining a crowd, or quietly enjoying the Florida sunset... the choice is yours! Wood ceiling treatment on the covered lanai creates casual elegance, while the swimming pools "sun-shelf" is the perfect spot for sunbathing! Oversized 1/4-acre lot, mature landscaping and privacy fence to the rear allow peace and quiet from neighboring homes, adding to the 'outdoor oasis' vibe. Built in 2023, this home is NOT located in a flood zone (zone X Sarasota County) and offers hurricane shutters for peace of mind. High-efficiency TANKLESS GAS WATER HEATER and utility sink are found in the garage, plus many items (AC, appliances) are still under warranty! Skye Ranch is one of SW Florida's fastest-growing lifestyle communities, and truly has something for everyone. You'll feel like you're on vacation everyday as the NEW AMENITY CENTER ('The Hub') features a Lifestyle Director, numerous community events, resort style pool, lap pool, splash pad, state of the art fitness center, yoga studio, rock climbing wall, event lawn, indoor basketball court and on-site cafe! Across from The Hub is Turner Park, featuring a large playground, dog park, soccer and baseball fields, tennis, pickleball, basketball court, sand volleyball court and walking paths! Why wait to build when this impeccably appointed home awaits? Call for your private showing today!
/u.realgeeks.media/sarasotaone/logos/20180602-Sarasota-Real-Estate-Group-R.png)
Additional Information
- Taxes
- $4099
- Taxes
- $2,728
- Minimum Lease Period
- 1 Month
- Max Times per Year
- 4
- HOA Fee
- $624
- HOA Payment Schedule
- Quarterly
- Location
- Oversized Lot
- Community Features
- Clubhouse, Community Mailbox, Deed Restrictions, Fitness Center, Park, Playground, Pool, Restaurant, Tennis Courts
- Property Description
- One Story
- Zoning
- VPD
- Interior Features
- Ceiling Fans(s), High Ceilings, Kitchen/Family Room Combo, Living Room/Dining Room Combo, Open Floorplan, Primary Bedroom Main Floor, Split Bedroom, Stone Counters, Vaulted Ceiling(s), Walk-In Closet(s), Window Treatments
- Floor
- Carpet, Luxury Vinyl, Tile
- Appliances
- Bar Fridge, Built-In Oven, Cooktop, Dishwasher, Dryer, Microwave, Range Hood, Refrigerator, Tankless Water Heater, Washer
- Utilities
- Cable Connected, Natural Gas Connected, Public, Underground Utilities
- Heating
- Electric
- Air Conditioning
- Central Air
- Exterior Construction
- Block
- Exterior Features
- Hurricane Shutters, Irrigation System, Outdoor Grill, Outdoor Kitchen, Sliding Doors
- Roof
- Shingle
- Foundation
- Slab
- Pool
- Community, Private
- Pool Type
- Heated, In Ground, Lighting, Salt Water
- Garage Carport
- 2 Car Garage
- Garage Spaces
- 2
- Pets
- Allowed
- Pet Size
- Extra Large (101+ Lbs.)
- Flood Zone Code
- X
- Parcel ID
- 0294032191
- Legal Description
- LOT 2191, SKYE RANCH NEIGHBORHOOD TWO, PB 56 PG 1-12
Listing courtesy of NEXTHOME SUNCOAST. 941-882-2229
Selling Office: SARASOTA TRUST REALTY COMPANY.Mortgage Calculator
StellarMLS is the source of this information via Internet Data Exchange Program. All listing information is deemed reliable but not guaranteed and should be independently verified through personal inspection by appropriate professionals. Listings displayed on this website may be subject to prior sale or removal from sale. Availability of any listing should always be independently verified. Listing information is provided for consumer personal, non-commercial use, solely to identify potential properties for potential purchase. All other use is strictly prohibited and may violate relevant federal and state law. Data last updated on