11940 Bohemian Place, Venice, FL 34293
- $500,000
- 3
- BD
- 2
- BA
- 2,098
- SqFt










- Sold Price
- $500,000
- List Price
- $525,000
- Status
- Sold
- Days on Market
- 141
- Closing Date
- Feb 04, 2025
- MLS#
- N6134206
- Property Style
- Single Family
- Architectural Style
- Coastal, Custom
- Year Built
- 2022
- Bedrooms
- 3
- Bathrooms
- 2
- Living Area
- 2,098
- Price per sq. ft.
- 250.24
- Lot Size
- 6,740
- Acres
- 0.15
- Total Acreage
- 0 to less than 1/4
- Legal Subdivision Name
- Renaissance At West Villages
- Community Name
- Renaissance
- MLS Area Major
- Venice
Property Description
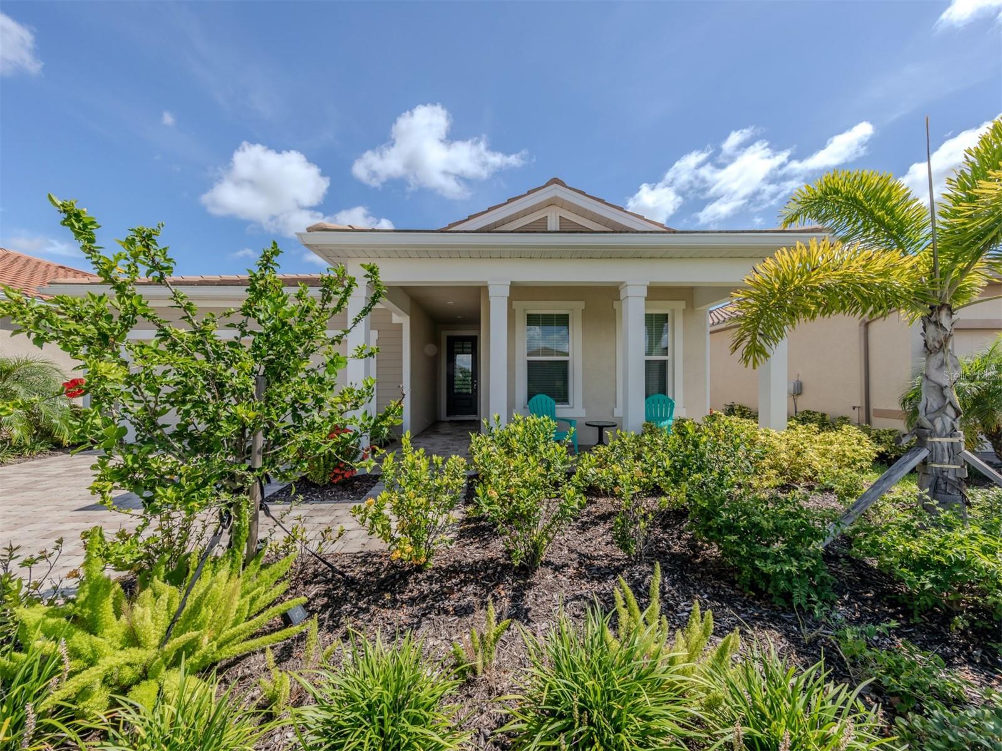
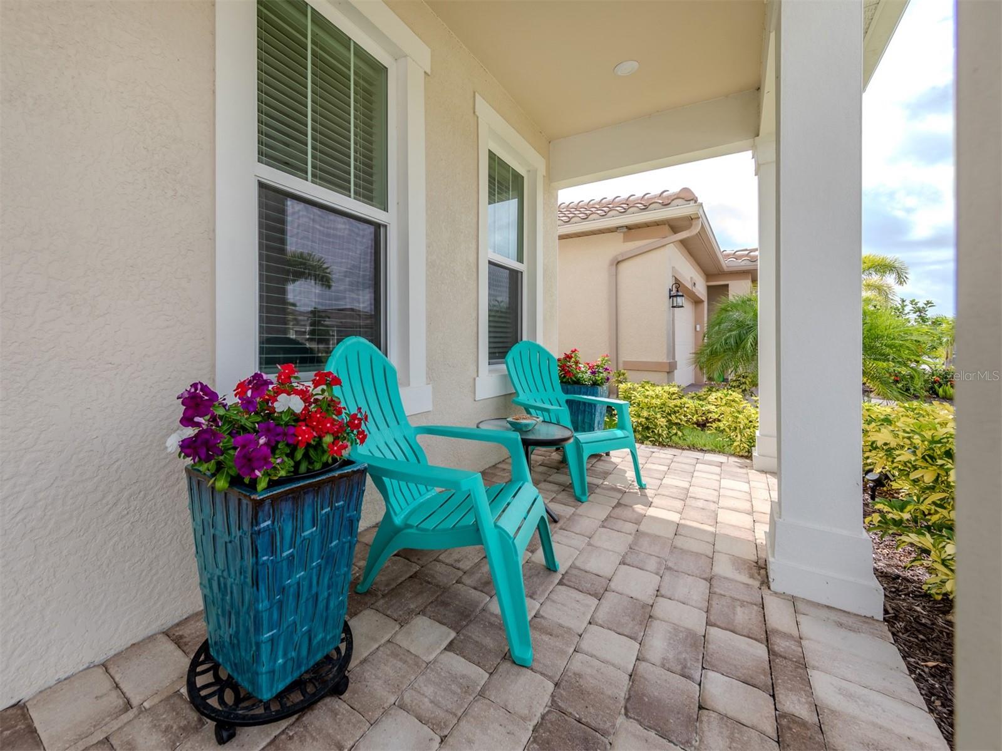
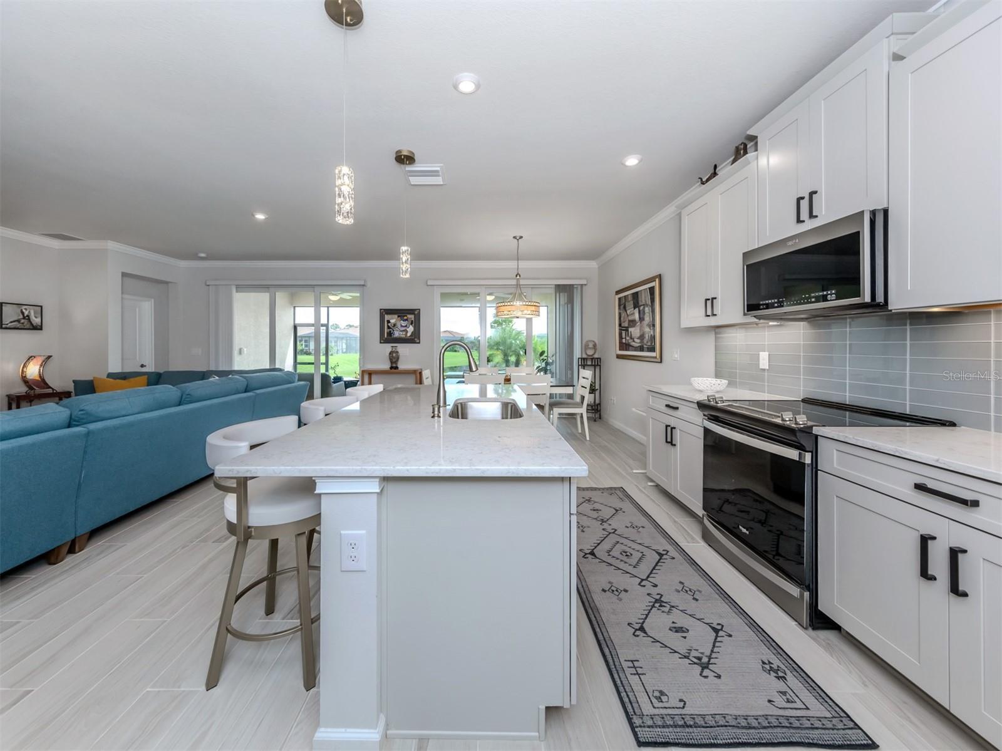
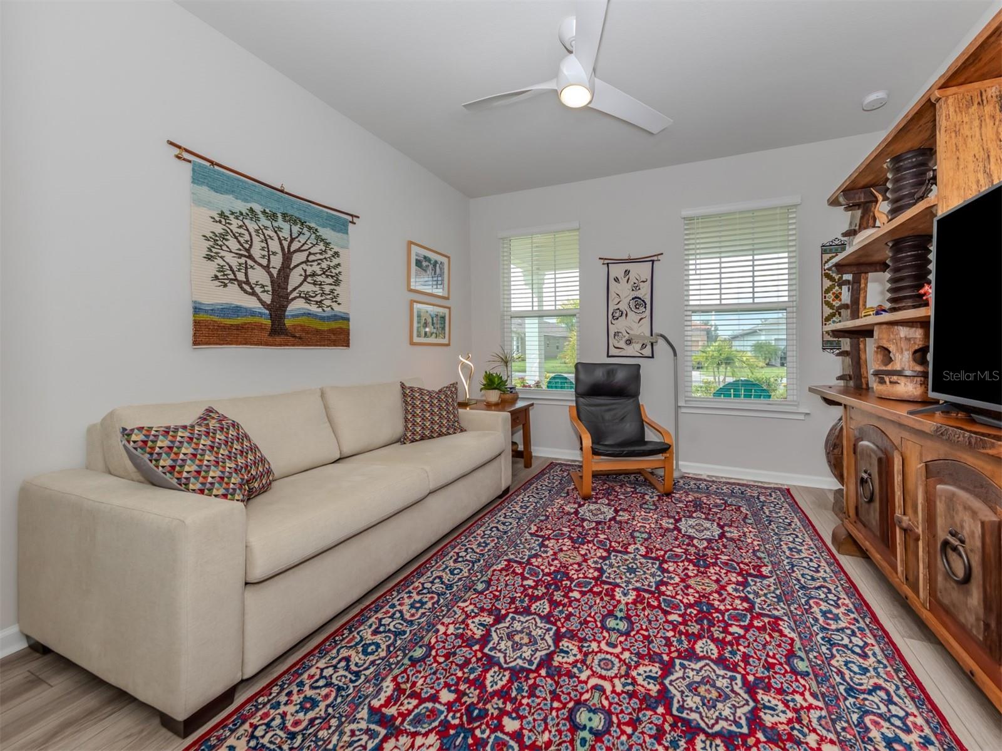
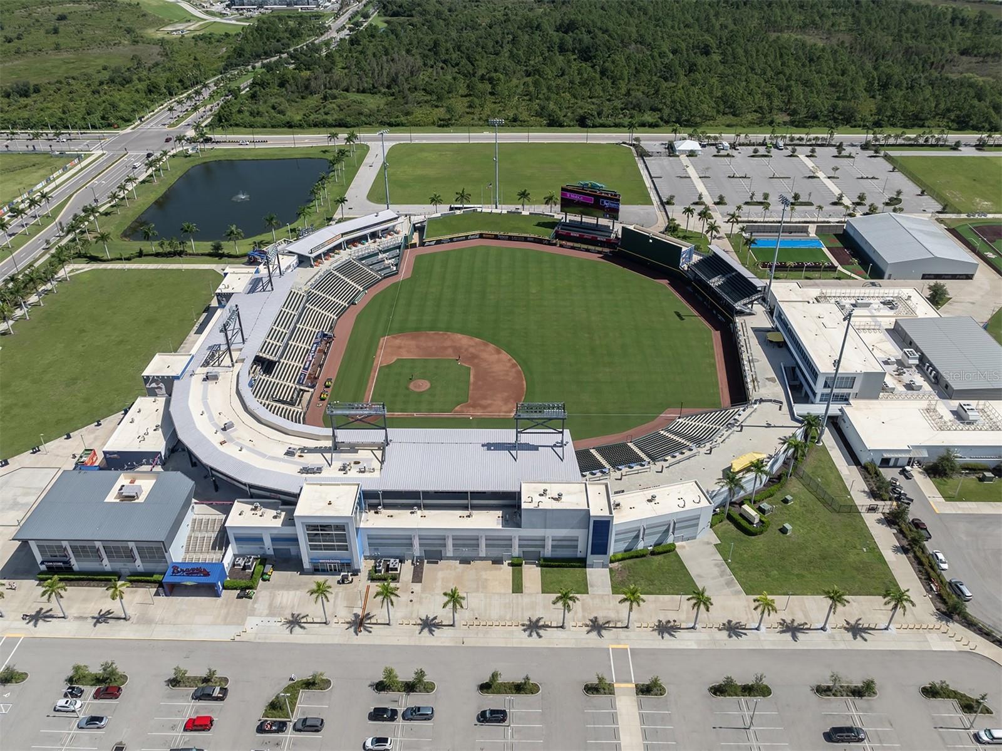
This meticulously maintained and stunning Aurora II model with amazing long water views is breathtaking! Offering 2,098 square feet of opulent living space which includes three bedrooms, two baths, den, great room design, dedicated dinette space, two-car garage, all protected by hurricane impact windows and doors, and in flood zone X. From the moment you step inside, you're greeted by an atmosphere of sophistication and warmth from the high ceilings, custom crown molding to the upgraded tile floors. The great room design seamlessly opens the living room, dinette space, and kitchen areas, making it ideal for everyday living and entertaining. The kitchen is a masterpiece, featuring top-of-the-line appliances, elegant quartz countertops, custom solid wood cabinetry, undercounter lighting, breakfast bar and closet pantry. The abundance of natural light streaming in through large windows enhances the space, creating a bright and inviting environment. The primary suite is at the rear of the home and includes tray ceilings, custom walk-in closet with private en suite which features dual sinks, walk-in shower and private water closet creating a private oasis for owners. The additional bedrooms are spacious and bright and near the second full bath, ensuring comfort and privacy for family and guests. The den includes double glass doors for extra privacy. The outdoor space is equally impressive for outdoor dining and relaxation. The extended screened lanai is an ideal spot for enjoying morning coffee or evening beverages, whether you're hosting a barbecue or simply unwinding with a good book while enjoying your long water view. Behind its gates the Renaissance community includes a resort-style heated pool, spa, tennis and pickleball courts, bocce, a fitness center and a playground. The nearby nature trails lead to the Blue Heron Park which with ground maintenance and amenities is included in your low monthly fees. Near the Atlanta Braves spring training ballpark, downtown Wellen Park, Costco, dining, shopping, medical facilities, U.S. 41, Interstate 75 and pristine beaches of beautiful Gulf of Mexico.
/u.realgeeks.media/sarasotaone/logos/20180602-Sarasota-Real-Estate-Group-R.png)
Additional Information
- Taxes
- $7123
- Taxes
- $1,717
- Minimum Lease Period
- 6 Months
- Max Times per Year
- 2
- HOA Fee
- $234
- HOA Payment Schedule
- Monthly
- Maintenance Includes
- Common Area Taxes, Escrow Reserves Fund, Fidelity Bond, Maintenance Grounds, Management, Private Road, Recreational Facilities
- Location
- Cleared, In County, Level, Private, Sidewalk, Paved
- Community Features
- Association Recreation - Owned, Clubhouse, Community Mailbox, Deed Restrictions, Fitness Center, Gated Community - No Guard, Golf Carts OK, Park, Playground, Pool, Sidewalks, Tennis Courts
- Property Description
- One Story
- Zoning
- V
- Interior Features
- Ceiling Fans(s), Eat-in Kitchen, High Ceilings, Kitchen/Family Room Combo, Open Floorplan, Primary Bedroom Main Floor, Solid Wood Cabinets, Split Bedroom, Stone Counters, Thermostat, Tray Ceiling(s), Walk-In Closet(s), Window Treatments
- Floor
- Luxury Vinyl, Tile
- Appliances
- Dishwasher, Disposal, Dryer, Electric Water Heater, Microwave, Range, Refrigerator, Washer
- Utilities
- BB/HS Internet Available, Cable Connected, Electricity Connected, Public, Sewer Connected, Sprinkler Recycled, Street Lights, Underground Utilities, Water Connected
- Heating
- Central, Electric
- Air Conditioning
- Central Air
- Exterior Construction
- Block, Stucco
- Exterior Features
- Irrigation System, Rain Gutters, Sidewalk, Sliding Doors
- Roof
- Tile
- Foundation
- Slab
- Pool
- Community
- Garage Carport
- 2 Car Garage
- Garage Spaces
- 2
- Garage Features
- Driveway, Garage Door Opener
- Garage Dimensions
- 21x20
- Elementary School
- Taylor Ranch Elementary
- Middle School
- Venice Area Middle
- High School
- Venice Senior High
- Water View
- Lake
- Pets
- Allowed
- Flood Zone Code
- x
- Parcel ID
- 0775040542
- Legal Description
- LOT 542, RENAISSANCE AT WEST VILLAGES PHASES 2B & 2C, PB 55 PG 68-80
Listing courtesy of PREMIER SOTHEBYS INTL REALTY. 941-412-3323
Selling Office: EXIT KING REALTY.Mortgage Calculator
StellarMLS is the source of this information via Internet Data Exchange Program. All listing information is deemed reliable but not guaranteed and should be independently verified through personal inspection by appropriate professionals. Listings displayed on this website may be subject to prior sale or removal from sale. Availability of any listing should always be independently verified. Listing information is provided for consumer personal, non-commercial use, solely to identify potential properties for potential purchase. All other use is strictly prohibited and may violate relevant federal and state law. Data last updated on