925 Capri Isles Boulevard Unit 1, Venice, FL 34292
- $215,000
- 2
- BD
- 2
- BA
- 908
- SqFt






- Sold Price
- $215,000
- List Price
- $227,777
- Status
- Sold
- Days on Market
- 139
- Closing Date
- Jan 17, 2025
- MLS#
- N6134143
- Property Style
- Condo
- Year Built
- 1986
- Bedrooms
- 2
- Bathrooms
- 2
- Living Area
- 908
- Price per sq. ft.
- 250.86
- Building Name
- 925
- Monthly Condo Fee
- 511
- Legal Subdivision Name
- Par Four
- Community Name
- Par Four
- MLS Area Major
- Venice
Property Description
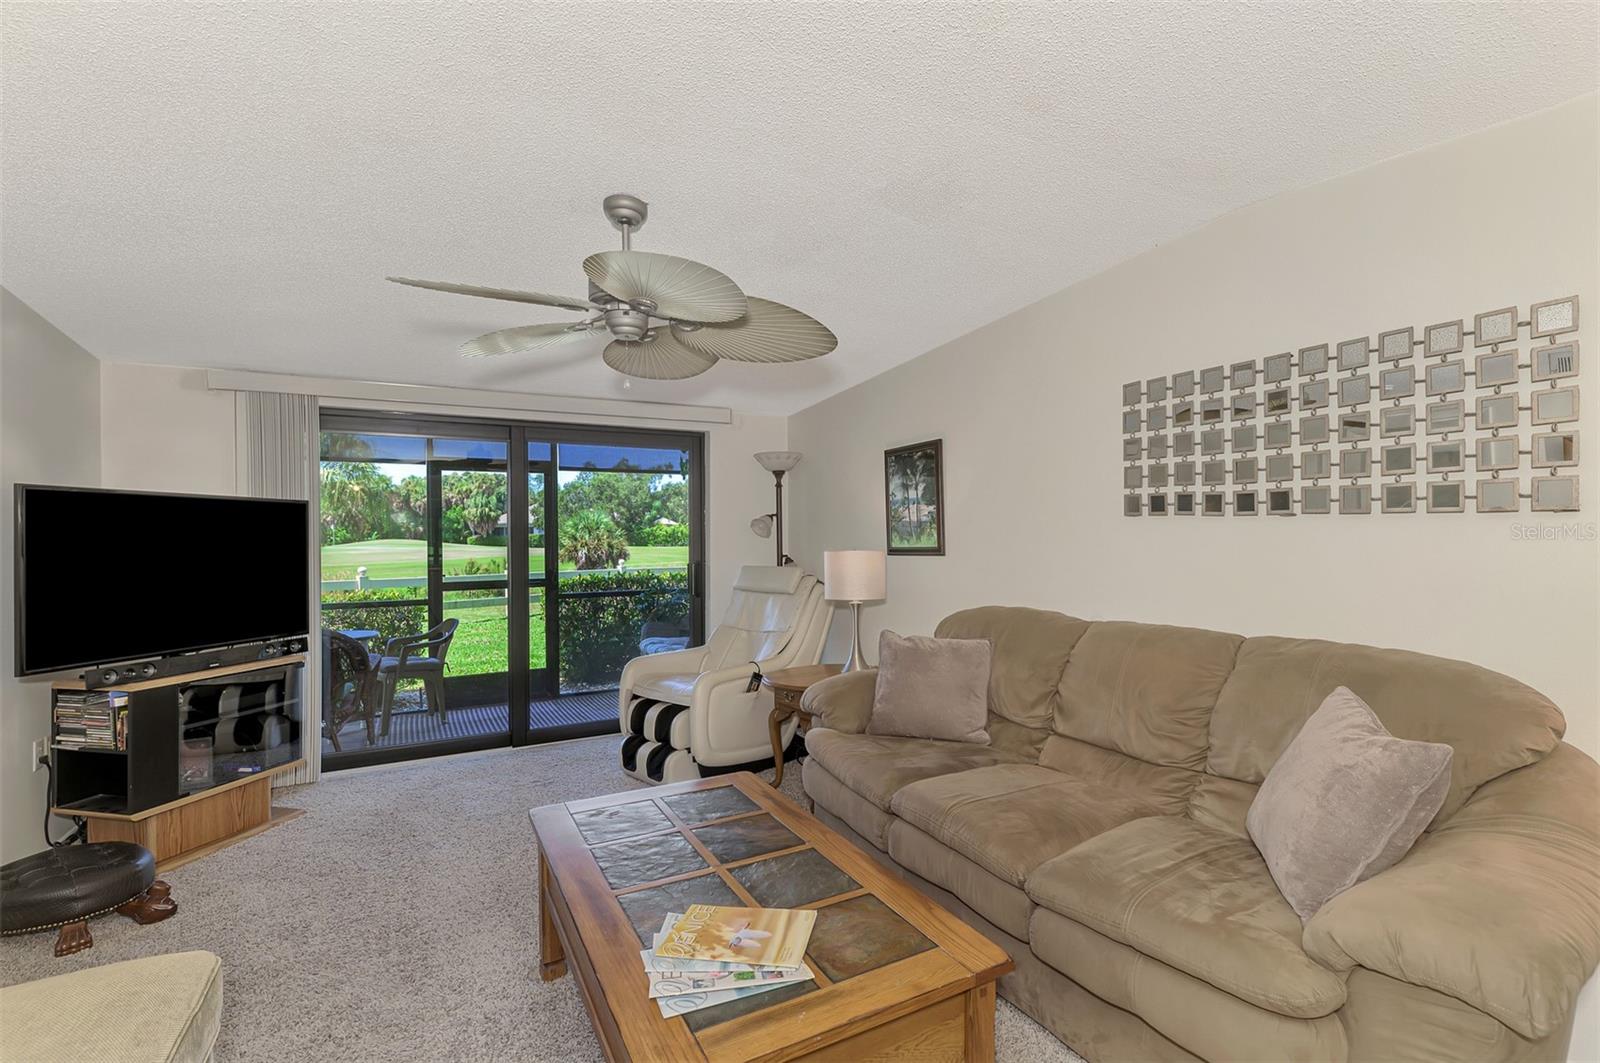
NO damage or flooding with the last two recent hurricanes make this a keeper! Hurricane Windows! This Two Bedroom Two Full bathroom ground floor condo with sensational golf course views for under $230,000! Par Four is a exceptionally well kept and maintained community on sought after Capri Isles Boulevard. Only four units in this building so it is quiet and peaceful. The kitchen has a great work space and a breakfast bar for casual meals. The living room and dining room flow together for an amazing entertaining space. In 2021 the owner spent over $10,000 in hurricane windows and slider! The split floor plan with two full baths is perfect for guests. The primary suite is in the back of the condo with a walk in closet, private bathroom and wonderful golf course views. The sliding door off the living room leads to a private lanai to enjoy the sunrises and sunsets from. You also get a private storage area that is a good size! Par Four has a beautiful heated pool, clubhouse and social events during season if you are interested. Water, cable, pest control, master insurance, grounds maintenance is included in the association fee making it reasonable! Make your appointment to see this great buy today!
/u.realgeeks.media/sarasotaone/logos/20180602-Sarasota-Real-Estate-Group-R.png)
Additional Information
- Taxes
- $766
- Minimum Lease Period
- 2 Months
- Max Times per Year
- 6
- HOA Payment Schedule
- Monthly
- Maintenance Includes
- Cable TV, Maintenance Structure, Maintenance Grounds, Management, Pest Control, Pool, Sewer, Trash, Water
- Condo Fees
- $511
- Condo Fees Term
- Monthly
- Location
- Landscaped, On Golf Course, Sidewalk
- Community Features
- Buyer Approval Required, Clubhouse, Community Mailbox, Irrigation-Reclaimed Water, Pool, No Deed Restriction
- Property Description
- One Story
- Zoning
- PUD
- Interior Features
- Ceiling Fans(s), Eat-in Kitchen, Living Room/Dining Room Combo, Open Floorplan, Primary Bedroom Main Floor, Split Bedroom, Thermostat, Walk-In Closet(s)
- Floor
- Carpet, Ceramic Tile
- Appliances
- Dishwasher, Dryer, Electric Water Heater, Range, Range Hood, Refrigerator, Washer
- Utilities
- Cable Connected, Electricity Connected, Sewer Connected, Sprinkler Recycled
- Heating
- Central, Electric
- Air Conditioning
- Central Air
- Exterior Construction
- Block, Stucco, Vinyl Siding
- Exterior Features
- Courtyard, Sliding Doors
- Roof
- Shingle
- Foundation
- Slab
- Pool
- Community
- Pets
- Allowed
- Max Pet Weight
- 25
- Pet Size
- Small (16-35 Lbs.)
- Floor Number
- 1
- Flood Zone Code
- X500
- Parcel ID
- 0402061001
- Legal Description
- UNIT 1 PAR FOUR
Listing courtesy of EXIT KING REALTY. 941-497-6060
Selling Office: EXIT KING REALTY.Mortgage Calculator
StellarMLS is the source of this information via Internet Data Exchange Program. All listing information is deemed reliable but not guaranteed and should be independently verified through personal inspection by appropriate professionals. Listings displayed on this website may be subject to prior sale or removal from sale. Availability of any listing should always be independently verified. Listing information is provided for consumer personal, non-commercial use, solely to identify potential properties for potential purchase. All other use is strictly prohibited and may violate relevant federal and state law. Data last updated on