927 Capri Isles Boulevard Unit 15, Venice, FL 34292
- $257,500
- 2
- BD
- 2
- BA
- 908
- SqFt






- Sold Price
- $257,500
- List Price
- $264,777
- Status
- Sold
- Days on Market
- 32
- Closing Date
- Oct 15, 2024
- MLS#
- N6133902
- Property Style
- Condo
- Year Built
- 1986
- Bedrooms
- 2
- Bathrooms
- 2
- Living Area
- 908
- Price per sq. ft.
- 291.6
- Building Name
- 927
- Monthly Condo Fee
- 511
- Legal Subdivision Name
- Par Four
- Community Name
- Par Four
- MLS Area Major
- Venice
Property Description
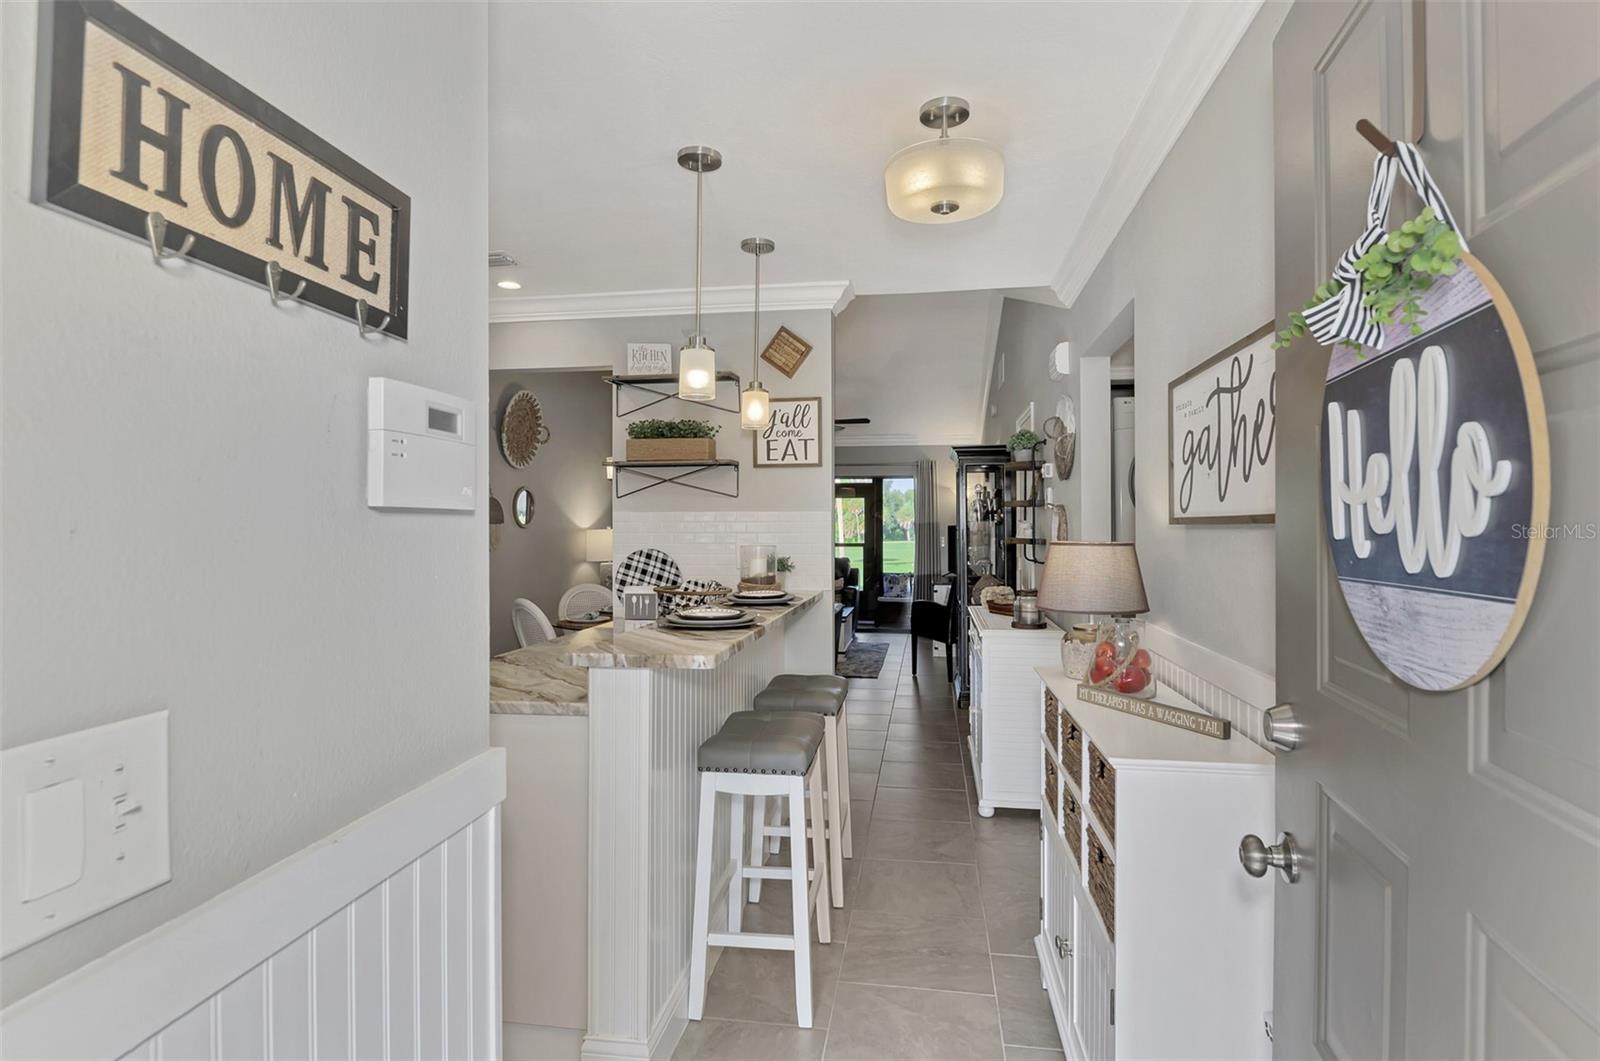
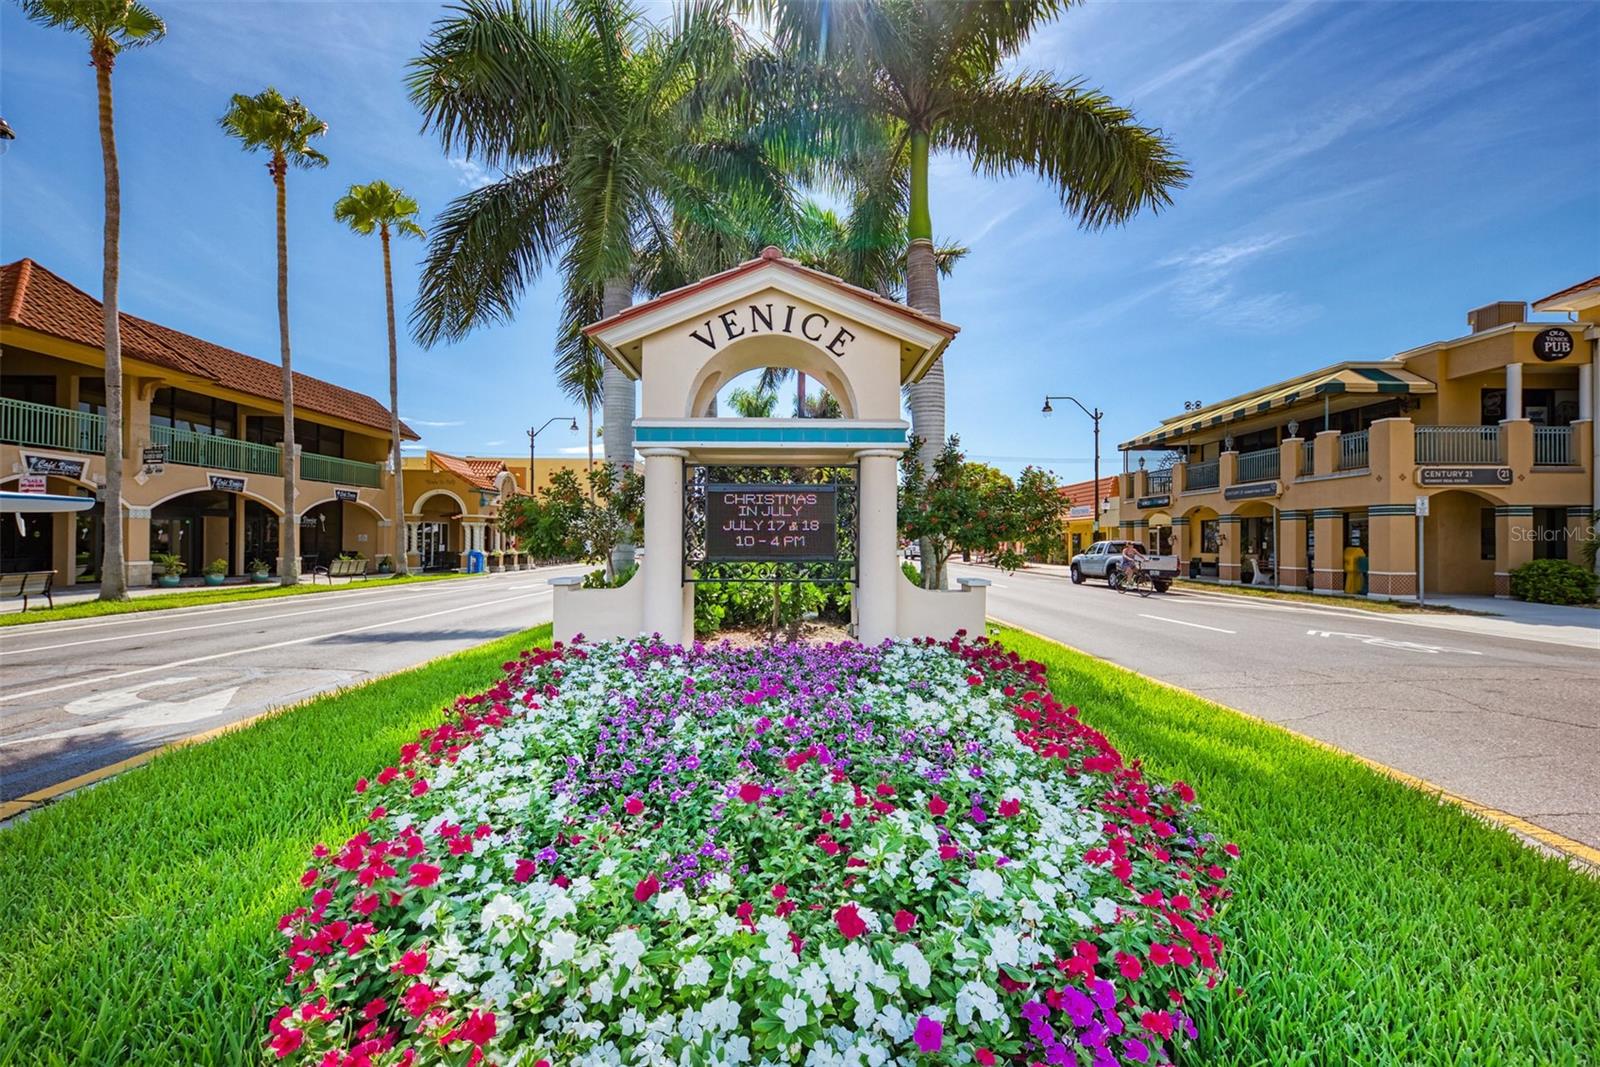
This is the showstopper that you have been waiting for! Absolutely pristine and stunning end unit "villa" with no neighbors above or below you. Prime location situated on sought after Capri Isles Boulevard with sweeping views of the 18th fairway of Capri Isles Golf Course. As you walk up, you will love the "fenced in" private courtyard which gives year round enjoyment. This home has been updated and upgraded extensively offering the new owner a great retreat for years to come. Incredible kitchen features stainless appliances, sleek counters, recessed lights, extended tall cabinets for ultimate storage, tile backslash, two lazy susans and many pull out drawers. The living room and dining room feature cathedral ceilings and flow together offering you a great entertainment space! Sliding doors off the living room lead out to the lanai that is enclosed and gives you a great space to watch the golfers or the most amazing sunsets. The primary suite features a walk in closet, private bath with beautiful cabinetry and storage galore. The second bedroom is also a nice size with a large closet. The guest bath is updated also. Stunning large tile floors extend through the whole condo (2021), crown molding through most of the condo (2021), popcorn ceilings removed and texture created (2021), all new interior doors and trim (2021), new light fixtures (2021), Quartz counters in both bathroom and new toilets in both bathrooms (2021), bathroom faucets (2021), all new kitchen appliances (2021), new hot water tank (2021), storm door with self storing screen (2021), Helios brown fantasy countertops, backsplash, knobs and recessed lights in the kitchen (2021), whole condo painted (2021) AC replaced (2023). Other fantastic features are plantation shutters on all windows, hurricane windows, updated electrical panel, alarm system wired if you choose to use it and a outdoor storage area. The community has a beautiful heated pool and a spacious clubhouse. Par Four has social events if you wish to participate. Reasonable condo fee includes cable and water! Located in the heart of Venice, you'll have easy access to pristine beaches, renowned dining establishments, shopping centers, close to Sarasota Memorial and a vibrant arts scene. Whether you're an avid golfer, nature enthusiast, or simply seeking a tranquil haven to call home, this condo offers the perfect blend of luxury, convenience and natural beauty. Don't miss out on this opportunity to own a slice of paradise. Units like this do not come on the market often, HURRY!
/u.realgeeks.media/sarasotaone/logos/20180602-Sarasota-Real-Estate-Group-R.png)
Additional Information
- Taxes
- $2254
- Minimum Lease Period
- 2 Months
- Max Times per Year
- 6
- HOA Payment Schedule
- Monthly
- Maintenance Includes
- Cable TV, Common Area Taxes, Pool, Escrow Reserves Fund, Insurance, Maintenance Structure, Maintenance Grounds, Maintenance, Pest Control, Sewer, Trash, Water
- Condo Fees
- $511
- Condo Fees Term
- Monthly
- Location
- Landscaped, On Golf Course
- Community Features
- Clubhouse, Community Mailbox, Pool, No Deed Restriction
- Property Description
- One Story
- Zoning
- PUD
- Interior Features
- Cathedral Ceiling(s), Ceiling Fans(s), Crown Molding, High Ceilings, Living Room/Dining Room Combo, Open Floorplan, Primary Bedroom Main Floor, Stone Counters, Thermostat, Walk-In Closet(s)
- Floor
- Ceramic Tile
- Appliances
- Dishwasher, Dryer, Electric Water Heater, Microwave, Range, Refrigerator, Washer
- Utilities
- BB/HS Internet Available, Cable Connected, Electricity Connected, Sewer Connected, Sprinkler Recycled
- Heating
- Central
- Air Conditioning
- Central Air, Humidity Control
- Exterior Construction
- Block, Vinyl Siding
- Exterior Features
- Courtyard, Irrigation System, Sidewalk
- Roof
- Shingle
- Foundation
- Slab
- Pool
- Community
- Garage Features
- Assigned, Guest
- Housing for Older Persons
- Yes
- Fences
- Wood
- Pets
- Allowed
- Max Pet Weight
- 25
- Pet Size
- Small (16-35 Lbs.)
- Floor Number
- 1
- Flood Zone Code
- X500
- Parcel ID
- 0402061014
- Legal Description
- UNIT 15 PAR FOUR
Listing courtesy of EXIT KING REALTY. 941-497-6060
Selling Office: EXIT KING REALTY.Mortgage Calculator
StellarMLS is the source of this information via Internet Data Exchange Program. All listing information is deemed reliable but not guaranteed and should be independently verified through personal inspection by appropriate professionals. Listings displayed on this website may be subject to prior sale or removal from sale. Availability of any listing should always be independently verified. Listing information is provided for consumer personal, non-commercial use, solely to identify potential properties for potential purchase. All other use is strictly prohibited and may violate relevant federal and state law. Data last updated on