5541 Rosehill Road Unit 201, Sarasota, FL 34233
- $192,000
- 3
- BD
- 2
- BA
- 1,499
- SqFt




- Sold Price
- $192,000
- List Price
- $259,500
- Status
- Sold
- Days on Market
- 96
- Closing Date
- Nov 29, 2024
- MLS#
- N6133651
- Property Style
- Condo
- Year Built
- 2002
- Bedrooms
- 3
- Bathrooms
- 2
- Living Area
- 1,499
- Price per sq. ft.
- 173.12
- Total Acreage
- Non-Applicable
- Building Name
- 18
- Monthly Condo Fee
- 629
- Legal Subdivision Name
- Admirals Walk
- Community Name
- Admirals Walk
- MLS Area Major
- Sarasota
Property Description
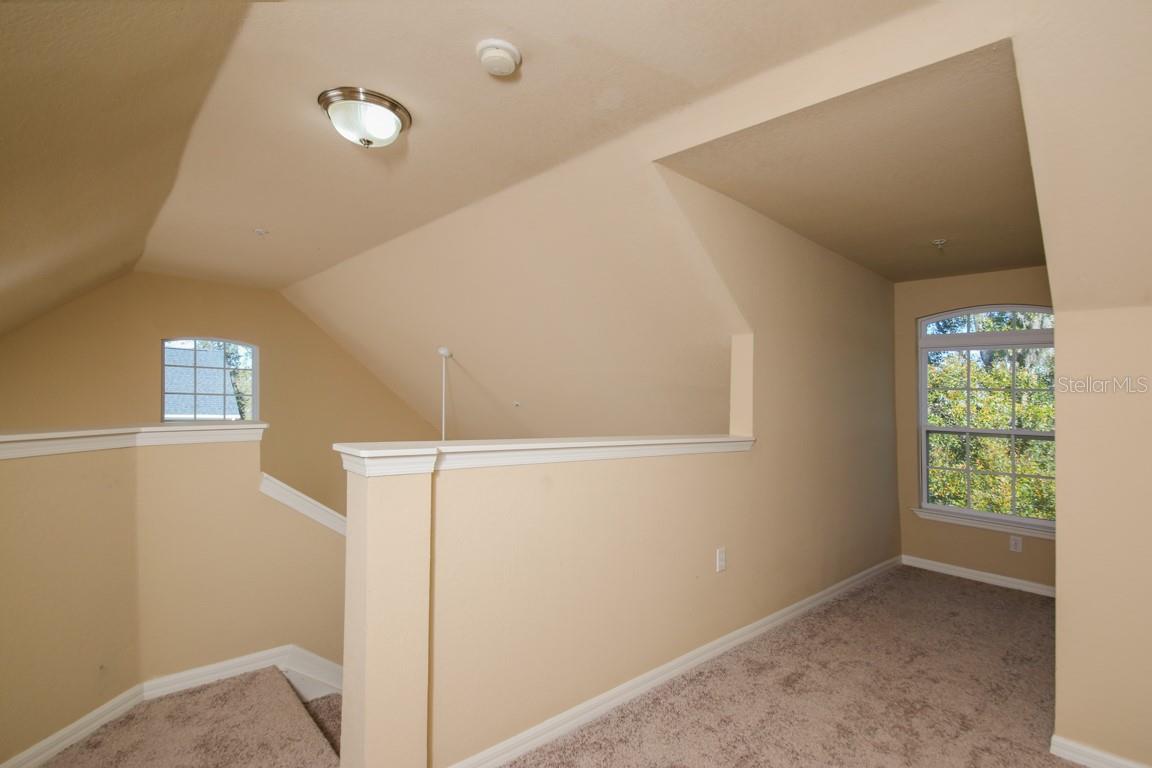
One or more photo(s) has been virtually staged. Discover the charm and allure of Admirals Walk with this exquisite 3 bed, 2 bath multi-story condo, perfectly positioned just a short drive from the renowned Siesta Key. This corner unit combines modern conveniences with unique charm, offering a private and peaceful setting with serene lake views. Spanning just under 1,500 sq ft, this condo boasts the largest floor plan in the community, featuring a loft and a 1-car garage. The dramatic vaulted ceilings and distinctive layout make this residence truly one-of-a-kind. The open-concept design seamlessly connects the dining and living areas, providing easy access to a well-equipped kitchen. With three spacious bedrooms and two bathrooms spread across two levels, there is ample space for entertaining guests. Exterior upgrades include a new roof, siding, new doors, and double-pane windows. Admirals Walk offers an array of amenities such as a heated pool and spa, a fitness center, a billiards room, and an expansive clubhouse perfect for hosting private gatherings. Conveniently located near I-75, this peaceful abode ensures an easy daily commute and is minutes away from the conveniences of South Sarasota. It is also within the highly sought-after Ashton Elementary School district and close to recreational parks like Red Bug Slough and Legacy Trail. Experience the best of local living in Admirals Walk – your charming and desirable new home awaits.
/u.realgeeks.media/sarasotaone/logos/20180602-Sarasota-Real-Estate-Group-R.png)
Additional Information
- Taxes
- $2935
- Minimum Lease Period
- 7 Months
- Max Times per Year
- 2
- HOA Payment Schedule
- Monthly
- Maintenance Includes
- Pool, Escrow Reserves Fund, Insurance, Maintenance Structure, Maintenance Grounds, Management, Pest Control, Private Road, Recreational Facilities, Security, Trash, Water
- Condo Fees
- $629
- Condo Fees Term
- Monthly
- Location
- Corner Lot, In County, Level, Sidewalk, Paved
- Community Features
- Buyer Approval Required, Deed Restrictions, Fitness Center, Pool, Sidewalks, Maintenance Free
- Property Description
- Split Level, Attached
- Zoning
- RMF3
- Interior Features
- Cathedral Ceiling(s), Ceiling Fans(s), Dry Bar, Eat-in Kitchen, High Ceilings, Kitchen/Family Room Combo, Living Room/Dining Room Combo, Open Floorplan, Split Bedroom, Thermostat, Vaulted Ceiling(s), Walk-In Closet(s)
- Floor
- Carpet, Ceramic Tile
- Appliances
- Dishwasher, Dryer, Electric Water Heater, Freezer, Microwave, Range, Refrigerator, Washer
- Utilities
- Cable Available, Electricity Connected, Public, Street Lights
- Heating
- Electric
- Air Conditioning
- Central Air
- Exterior Construction
- Block, Stucco
- Exterior Features
- Irrigation System, Lighting, Sidewalk
- Roof
- Shingle
- Foundation
- Slab
- Pool
- Community
- Garage Carport
- 1 Car Garage
- Garage Spaces
- 1
- Garage Features
- Garage Door Opener, Guest
- Garage Dimensions
- 10x26
- Elementary School
- Ashton Elementary
- Middle School
- Sarasota Middle
- High School
- Riverview High
- Water View
- Lake
- Pets
- Allowed
- Max Pet Weight
- 65
- Pet Size
- Large (61-100 Lbs.)
- Floor Number
- 1
- Flood Zone Code
- X
- Parcel ID
- 0094111150
- Legal Description
- UNIT 201, BLDG 18, ADMIRALS WALK
Listing courtesy of KELLER WILLIAMS ON THE WATER S. 941-803-7522
Selling Office: KELLER WILLIAMS ON THE WATER S.Mortgage Calculator
StellarMLS is the source of this information via Internet Data Exchange Program. All listing information is deemed reliable but not guaranteed and should be independently verified through personal inspection by appropriate professionals. Listings displayed on this website may be subject to prior sale or removal from sale. Availability of any listing should always be independently verified. Listing information is provided for consumer personal, non-commercial use, solely to identify potential properties for potential purchase. All other use is strictly prohibited and may violate relevant federal and state law. Data last updated on