313 Harbor Dr S., Venice, FL 34285
- $1,100,000
- 3
- BD
- 3
- BA
- 1,938
- SqFt






- Sold Price
- $1,100,000
- List Price
- $1,200,000
- Status
- Sold
- Days on Market
- 118
- Closing Date
- Nov 21, 2024
- MLS#
- N6133645
- Property Style
- Single Family
- Architectural Style
- Mediterranean
- Year Built
- 2019
- Bedrooms
- 3
- Bathrooms
- 3
- Baths Half
- 1
- Living Area
- 1,938
- Price per sq. ft.
- 619.2
- Lot Size
- 11,700
- Acres
- 0.27
- Total Acreage
- 1/4 to less than 1/2
- Legal Subdivision Name
- Venezia Park Sec Of Venice
- Community Name
- Venezia Park
- MLS Area Major
- Venice
Property Description
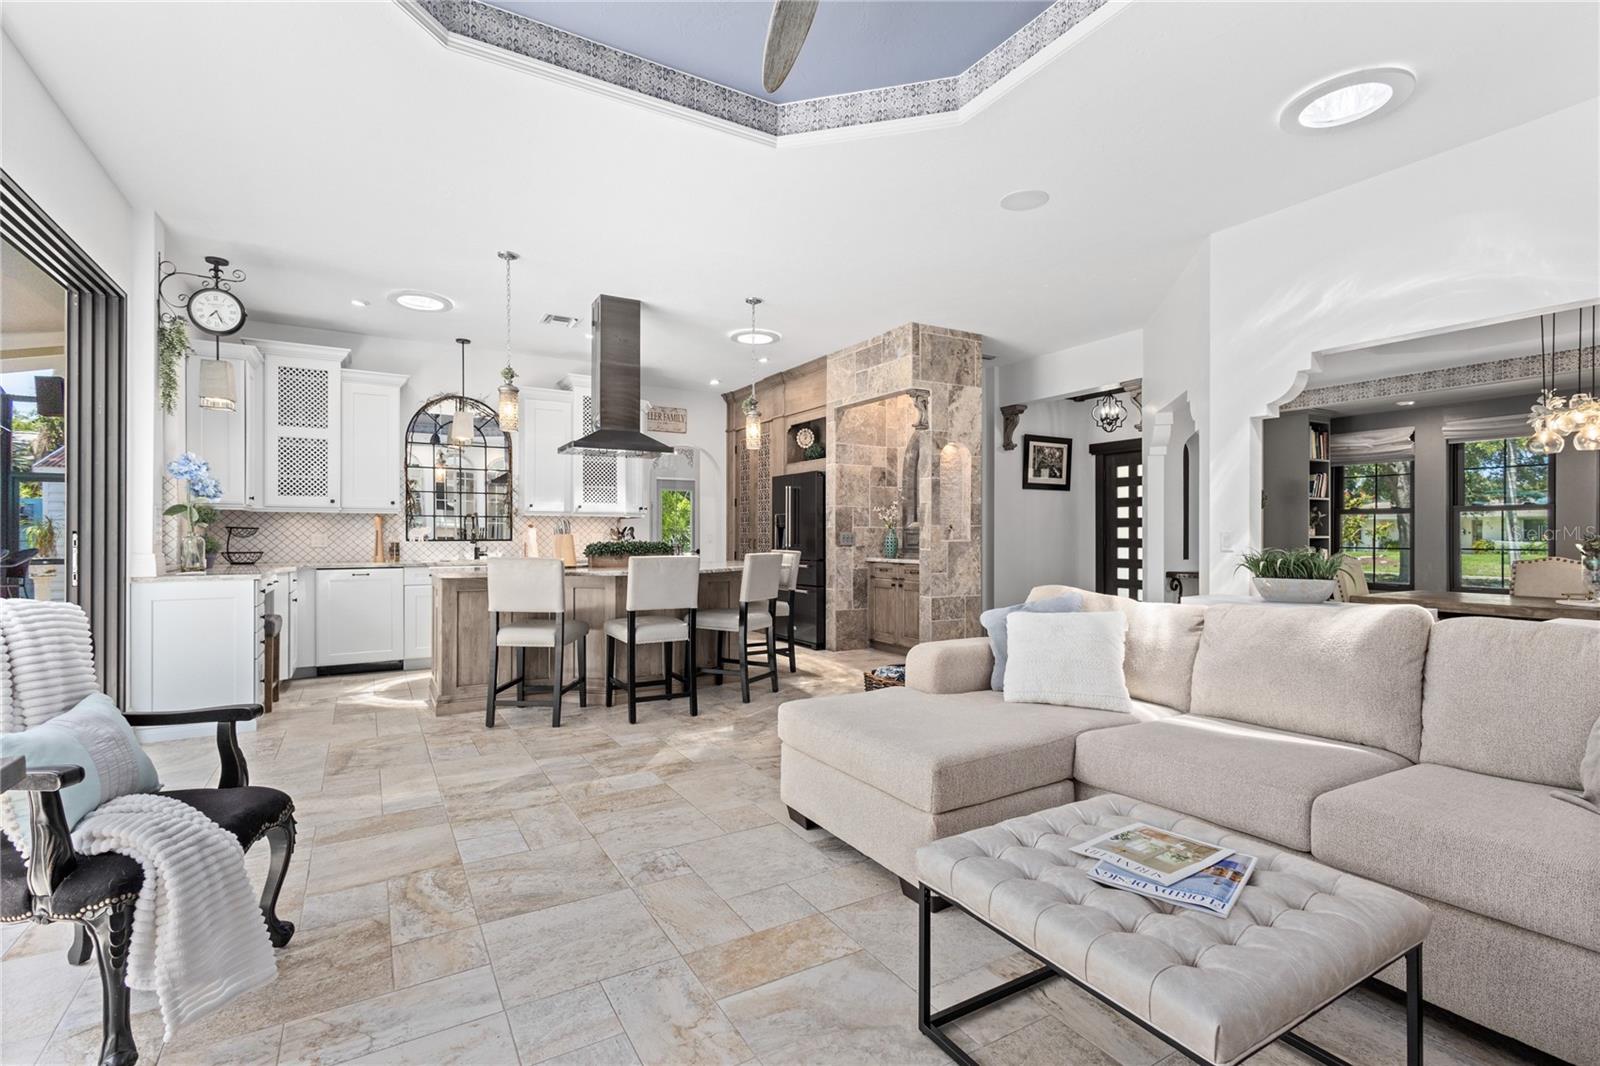
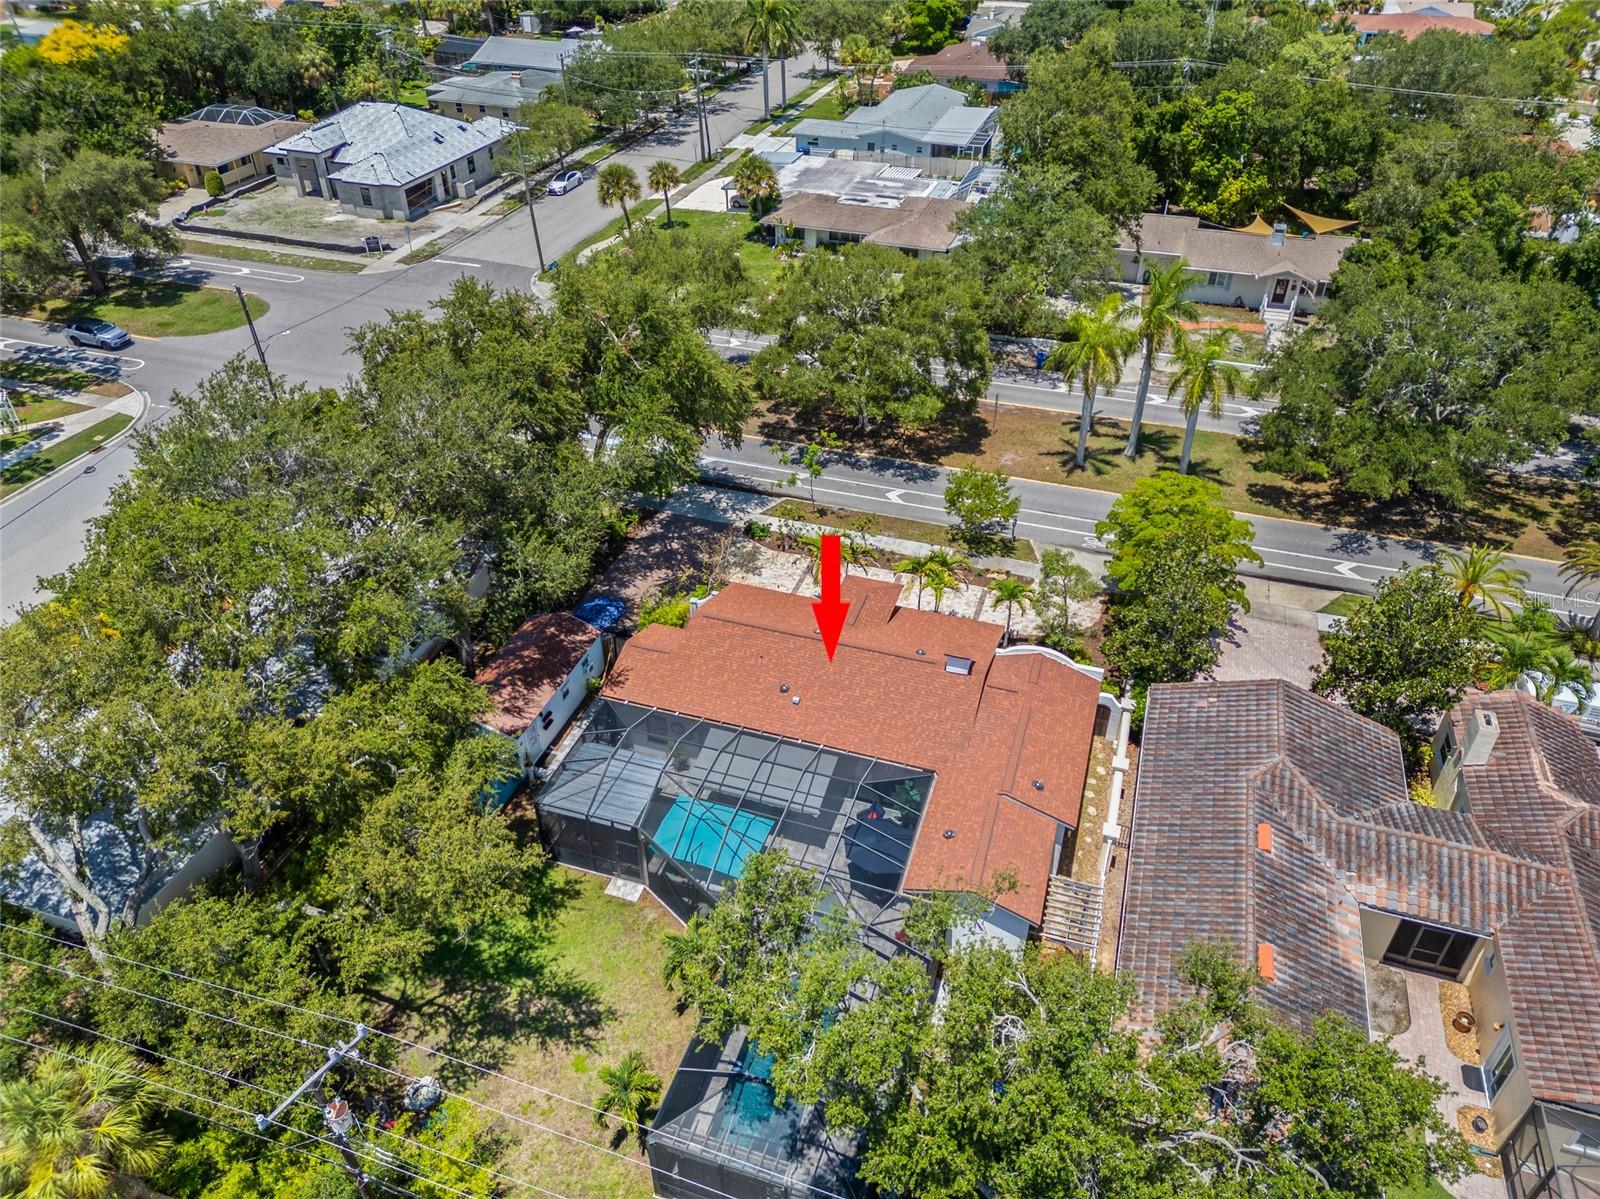
Stunning Mediterranean Revival Home in the Heart of Venice Island***Welcome to your resort style home***Custom-designed and built in 2019 by the current owners***The owners kept one wall of the previous home to preserve the historical status during permitting of the complete new construction of this exquisite residence which embodies the timeless elegance of Mediterranean Revival Architecture and harmonizing beautifully with the original 1926 homes of Venice Island*** This unique property offers unparalleled craftsmanship and modern luxury that has a 21st century elegance ***The upgrades are endless to include a Water Filtration - Manor whole-house Duo Water Softener + Filtration System***The moment you enter this magnificence home the Architectural Elegance will catch your eye***Rare Custom wood ceilings in the entryway and front porch***The custom arches throughout the interior and exterior along with parapet wall with false truss ends fills the home with tons of character*** The luxurious Interior boasts a Travertine wine bar, decorative tray ceilings and electric fireplace in the dining room***Custom laser-cut inset panels in the primary bedroom and kitchen pantry cabinetry, mirrored barn doors in the primary bedroom as well as custom-made bifold doors with decorative center panels***There are several sets of French doors opening to the outdoors along with many custom light fixtures and pediments over doorways and mirrors***An audio system is installed in the living room ceiling and Lanai for entertaining***Custom oversized baseboards throughout and caseless interior doors with 10 ft ceilings, along with 8 foot doors boast a luxury feel*** The Gourmet Kitchen has custom cabinetry with an exotic stone countertop which makes it great for family gatherings***You will notice custom tile designs in the primary and pool baths as well as in the kitchen and laundry room***The unique backsplashes, barrel ceiling, a custom built live edge vanity, and the tile accent wall in the powder room are a must see***The Primary Suite features a luxurious bath with a standalone soaking tub and custom tile designs, mirrored barn doors, and custom-made bifold doors, oversized zero-entry glass in the primary shower with two shower heads and a linear drain accompanied by a standalone soaking tub***Outdoor Oasis includes, a lap-style pool with a waterfall, sun shelf, pool heater and upgraded clear view screen panels for non-obstructed views*** Their are cedar pergolas around the pool equipment and over the waterfall as well as covered cypress pergola over a custom built bar with a SunSetter retractable awning in the Lanai and a Ipe outdoor shower*** The upgrades continue with an Exotic wood custom gates, large brick paver circular driveway with parking for seven***The mature landscaping with multiple zone irrigation, landscape lighting, well for irrigation, with a Completely fenced yard with 6-foot panels for privacy***Generator ready hookup is installed to the electric panel***This Gem has Spray foam in the attic for exceptional energy efficiency and has all Impact/hurricane glass windows and doors for your safety***Situated in the heart of Venice Island, this home is just three blocks from downtown and four blocks from the beach***Call now for your private tour***
/u.realgeeks.media/sarasotaone/logos/20180602-Sarasota-Real-Estate-Group-R.png)
Additional Information
- Taxes
- $9483
- Minimum Lease Period
- 1 Month
- Max Times per Year
- 12
- Community Features
- No Deed Restriction
- Property Description
- One Story
- Interior Features
- Built-in Features, Ceiling Fans(s), High Ceilings, Kitchen/Family Room Combo, Open Floorplan, Primary Bedroom Main Floor, Skylight(s), Tray Ceiling(s)
- Floor
- Ceramic Tile, Tile
- Appliances
- Cooktop, Dishwasher, Disposal, Dryer, Exhaust Fan, Ice Maker, Microwave, Range, Range Hood, Refrigerator, Washer, Water Filtration System
- Utilities
- BB/HS Internet Available, Cable Connected, Electricity Connected, Sewer Connected, Water Connected
- Heating
- Central, Electric
- Air Conditioning
- Central Air
- Fireplace Description
- Decorative, Electric, Insert
- Exterior Construction
- Block
- Exterior Features
- Awning(s), Irrigation System, Lighting, Outdoor Shower, Private Mailbox, Sidewalk, Sliding Doors
- Roof
- Shingle
- Foundation
- Slab
- Pool
- Private
- Pool Type
- Gunite, Heated, In Ground, Lap, Salt Water, Screen Enclosure
- Elementary School
- Venice Elementary
- Middle School
- Venice Area Middle
- High School
- Venice Senior High
- Flood Zone Code
- X
- Parcel ID
- 0408130001
- Legal Description
- LOT 14 & S 30 FT OF LOT 15 BLK 92 VENEZIA PARK SEC OF VENICE
Listing courtesy of RE/MAX PLATINUM REALTY. 941-929-9090
Selling Office: NEXTHOME SUNCOAST.Mortgage Calculator
StellarMLS is the source of this information via Internet Data Exchange Program. All listing information is deemed reliable but not guaranteed and should be independently verified through personal inspection by appropriate professionals. Listings displayed on this website may be subject to prior sale or removal from sale. Availability of any listing should always be independently verified. Listing information is provided for consumer personal, non-commercial use, solely to identify potential properties for potential purchase. All other use is strictly prohibited and may violate relevant federal and state law. Data last updated on