8245 Grande Shores Drive, Sarasota, FL 34240
- $1,695,000
- 3
- BD
- 4
- BA
- 3,579
- SqFt




















- Sold Price
- $1,695,000
- List Price
- $1,695,000
- Status
- Sold
- Days on Market
- 22
- Closing Date
- Jun 28, 2024
- MLS#
- N6132726
- Property Style
- Single Family
- Architectural Style
- Florida
- Year Built
- 2019
- Bedrooms
- 3
- Bathrooms
- 4
- Baths Half
- 1
- Living Area
- 3,579
- Price per sq. ft.
- 473.6
- Lot Size
- 9,258
- Acres
- 0.21
- Total Acreage
- 0 to less than 1/4
- Legal Subdivision Name
- Lakehouse Cove/Waterside Ph 1
- Community Name
- Waterside Village
- MLS Area Major
- Sarasota
Property Description
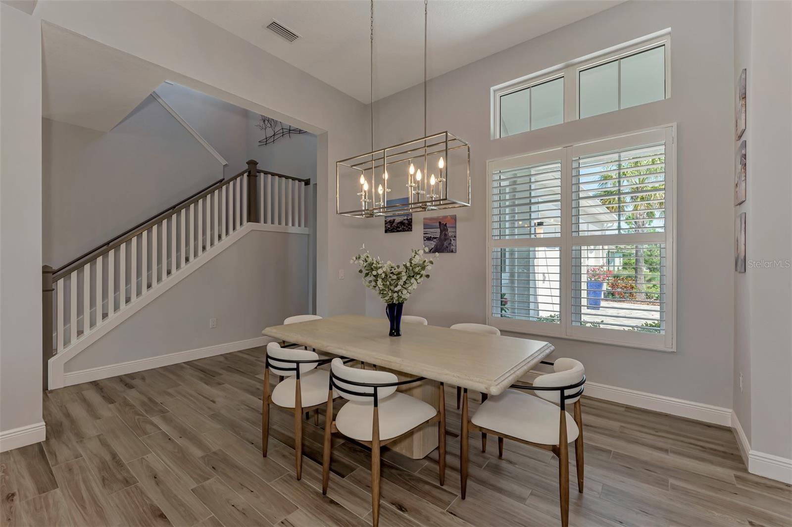
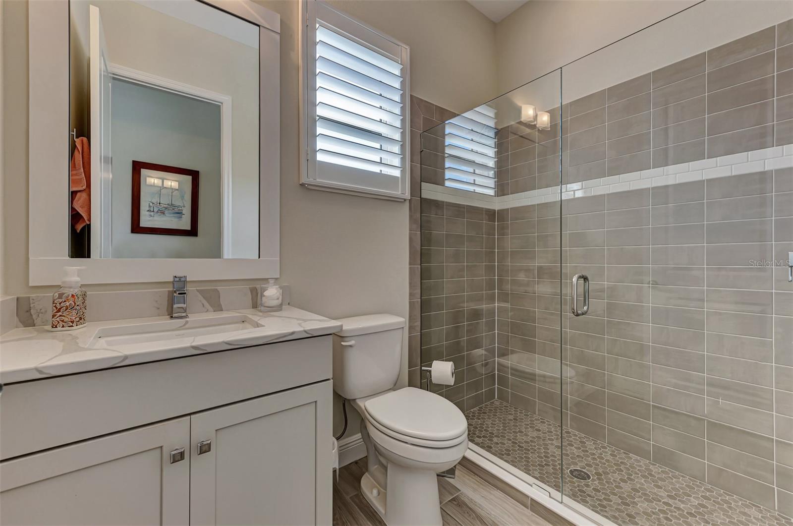
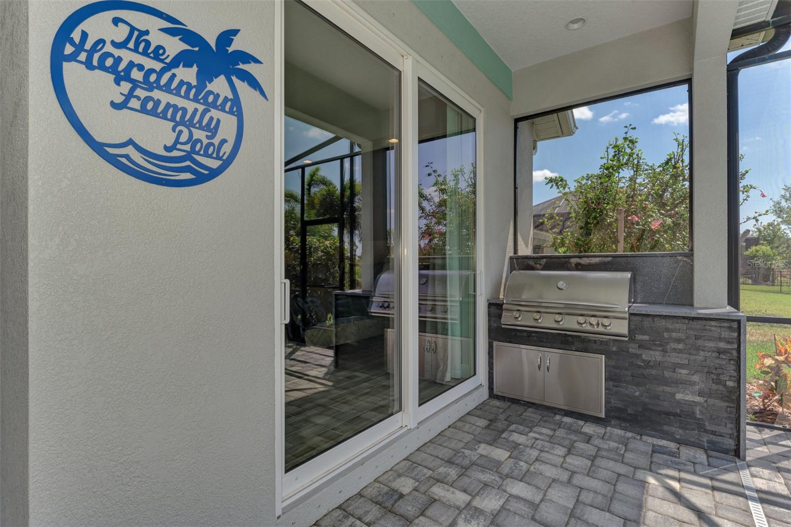
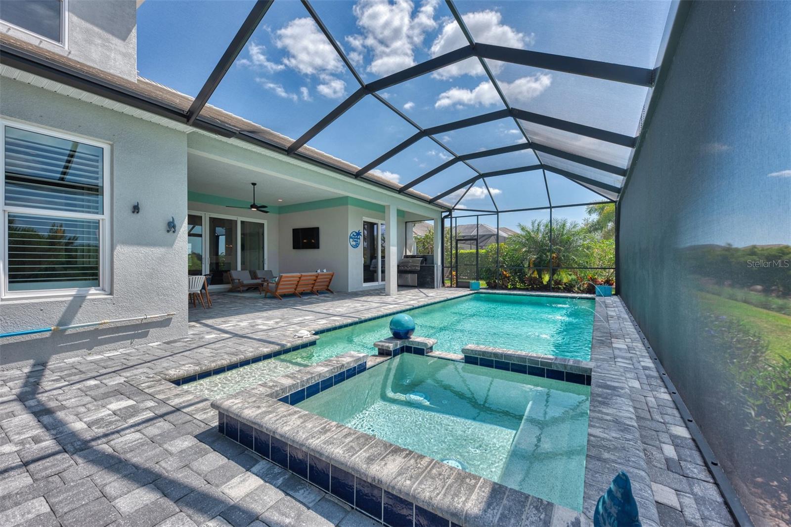
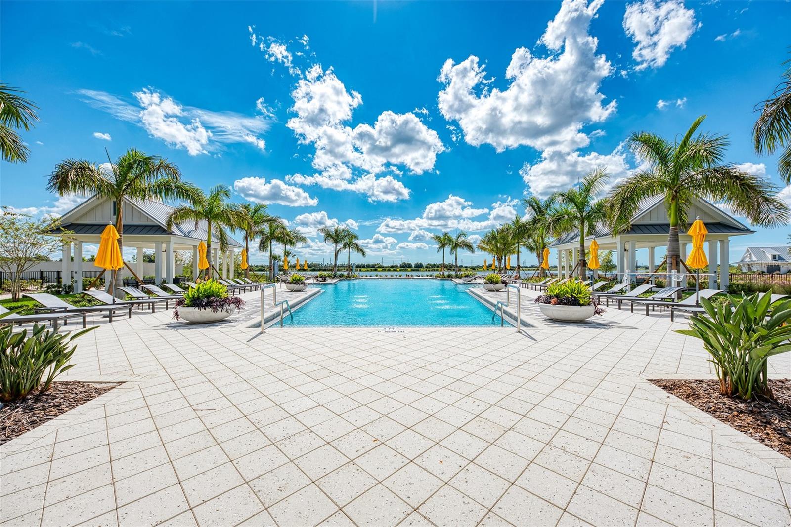
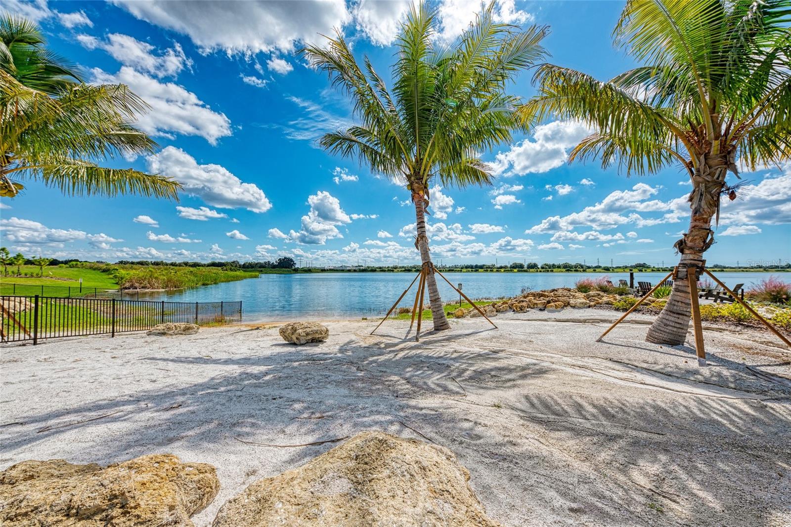
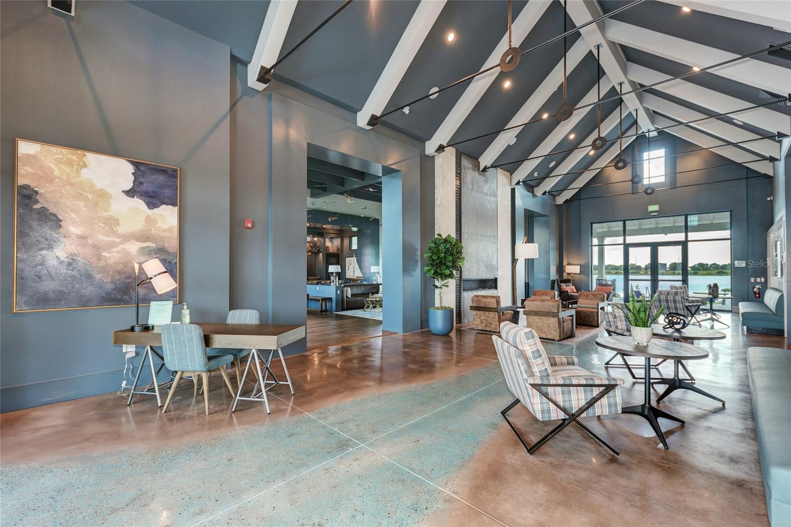
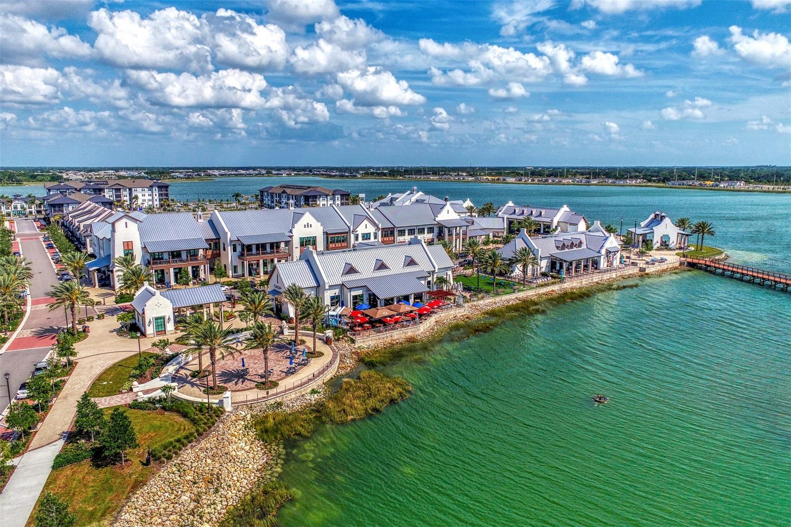
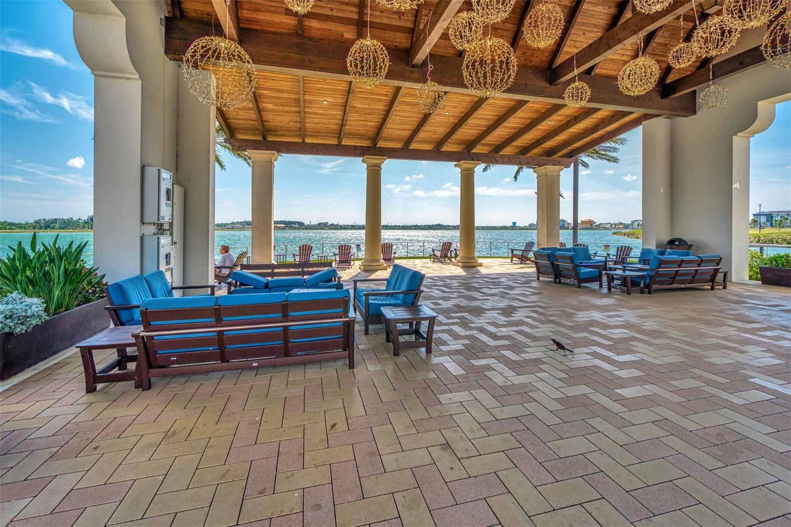
Discover the epitome of luxury living in desirable Lakehouse Cove at Waterside, nestled within the acclaimed community of Lakewood Ranch. This custom designed Tideland model exudes contemporary elegance and superior craftsmanship. The South facing preserve lot offers a tranquil private oasis to unwind in while you enjoy your heated saltwater pool and spa featuring deck jet water features and a panoramic clear view screen. A massive lanai offers tons of space to create an outdoor living and dining area, and a built-in gas grill is perfect for entertaining. The front of the home displays superior curb appeal with an inviting front porch that overlooks a serene park with water view. Step inside to discover an array of upscale features and finishes designed to elevate your lifestyle. This home boasts porcelain tile floors throughout the entire first level, offering durability and easy maintenance, while 12-ft ceilings with decorative trays create a sense of spaciousness and grandeur. Enjoy designer light fixtures and fans, 8-foot doors, and plantation shutters. The heart of the home is the gourmet kitchen, equipped with top-of-the-line built-in appliances including gas range, an array of shaker cabinets with wood pullouts, all with soft close feature, and ample counter space outfitted in a luxury quartz. The kitchen seamlessly flows into the light filled dining area and massive living room showcasing decorative wall feature with electric fireplace. An impressive wall of sliders seamlessly blends indoor and outdoor living. Wake up to the gentle glow of sunlight, illuminating the spacious primary bedroom with slider access to the pool. Step into the spa-inspired bathroom, where luxury and indulgence await with dual vanities, a free-standing soaker tub, and a walk-in shower that beckons with its sleek design. The primary closets feature custom designer built-ins that can also be found in every closet throughout the home. Retreat to the front of the house to discover the second bedroom with en suite bathroom and walk-in closet, offering a secluded haven for guests or family members. Enjoy the natural light that streams through the windows and sliders of the private den overlooking the pool, creating an inviting space with options for a home office or versatile bonus room. The customized laundry room provides ample storage and features folding and hanging stations that are tailored to enhance efficiency and convenience, and a smartly designed mudroom with built-in bench creates the perfect drop zone as you arrive home. A convenient half bathroom that also acts as a pool bath is strategically located for accessibility and practicality. Upstairs enjoy newly upgraded carpet in the second living space with built-in kitchenette and private bedroom with sweeping preserve views. A large custom walk-in closet and full bathroom round out the space. Convenience meets functionality with a spacious three-car garage, providing ample room for vehicles and hobbies. Indulge in the ultimate lifestyle at Lakehouse Cove, where every day feels like a vacation. Enjoy a resort style pool, state of the art fitness center, pickle ball courts, private marina with kayak and canoe launch, and a water taxi that provides residents with a scenic and convenient way to access the beautiful Waterside Place town center. Contact us today to schedule a private tour and discover the extraordinary beauty and sophistication that this home has to offer. Your slice of paradise awaits!
/u.realgeeks.media/sarasotaone/logos/20180602-Sarasota-Real-Estate-Group-R.png)
Additional Information
- Taxes
- $9921
- Taxes
- $1,974
- Minimum Lease Period
- 1-2 Years
- HOA Fee
- $1,066
- HOA Payment Schedule
- Quarterly
- Maintenance Includes
- Common Area Taxes, Pool, Maintenance Grounds, Management, Recreational Facilities
- Location
- In County, Landscaped, Sidewalk, Paved
- Community Features
- Clubhouse, Community Mailbox, Deed Restrictions, Dog Park, Fitness Center, Golf Carts OK, Irrigation-Reclaimed Water, Park, Playground, Pool, Sidewalks
- Property Description
- Two Story
- Zoning
- VPD
- Interior Features
- Built-in Features, Ceiling Fans(s), High Ceilings, In Wall Pest System, Kitchen/Family Room Combo, Living Room/Dining Room Combo, Open Floorplan, Primary Bedroom Main Floor, Solid Surface Counters, Solid Wood Cabinets, Split Bedroom, Thermostat, Walk-In Closet(s), Wet Bar, Window Treatments
- Floor
- Carpet, Tile
- Appliances
- Built-In Oven, Cooktop, Dishwasher, Disposal, Dryer, Gas Water Heater, Microwave, Range Hood, Refrigerator, Washer
- Utilities
- Cable Connected, Electricity Connected, Natural Gas Connected, Phone Available, Public, Sewer Connected, Sprinkler Recycled, Street Lights, Underground Utilities, Water Connected
- Heating
- Central
- Air Conditioning
- Central Air
- Fireplace Description
- Electric, Living Room
- Exterior Construction
- Block, Stucco
- Exterior Features
- French Doors, Hurricane Shutters, Irrigation System, Lighting, Outdoor Grill, Rain Gutters, Sidewalk, Sliding Doors
- Roof
- Tile
- Foundation
- Slab
- Pool
- Community, Private
- Pool Type
- Gunite, Heated, In Ground, Lighting, Salt Water, Screen Enclosure, Tile
- Garage Carport
- 3 Car Garage
- Garage Spaces
- 3
- Garage Features
- Driveway, Garage Door Opener, Garage Faces Side
- Garage Dimensions
- 21x31
- Water View
- Lake
- Pets
- Allowed
- Flood Zone Code
- X
- Parcel ID
- 0197140100
- Legal Description
- LOT 100, LAKEHOUSE COVE AT WATERSIDE PH 1A & 1B, PB 51 PG 55-80
Listing courtesy of COLDWELL BANKER REALTY. 941-493-1000
Selling Office: COLDWELL BANKER REALTY.Mortgage Calculator
StellarMLS is the source of this information via Internet Data Exchange Program. All listing information is deemed reliable but not guaranteed and should be independently verified through personal inspection by appropriate professionals. Listings displayed on this website may be subject to prior sale or removal from sale. Availability of any listing should always be independently verified. Listing information is provided for consumer personal, non-commercial use, solely to identify potential properties for potential purchase. All other use is strictly prohibited and may violate relevant federal and state law. Data last updated on