809 S Waterway Unit 437, Venice, FL 34285
- $430,000
- 3
- BD
- 2
- BA
- 1,526
- SqFt




- Sold Price
- $430,000
- List Price
- $445,000
- Status
- Sold
- Days on Market
- 2
- Closing Date
- May 15, 2024
- MLS#
- N6132662
- Property Style
- Manufactured Home - Post 1977
- Year Built
- 2005
- Bedrooms
- 3
- Bathrooms
- 2
- Living Area
- 1,526
- Price per sq. ft.
- 291.61
- Lot Size
- 3,365
- Acres
- 0.07
- Total Acreage
- 0 to less than 1/4
- Legal Subdivision Name
- Country Club Estates
- Community Name
- Country Club Estates
- MLS Area Major
- Venice
Property Description
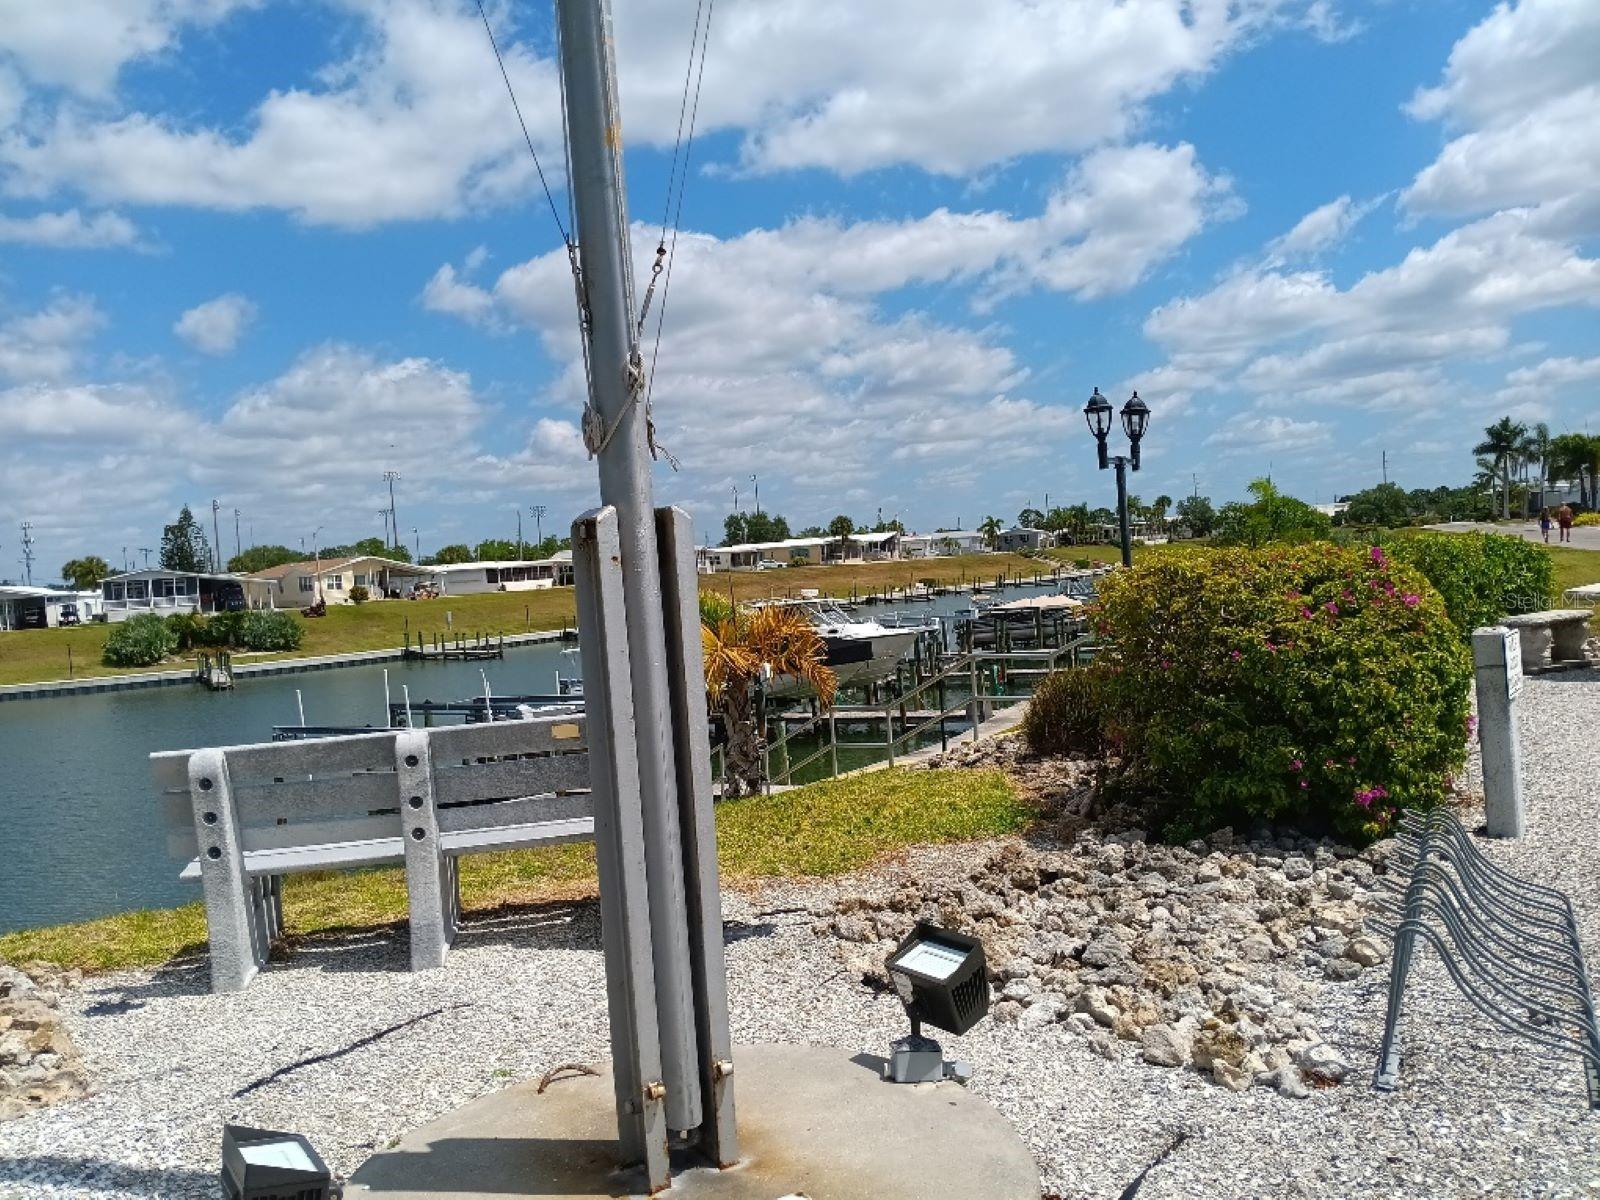
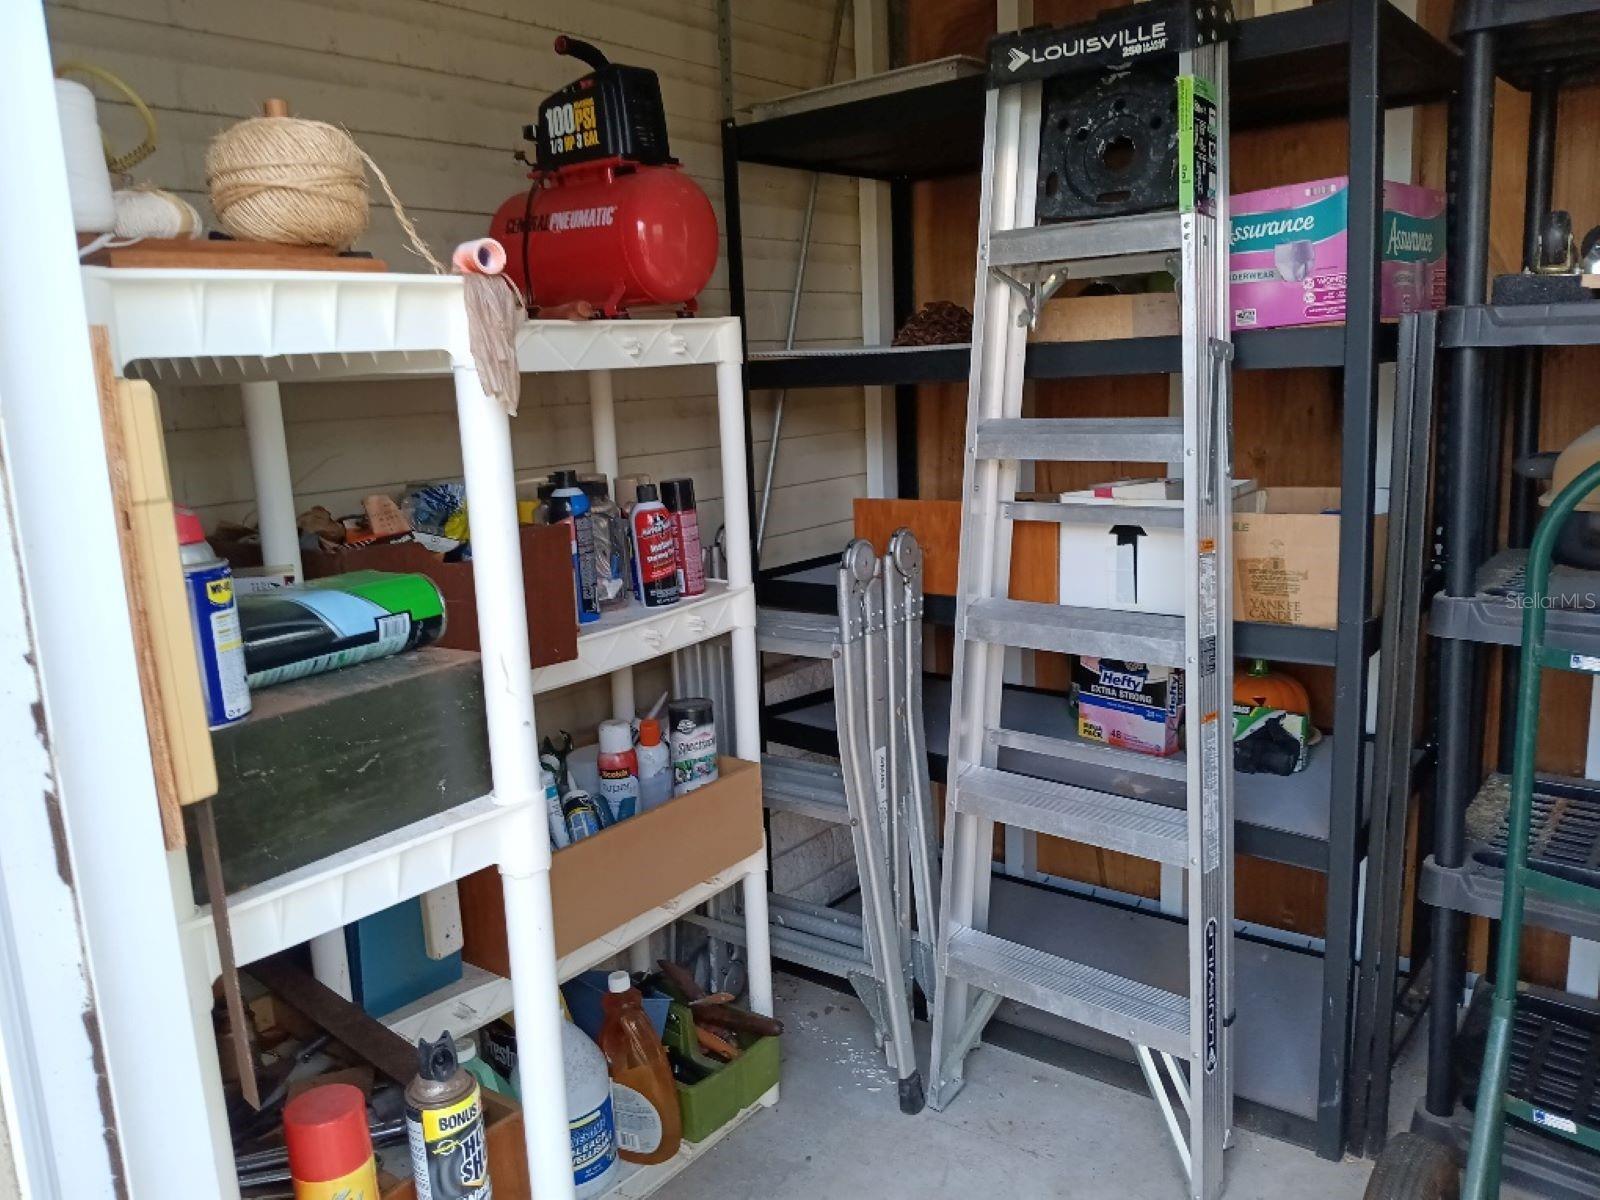
VERY LARGE 3 BEDROOM HOME ON A CORNER LOT WITH GREAT VIEWS OF THE WATERWAY IN MULTIPLE DIRECTIONS. THINKING OF PUTTING A NEW HOME ON A LOT IN CCE? TAKE A LOOK AT THIS HOME FIRST. YOU CAN BE LIVING HERE IN 30 DAYS SINCE THIS HOME IS FURNISHED WITH PLENTY OF STORAGE FOR ALL YOUR POSSESSIONS. ALSO, HAS A "REAL" WOOD BURNING FIREPLACE FOR THOSE CHILLY NIGHTS. 1526 sq ft OF LIVING SPACE. YOU CAN HAVE IT ALL WITH THIS HOME. THIS BEAUTIFUL COMMUNITY IS LOCATED ON VENICE ISLAND. ENJOY THE HEATED POOL WITH WATER AEROBICS AND EXERCISE CLASSES. COUNTRY CLUB ESTATES HAS TWO CLUBHOUSES, BOTH WITH KITCHENS. ONE HAS A STAGE FOR BANDS AND PERFORMANCES, THE OTHER BUILDING OVERLOOKS THE WATERWAY WITH RENTED BOAT SLIPS FOR THE RESIDENTS. FROM THE BOAT CLUB TO THE BOOK CLUB, YOU WILL PROBABLY FIND IT HERE; PICKLE BALL, SHUFFLEBOARD, CORN HOLE, BILLIARDS, PING PONG, LIBRARY, FITNESS CENTER, MOST CARD GAMES, DANCES, NEIGHBORHOOD PARADES AND SCAVENGER HUNTS. TOO MANY TO LIST. STOP BY AND LOOK FOR YOURSELF.
/u.realgeeks.media/sarasotaone/logos/20180602-Sarasota-Real-Estate-Group-R.png)
Additional Information
- Taxes
- $4604
- Minimum Lease Period
- 1 Month
- Max Times per Year
- 12
- Hoa Fee
- $236
- HOA Payment Schedule
- Monthly
- Maintenance Includes
- Cable TV, Common Area Taxes, Pool, Escrow Reserves Fund, Maintenance Grounds, Management, Private Road, Recreational Facilities, Trash
- Other Fees Amount
- 121
- Other Fees Term
- Monthly
- Location
- Corner Lot
- Community Features
- Association Recreation - Owned, Buyer Approval Required, Clubhouse, Deed Restrictions, Fitness Center, Golf Carts OK, Handicap Modified, No Truck/RV/Motorcycle Parking, Pool, Special Community Restrictions, Wheelchair Access
- Property Description
- One Story
- Interior Features
- Attic Fan, Cathedral Ceiling(s), Ceiling Fans(s), Crown Molding, Eat-in Kitchen, High Ceilings, Open Floorplan, Primary Bedroom Main Floor, Split Bedroom, Tray Ceiling(s), Vaulted Ceiling(s)
- Floor
- Carpet, Ceramic Tile
- Appliances
- Built-In Oven, Cooktop, Dishwasher, Dryer, Electric Water Heater, Exhaust Fan, Freezer, Microwave, Refrigerator, Washer
- Utilities
- Cable Connected, Electricity Connected, Public, Sewer Connected, Street Lights, Water Connected
- Heating
- Central, Electric, Exhaust Fan
- Air Conditioning
- Central Air, Humidity Control
- Fireplace
- Yes
- Fireplace Description
- Living Room, Wood Burning
- Exterior Construction
- Vinyl Siding
- Exterior Features
- Hurricane Shutters, Private Mailbox, Rain Gutters
- Roof
- Shingle
- Foundation
- Crawlspace, Pillar/Post/Pier
- Pool
- Community
- Garage Carport
- 2 Car Carport
- Housing for Older Persons
- Yes
- Pets
- Not Allowed
- Flood Zone Code
- x
- Parcel ID
- 0429021437
- Legal Description
- UNIT 437 COUNTRY CLUB ESTATES
Listing courtesy of COUNTRY CLUB ESTATES SALES INC. 941-486-0591
Selling Office: REALTY SOLUTIONS SRQ.Mortgage Calculator
StellarMLS is the source of this information via Internet Data Exchange Program. All listing information is deemed reliable but not guaranteed and should be independently verified through personal inspection by appropriate professionals. Listings displayed on this website may be subject to prior sale or removal from sale. Availability of any listing should always be independently verified. Listing information is provided for consumer personal, non-commercial use, solely to identify potential properties for potential purchase. All other use is strictly prohibited and may violate relevant federal and state law. Data last updated on