717 Armada Road N, Venice, FL 34285
- $1,500,000
- 3
- BD
- 4
- BA
- 3,012
- SqFt





- Sold Price
- $1,500,000
- List Price
- $1,599,900
- Status
- Sold
- Days on Market
- 5
- Closing Date
- Apr 15, 2024
- MLS#
- N6131461
- Property Style
- Single Family
- Architectural Style
- Custom, Mediterranean
- Year Built
- 1999
- Bedrooms
- 3
- Bathrooms
- 4
- Baths Half
- 1
- Living Area
- 3,012
- Price per sq. ft.
- 531.18
- Lot Size
- 13,770
- Acres
- 0.32
- Total Acreage
- 1/4 to less than 1/2
- Legal Subdivision Name
- Venice Gulf View Sec Of
- Community Name
- Venice Gulf View
- MLS Area Major
- Venice
Property Description
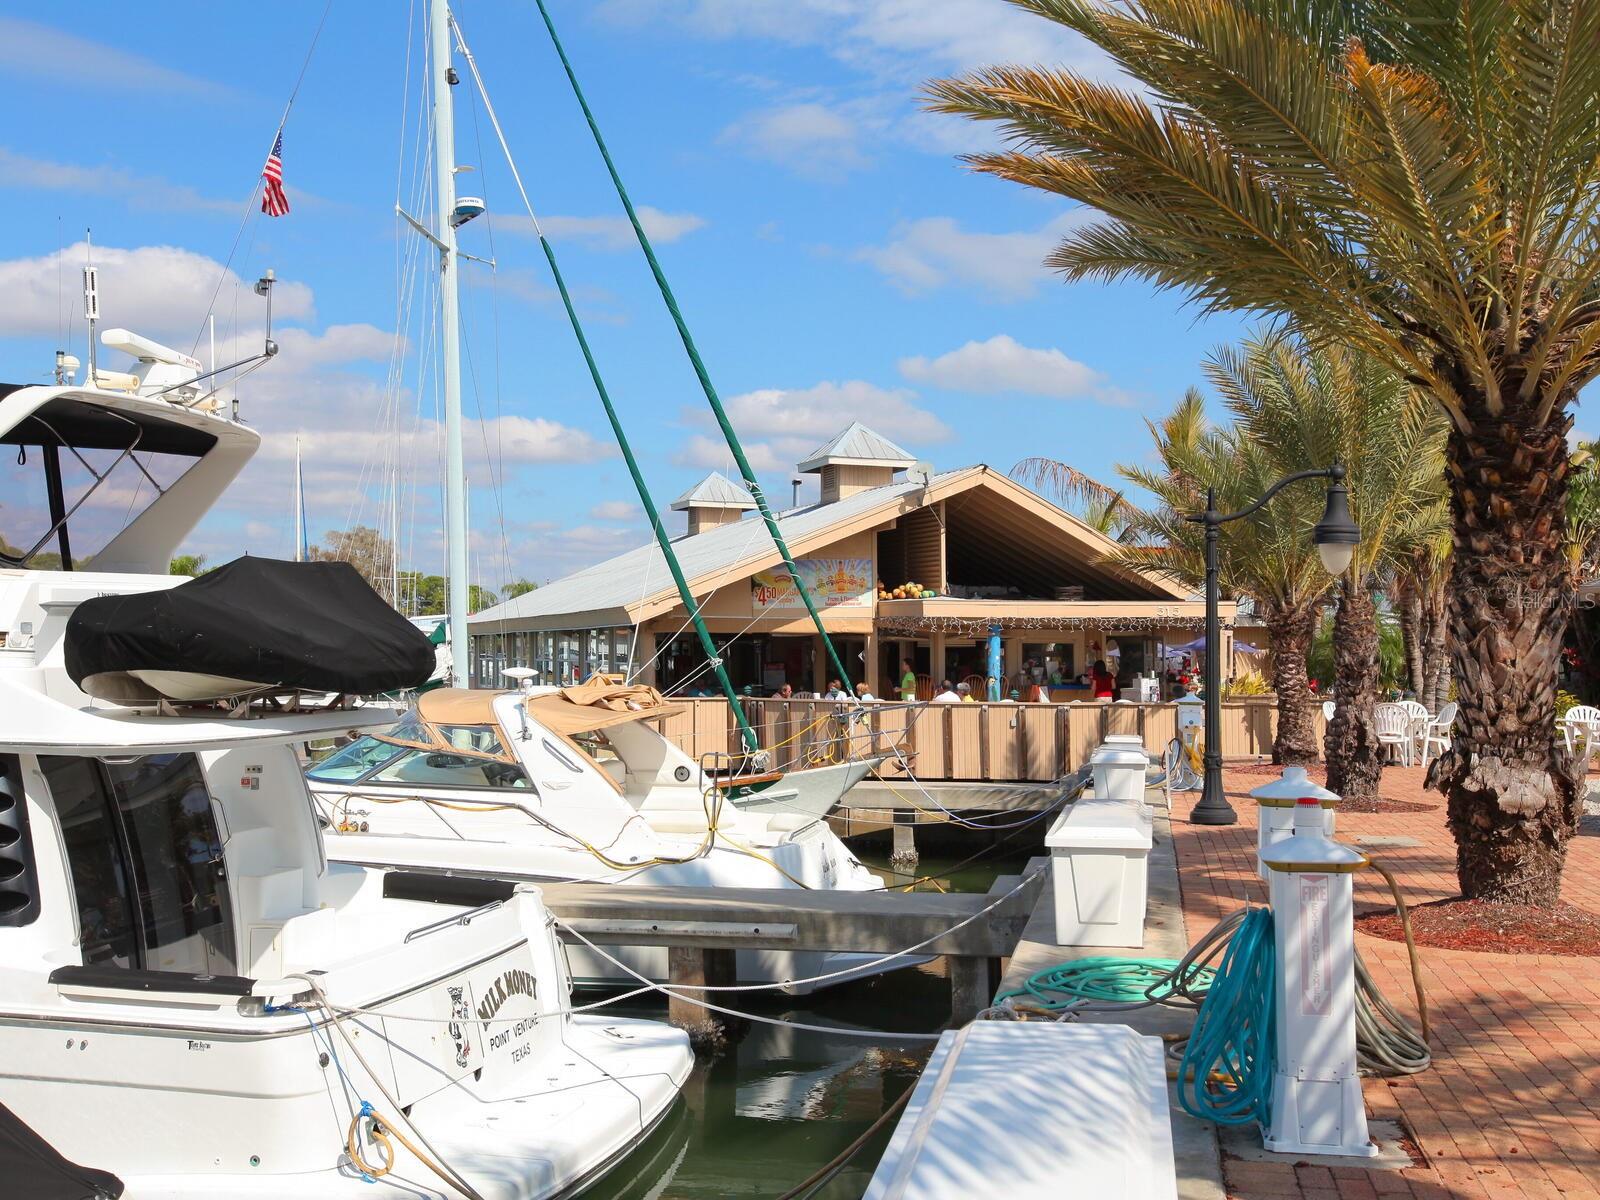
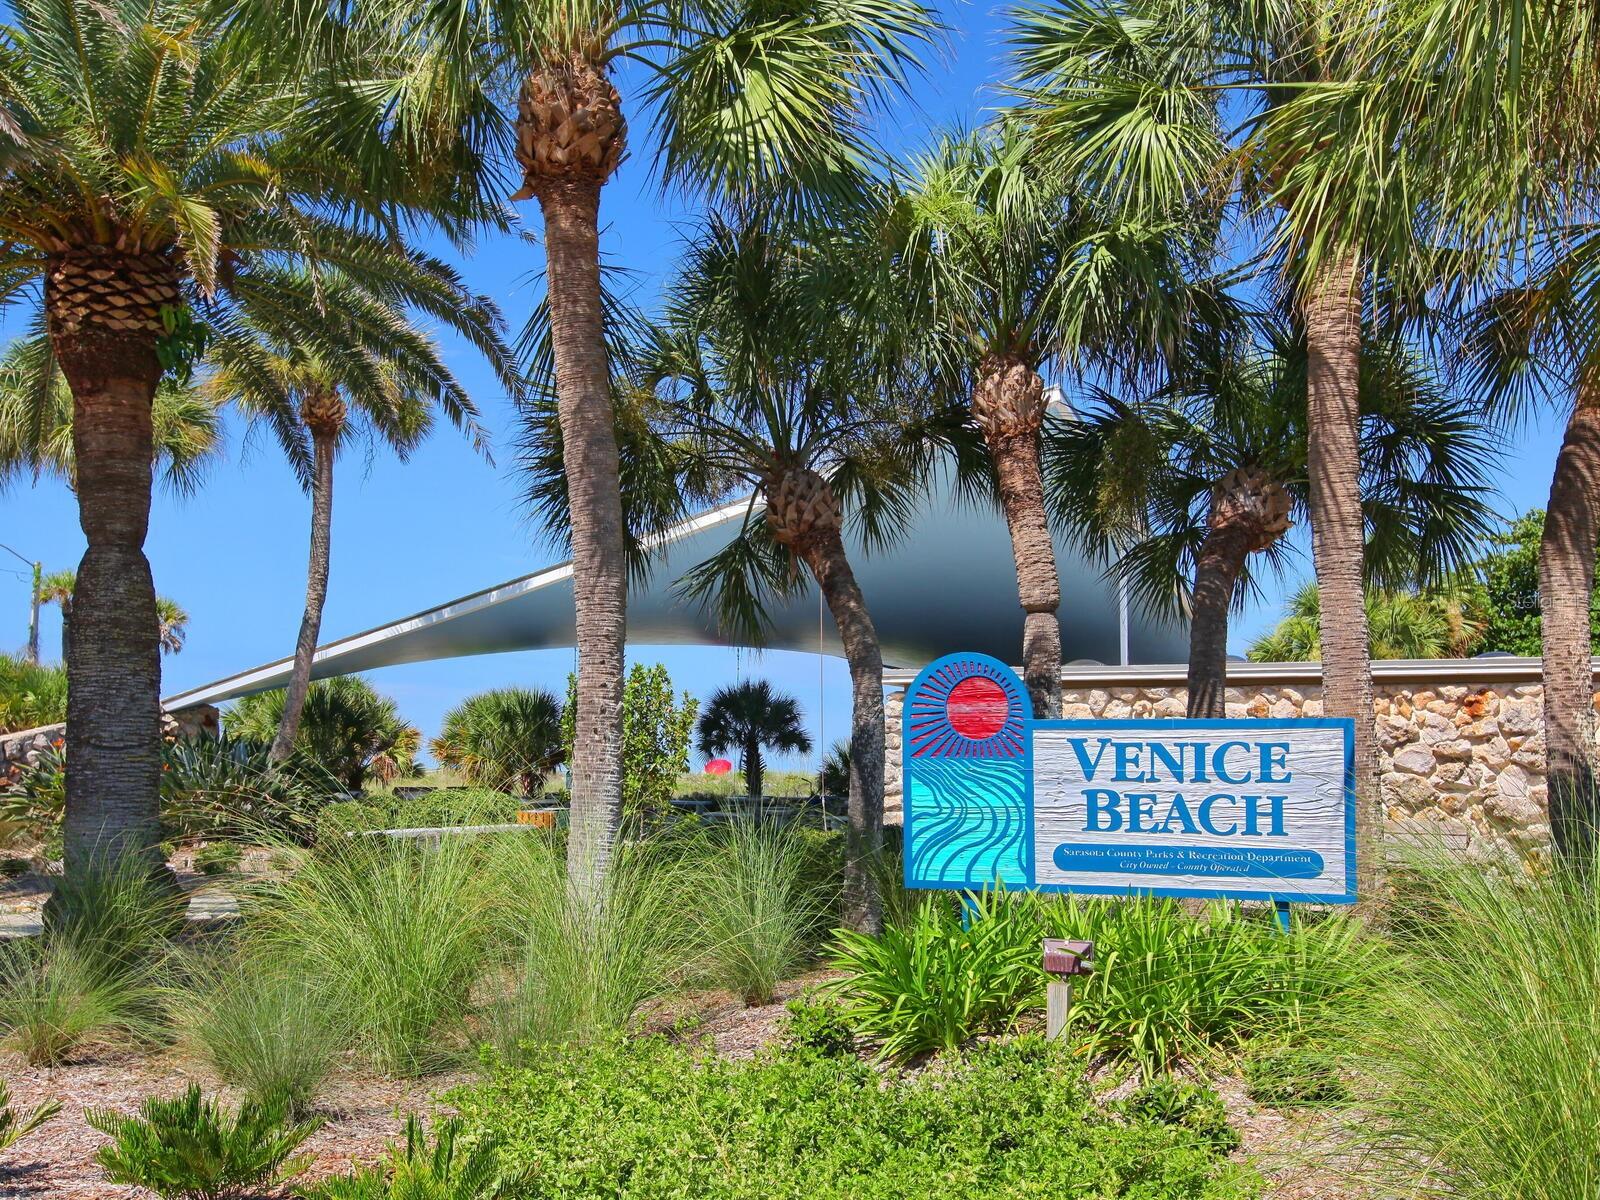
Rare Tuscan-inspired custom home by John Cannon just two blocks from the beach! Envisioned for the city of Venice master plan by John Nolen in 1926, it is one of the few special homes that backs up to one of the small hidden neighborhood parks on the island. Over 3,000 square feet of living area, impressive and grand in every detail. You are greeted by towering ceilings and incredibly bright and open rooms with enormous dimensions, archways, architectural details, and terracotta tile floors. Glass sliders from many rooms open to the large lanai with summer kitchen, heated pool and spa, in a private setting with expansive park views. The updated kitchen pays homage to the home’s historic design cues with custom cabinetry, handpicked quartz, and of course, stainless steel appliances. Each bedroom features its own private bath, the large primary features dual walk-in closets. This home has a fenced area for your best friend (yes, Venice has a designated dog beach!). Enhancing this home is its oversized driveway and three-car garage! Island life, restaurants/outdoor cafes, shopping, music in the park, the water splash park, the Venice Theatre. Where do you want to spend the next venture in life? Furniture package included. Bedroom Closet Type: Walk-in Closet (Primary Bedroom).
/u.realgeeks.media/sarasotaone/logos/20180602-Sarasota-Real-Estate-Group-R.png)
Additional Information
- Taxes
- $10116
- Minimum Lease Period
- No Minimum
- Location
- City Limits, Level
- Community Features
- No Deed Restriction
- Property Description
- One Story
- Zoning
- RSF2
- Interior Features
- Built-in Features, Ceiling Fans(s), Coffered Ceiling(s), Crown Molding, Eat-in Kitchen, High Ceilings, Kitchen/Family Room Combo, Primary Bedroom Main Floor, Solid Wood Cabinets, Split Bedroom, Stone Counters, Tray Ceiling(s), Walk-In Closet(s)
- Floor
- Carpet, Tile
- Appliances
- Convection Oven, Dishwasher, Disposal, Dryer, Electric Water Heater, Microwave, Range, Refrigerator, Washer
- Utilities
- Cable Connected, Fire Hydrant, Propane, Sewer Connected, Sprinkler Well, Underground Utilities, Water Connected
- Heating
- Electric, Zoned
- Air Conditioning
- Central Air, Zoned
- Exterior Construction
- Block, Stucco
- Exterior Features
- Dog Run, Irrigation System, Outdoor Kitchen, Rain Gutters, Sliding Doors
- Roof
- Tile
- Foundation
- Slab
- Pool
- Private
- Pool Type
- Gunite, Heated, In Ground, Screen Enclosure
- Garage Carport
- 3 Car Garage
- Garage Spaces
- 3
- Garage Features
- Driveway, Garage Door Opener, Garage Faces Side
- Garage Dimensions
- 32x21
- Fences
- Chain Link
- Flood Zone Code
- AE
- Parcel ID
- 0175150014
- Legal Description
- LOT 9 BLK 18 GULF VIEW SEC OF VENICE
Listing courtesy of PREMIER SOTHEBYS INTL REALTY. 941-412-3323
Selling Office: PREMIER SOTHEBYS INTL REALTY.Mortgage Calculator
StellarMLS is the source of this information via Internet Data Exchange Program. All listing information is deemed reliable but not guaranteed and should be independently verified through personal inspection by appropriate professionals. Listings displayed on this website may be subject to prior sale or removal from sale. Availability of any listing should always be independently verified. Listing information is provided for consumer personal, non-commercial use, solely to identify potential properties for potential purchase. All other use is strictly prohibited and may violate relevant federal and state law. Data last updated on