23156 Banbury Way Unit 201, Venice, FL 34293
- $420,000
- 2
- BD
- 2
- BA
- 1,933
- SqFt







- Sold Price
- $420,000
- List Price
- $445,500
- Status
- Sold
- Days on Market
- 37
- Closing Date
- May 29, 2024
- MLS#
- N6131163
- Property Style
- Condo
- Architectural Style
- Florida
- Year Built
- 2017
- Bedrooms
- 2
- Bathrooms
- 2
- Living Area
- 1,933
- Price per sq. ft.
- 230.47
- Lot Size
- 228,990
- Acres
- 5.26
- Building Name
- Banbury
- Monthly Condo Fee
- 433
- Legal Subdivision Name
- Banbury At Sarasota National S
- Community Name
- Sarasota National
- MLS Area Major
- Venice
Property Description
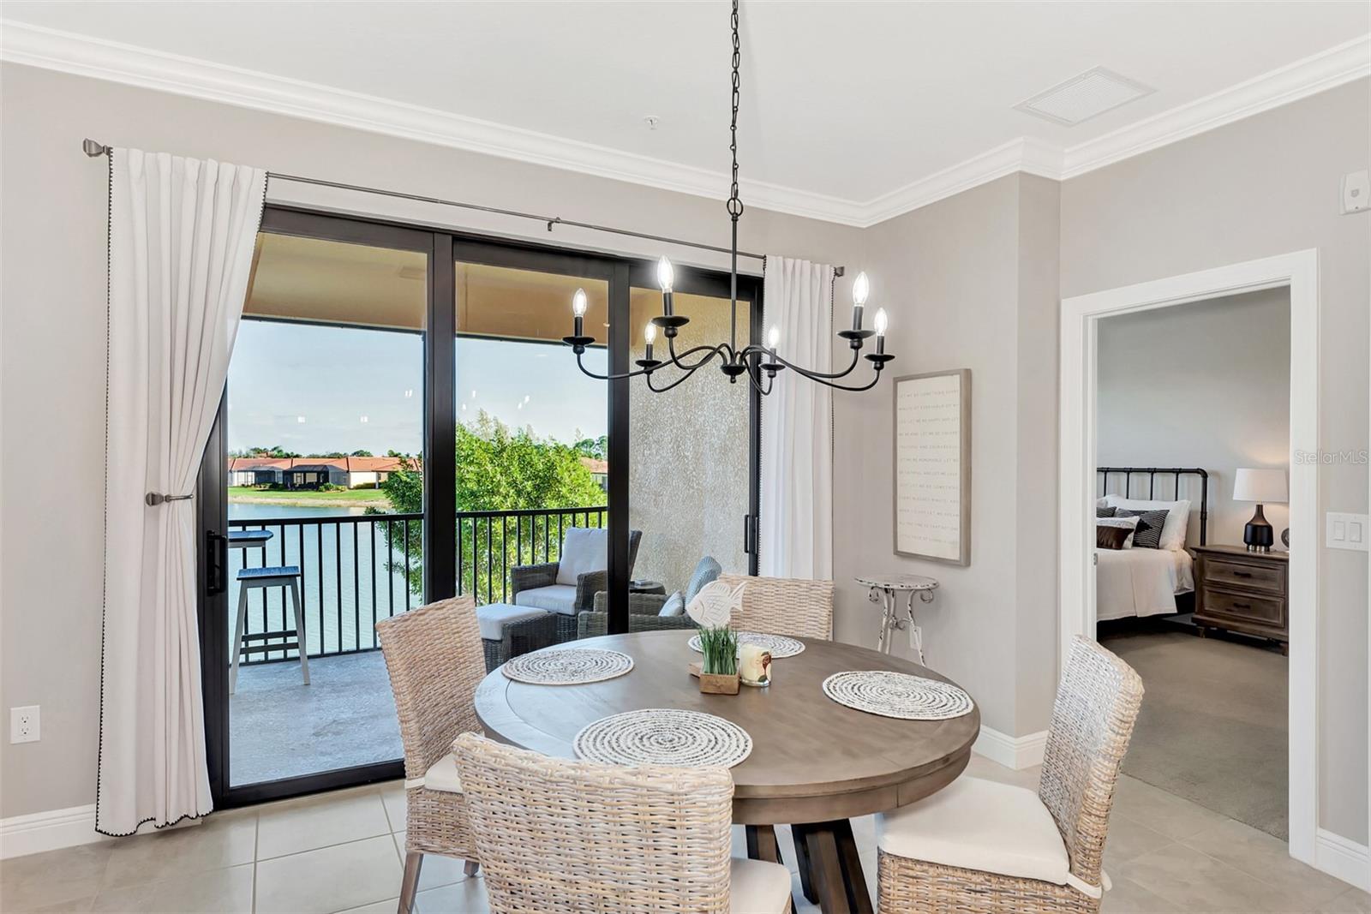
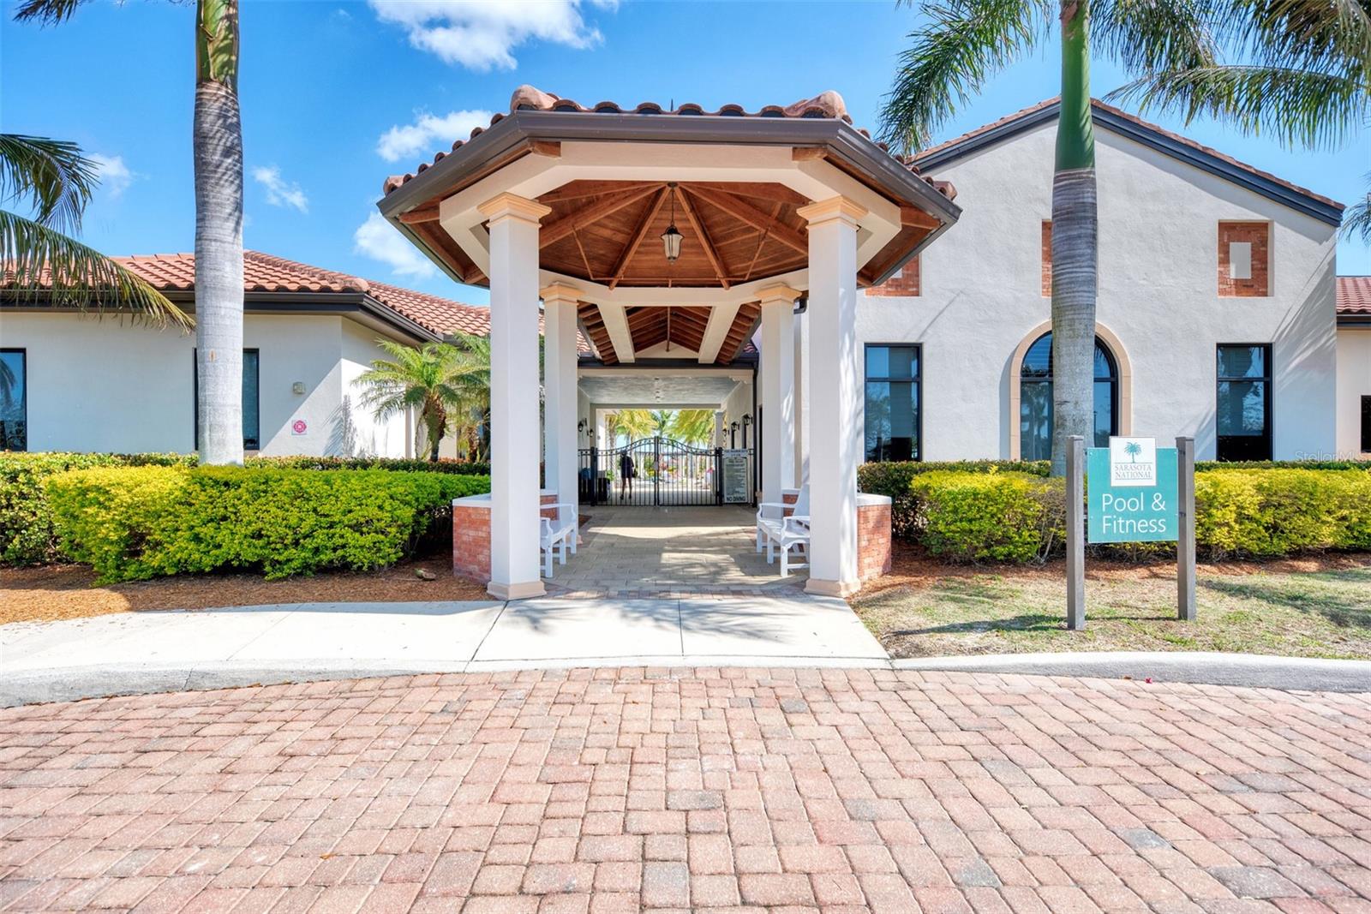
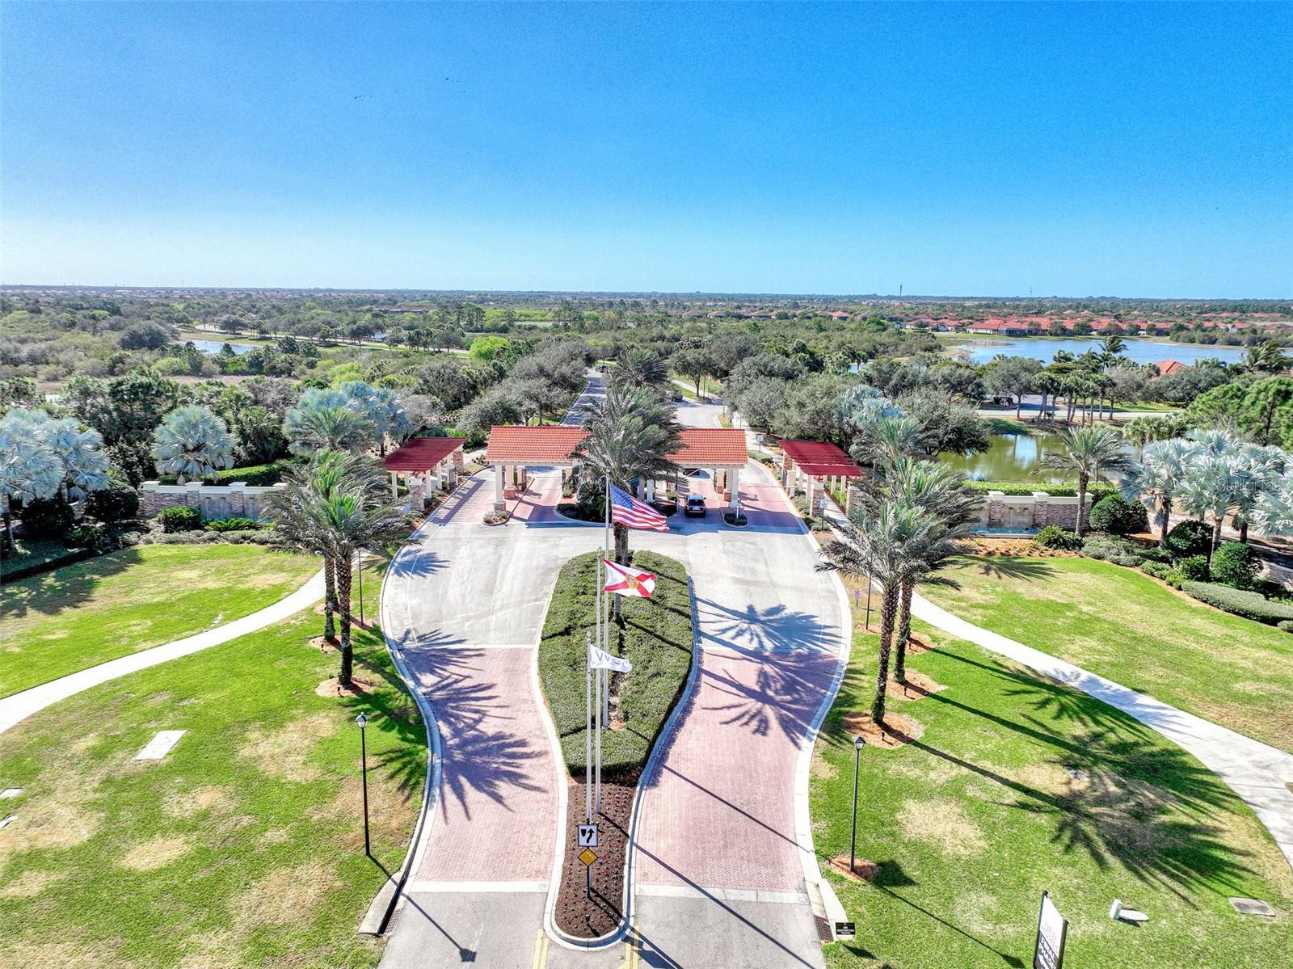
Beautiful Condo on Top Floor built by WCI with AMAZING LAKE VIEWS! This End Unit condo is very light, bright and open! Will be hard to find another condo with these views! With IMPACT WINDOWS AND SLIDERS, this 2-bedroom, 2-bathroom, open great room floor plan can be yours today! This condo is being sold Furnished (excluding master bedroom bed and bed furnishings) This condo is loaded with upgrades! Kitchen offers wood cabinets with soft close cabinets, under mount lighting, quartz countertops, single bowl granite sink, touchless Moen kitchen faucet, glass backsplash and upgraded stainless steel appliances. Porcelain tile in all main living areas, including bathrooms and laundry room and flex room (den/bedroom). Master suite is stunning overlooking amazing lake views! One of the largest Master Bedroom walk-in closet you have ever seen! Master bathroom offers his and hers sinks with quartz countertop and porcelain undermount sinks. Guest Bedroom and Bathroom is spacious and offers plenty of room for privacy. Den offers sleeper sofa never slept in! Lanai is spacious and perfect for all your entertaining enjoyment! One Car Garage with entry into CONDO! The condo is maintenance free and includes all grounds maintenance, reserves for exterior painting and roof replacement, cable TV, building insurance, water, sewer and trash. Sarasota National a 5-star lifestyle! golf community with 30,000sq clubhouse along with resort style pool, hot tub, outdoor tiki bar, coffee house, fine dining restaurant, 7000sq fitness center, day spa, card room, bocce ball, pickle ball, tennis, dog park, playground. Not to mention this community is close to Wellen Park, Shopping, Dinning, Beaches, Medical Centers and Much More! *SELLERS to CONTRIBUTE $5,000 at CLOSING for one-time capital contribution. This condo is on dead end street and offers extra parking for your guest! What more can you ask for
/u.realgeeks.media/sarasotaone/logos/20180602-Sarasota-Real-Estate-Group-R.png)
Additional Information
- Taxes
- $5035
- Taxes
- $932
- Minimum Lease Period
- 3 Months
- Max Times per Year
- 2
- Hoa Fee
- $360
- HOA Payment Schedule
- Monthly
- Maintenance Includes
- Common Area Taxes, Pool, Maintenance Structure, Maintenance Grounds, Management, Private Road, Recreational Facilities, Security, Sewer, Trash, Water
- Condo Fees
- $433
- Condo Fees Term
- Monthly
- Location
- Landscaped, Sidewalk, Paved, Private
- Community Features
- Association Recreation - Owned, Buyer Approval Required, Clubhouse, Community Mailbox, Deed Restrictions, Fitness Center, Gated Community - Guard, Golf Carts OK, Golf, Irrigation-Reclaimed Water, No Truck/RV/Motorcycle Parking, Park, Playground, Pool, Restaurant, Sidewalks, Tennis Courts, Golf Community
- Property Description
- One Story
- Zoning
- RE1
- Interior Features
- Ceiling Fans(s), Crown Molding, High Ceilings, In Wall Pest System, Kitchen/Family Room Combo, Open Floorplan, PrimaryBedroom Upstairs, Solid Surface Counters, Solid Wood Cabinets, Split Bedroom, Thermostat, Walk-In Closet(s), Window Treatments
- Floor
- Carpet, Ceramic Tile
- Appliances
- Cooktop, Dishwasher, Disposal, Dryer, Electric Water Heater, Exhaust Fan, Ice Maker, Microwave, Refrigerator, Washer
- Utilities
- Cable Connected, Electricity Connected, Phone Available, Private, Public, Sewer Connected, Street Lights, Underground Utilities, Water Connected
- Heating
- Electric, Exhaust Fan, Heat Pump
- Air Conditioning
- Central Air, Humidity Control
- Exterior Construction
- Block, Concrete, Stucco
- Exterior Features
- Irrigation System, Lighting, Private Mailbox, Sidewalk, Sliding Doors
- Roof
- Tile
- Foundation
- Block, Slab
- Pool
- Community
- Garage Carport
- 1 Car Garage
- Garage Spaces
- 1
- Garage Features
- Assigned, Driveway, Garage Door Opener, Guest
- Elementary School
- Garden Elementary
- Middle School
- Venice Area Middle
- High School
- Venice Senior High
- Water View
- Lake, Pond
- Pets
- Allowed
- Max Pet Weight
- 150
- Pet Size
- Extra Large (101+ Lbs.)
- Floor Number
- 2
- Flood Zone Code
- x
- Parcel ID
- 0462021063
- Legal Description
- UNIT 11-201, BLDG 11, BANBURY II AT SARASOTA NATIONAL
Listing courtesy of COLDWELL BANKER REALTY. 941-493-1000
Selling Office: COLDWELL BANKER REALTY.Mortgage Calculator
StellarMLS is the source of this information via Internet Data Exchange Program. All listing information is deemed reliable but not guaranteed and should be independently verified through personal inspection by appropriate professionals. Listings displayed on this website may be subject to prior sale or removal from sale. Availability of any listing should always be independently verified. Listing information is provided for consumer personal, non-commercial use, solely to identify potential properties for potential purchase. All other use is strictly prohibited and may violate relevant federal and state law. Data last updated on