1816 San Trovaso Way, Venice, FL 34285
- $425,000
- 2
- BD
- 2
- BA
- 1,496
- SqFt





- Sold Price
- $425,000
- List Price
- $429,900
- Status
- Sold
- Days on Market
- 35
- Closing Date
- Apr 18, 2024
- MLS#
- N6131159
- Property Style
- Villa
- Year Built
- 2000
- Bedrooms
- 2
- Bathrooms
- 2
- Living Area
- 1,496
- Price per sq. ft.
- 287.37
- Lot Size
- 4,289
- Acres
- 0.10
- Total Acreage
- 0 to less than 1/4
- Legal Subdivision Name
- Pelican Pointe Golf & Country Club
- Community Name
- Pelican Pointe Golf & Country Club
- MLS Area Major
- Venice
Property Description
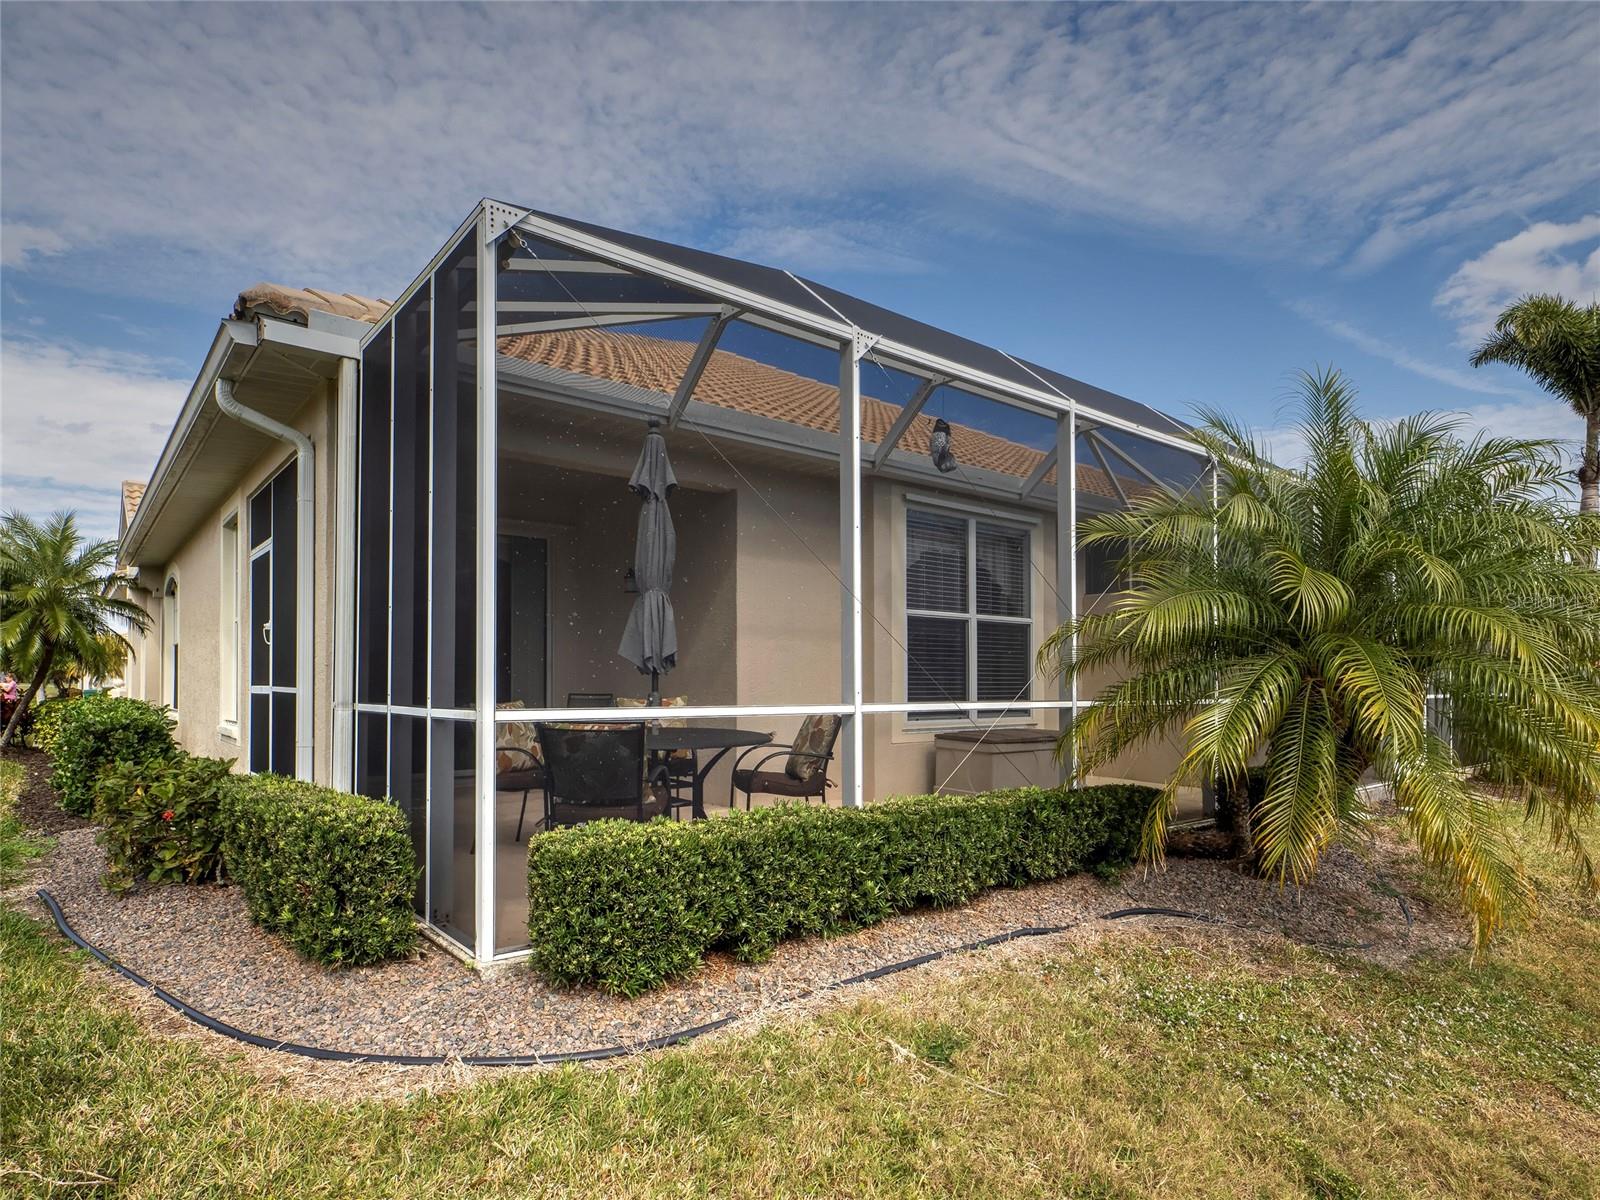
Turnkey Furnished 2 Bedroom & Den, 2 Bath, 2-Car Garage Villa with Tranquil Lake Views. Enjoy your breakfast or after dinner drink on the spacious covered, screened and extended lanai. This home features updated bathrooms, a large kitchen with granite counters, pantry, breakfast bar and tiled backsplash, a convenient split floor plan, tray ceilings in the master bedroom, and hurricane shutters. The den comes with a queen size Murphy bed for additional guests, or it can easily be used as an office, reading or TV room. Pelican Pointe is a resort style gated community in the heart of Venice and offers an array of amenities such as a heated pool, fitness center, pickleball and tennis courts, 27 hole golf course, restaurant, clubhouse, library, card room, bar and more. A golf membership is not mandatory. Venice’s beaches and the quaint downtown area is just a short drive away.
/u.realgeeks.media/sarasotaone/logos/20180602-Sarasota-Real-Estate-Group-R.png)
Additional Information
- Taxes
- $4121
- Minimum Lease Period
- 3 Months
- HOA Fee
- $1,174
- HOA Payment Schedule
- Quarterly
- Maintenance Includes
- Guard - 24 Hour, Cable TV, Pool, Escrow Reserves Fund, Maintenance Structure, Maintenance Grounds, Recreational Facilities, Security
- Community Features
- Buyer Approval Required, Clubhouse, Community Mailbox, Deed Restrictions, Fitness Center, Gated Community - Guard, Golf Carts OK, Golf, Irrigation-Reclaimed Water, Pool, Restaurant, Sidewalks, Tennis Courts, Golf Community
- Property Description
- One Story
- Zoning
- RSF3
- Interior Features
- Ceiling Fans(s), Eat-in Kitchen, Open Floorplan, Primary Bedroom Main Floor, Solid Surface Counters, Split Bedroom, Walk-In Closet(s), Window Treatments
- Floor
- Carpet, Ceramic Tile
- Appliances
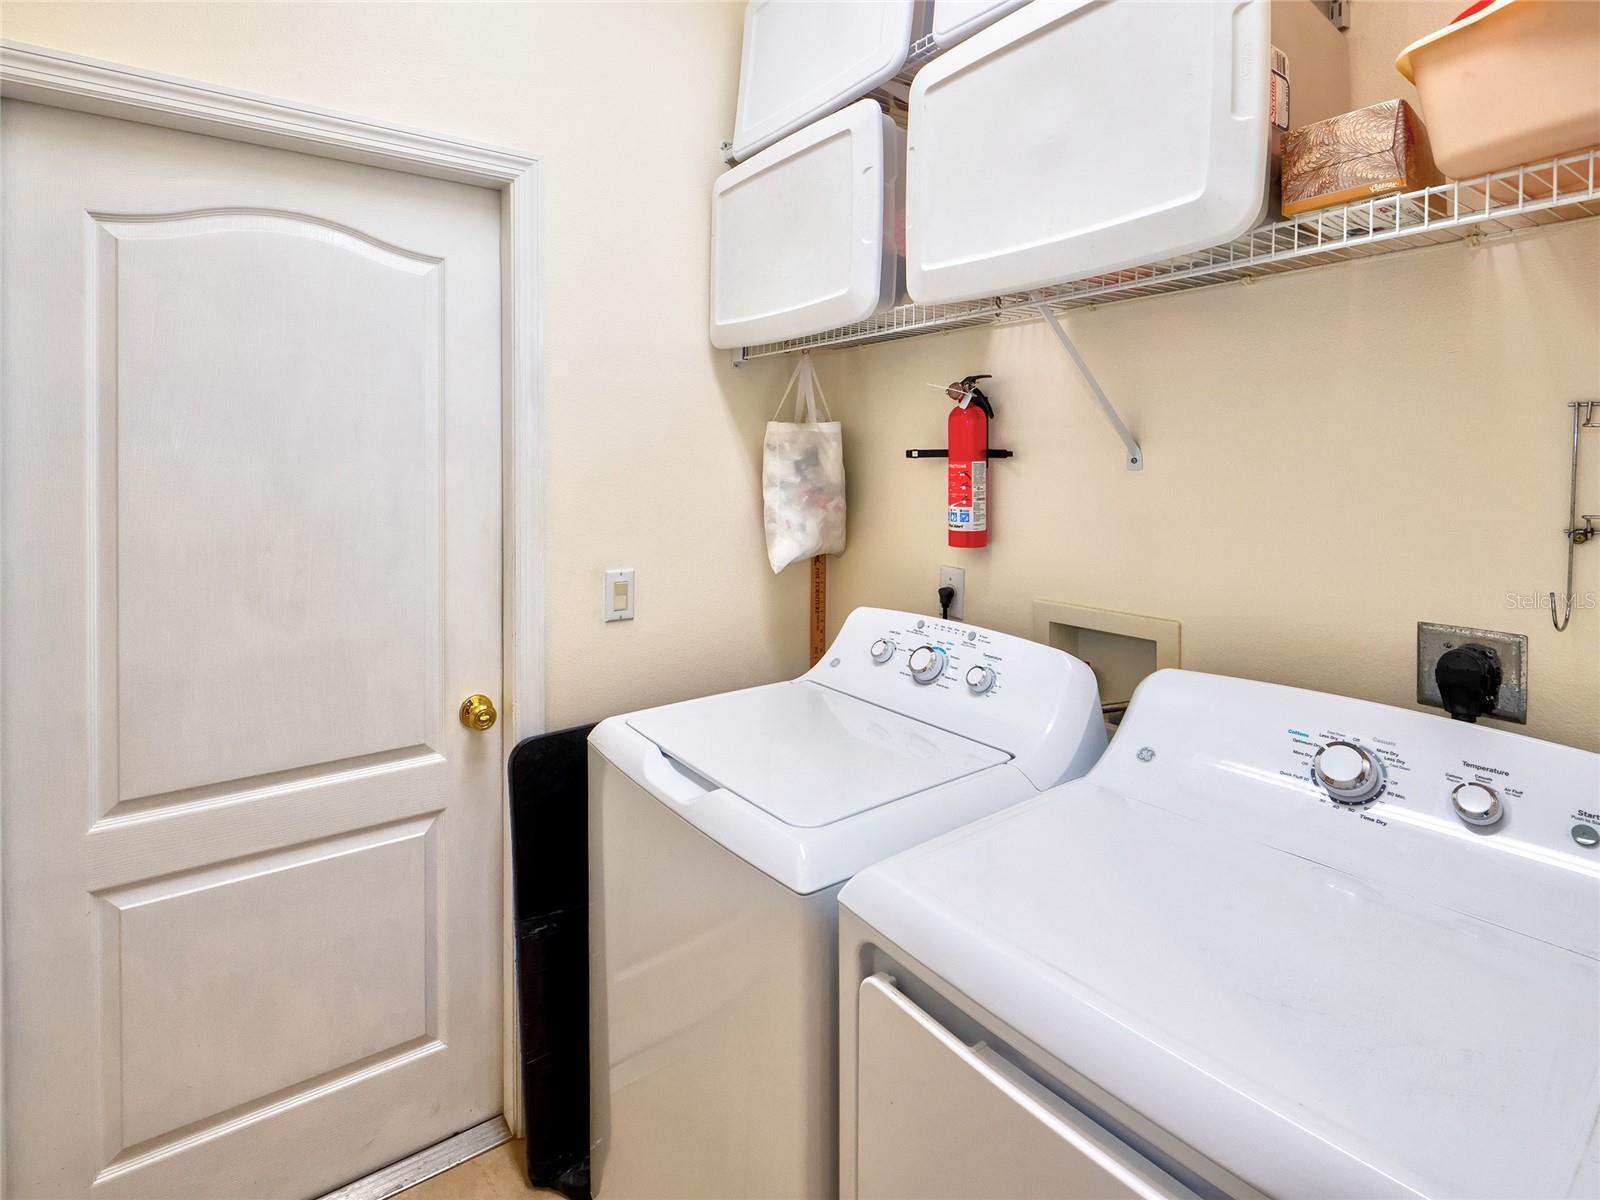
- Dishwasher, Disposal, Dryer, Electric Water Heater, Microwave, Range, Refrigerator, Washer
- Utilities
- Cable Connected, Electricity Connected, Sewer Connected, Street Lights, Underground Utilities, Water Connected
- Heating
- Central, Electric
- Air Conditioning
- Central Air
- Exterior Construction
- Block
- Exterior Features
- Lighting, Sidewalk, Sliding Doors
- Roof
- Tile
- Foundation
- Slab
- Pool
- Community
- Garage Carport
- 2 Car Garage
- Garage Spaces
- 2
- Water View
- Lake
- Pets
- Allowed
- Flood Zone Code
- X
- Parcel ID
- 0424040039
- Legal Description
- LOT 287 PELICAN POINTE GOLF & COUNTRY CLUB UNIT 6
Listing courtesy of RE/MAX PLATINUM REALTY. 941-929-9090
Selling Office: MICHAEL SAUNDERS & COMPANY.Mortgage Calculator
StellarMLS is the source of this information via Internet Data Exchange Program. All listing information is deemed reliable but not guaranteed and should be independently verified through personal inspection by appropriate professionals. Listings displayed on this website may be subject to prior sale or removal from sale. Availability of any listing should always be independently verified. Listing information is provided for consumer personal, non-commercial use, solely to identify potential properties for potential purchase. All other use is strictly prohibited and may violate relevant federal and state law. Data last updated on