809 Blue Crane Drive, Venice, FL 34285
- $810,000
- 3
- BD
- 4
- BA
- 2,915
- SqFt









- Sold Price
- $810,000
- List Price
- $839,900
- Status
- Sold
- Days on Market
- 24
- Closing Date
- Mar 25, 2024
- MLS#
- N6130992
- Property Style
- Single Family
- Architectural Style
- Contemporary
- Year Built
- 1998
- Bedrooms
- 3
- Bathrooms
- 4
- Baths Half
- 1
- Living Area
- 2,915
- Price per sq. ft.
- 288.13
- Lot Size
- 12,178
- Acres
- 0.28
- Total Acreage
- 1/4 to less than 1/2
- Legal Subdivision Name
- Pelican Pointe Golf & Country Club
- Community Name
- Pelican Pointe Golf & Country Club
- MLS Area Major
- Venice
Property Description
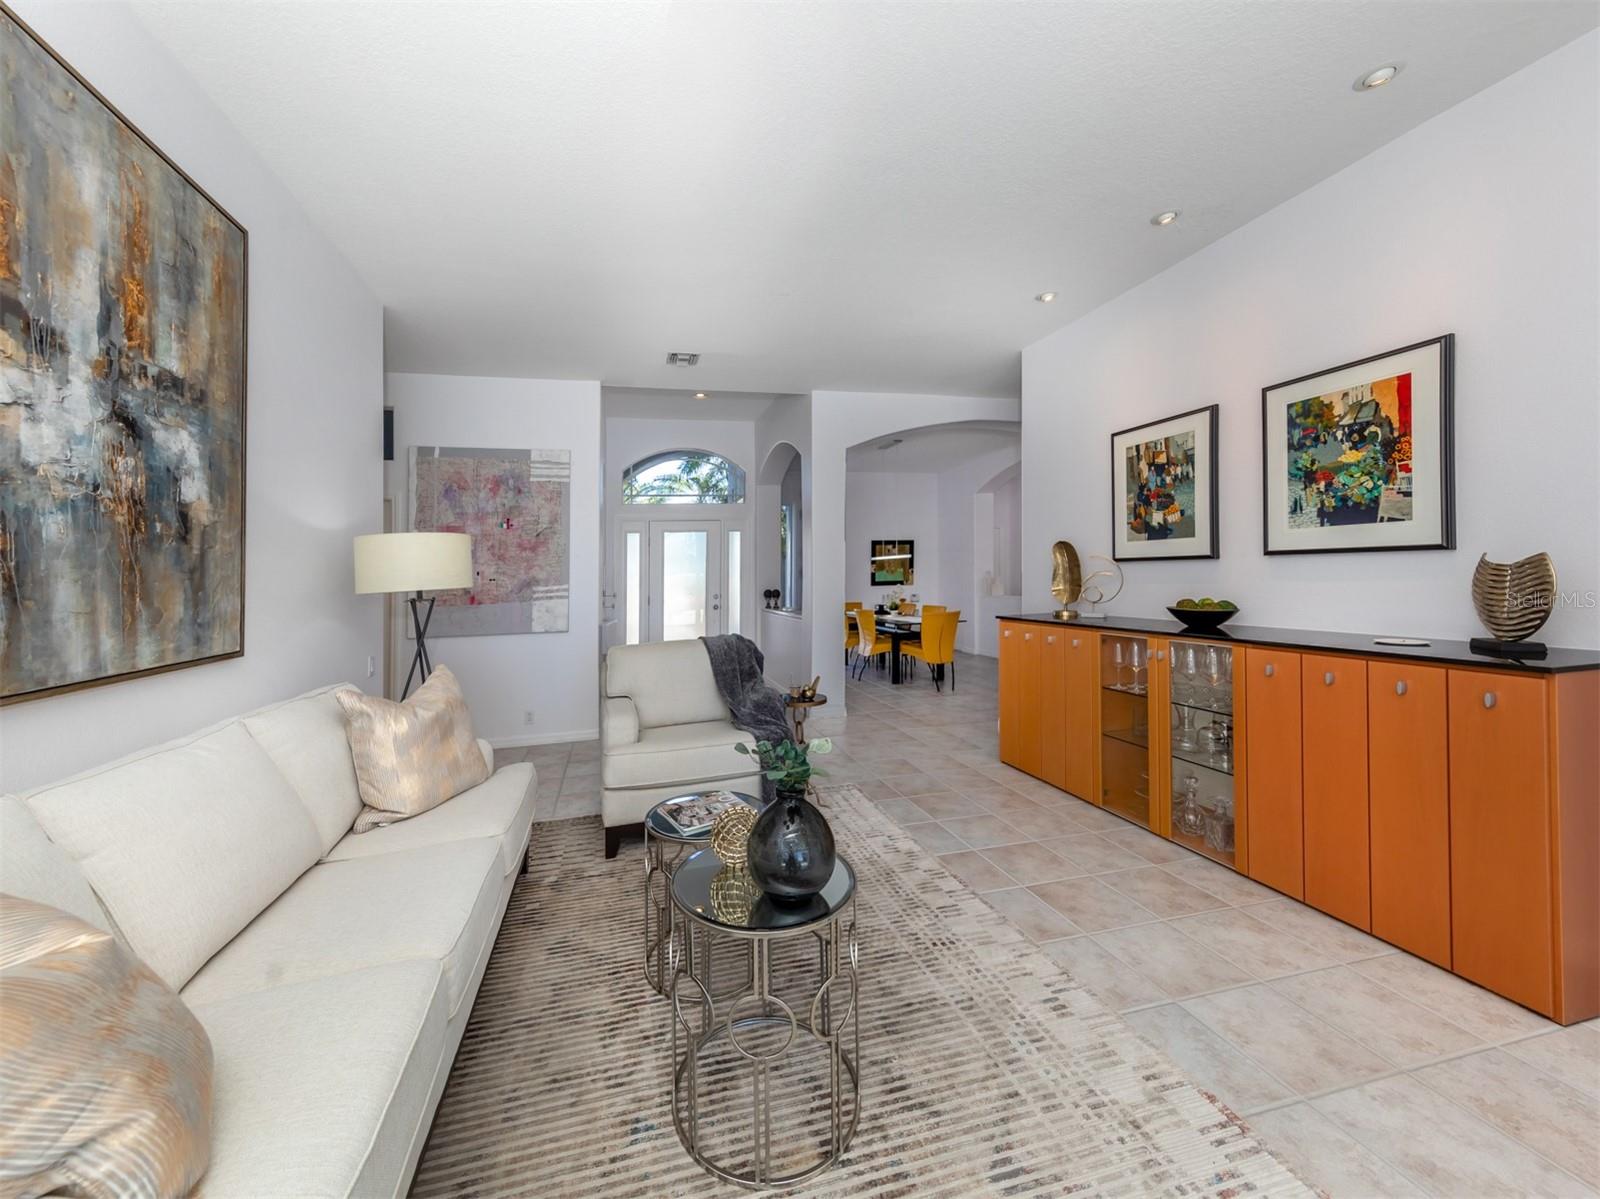
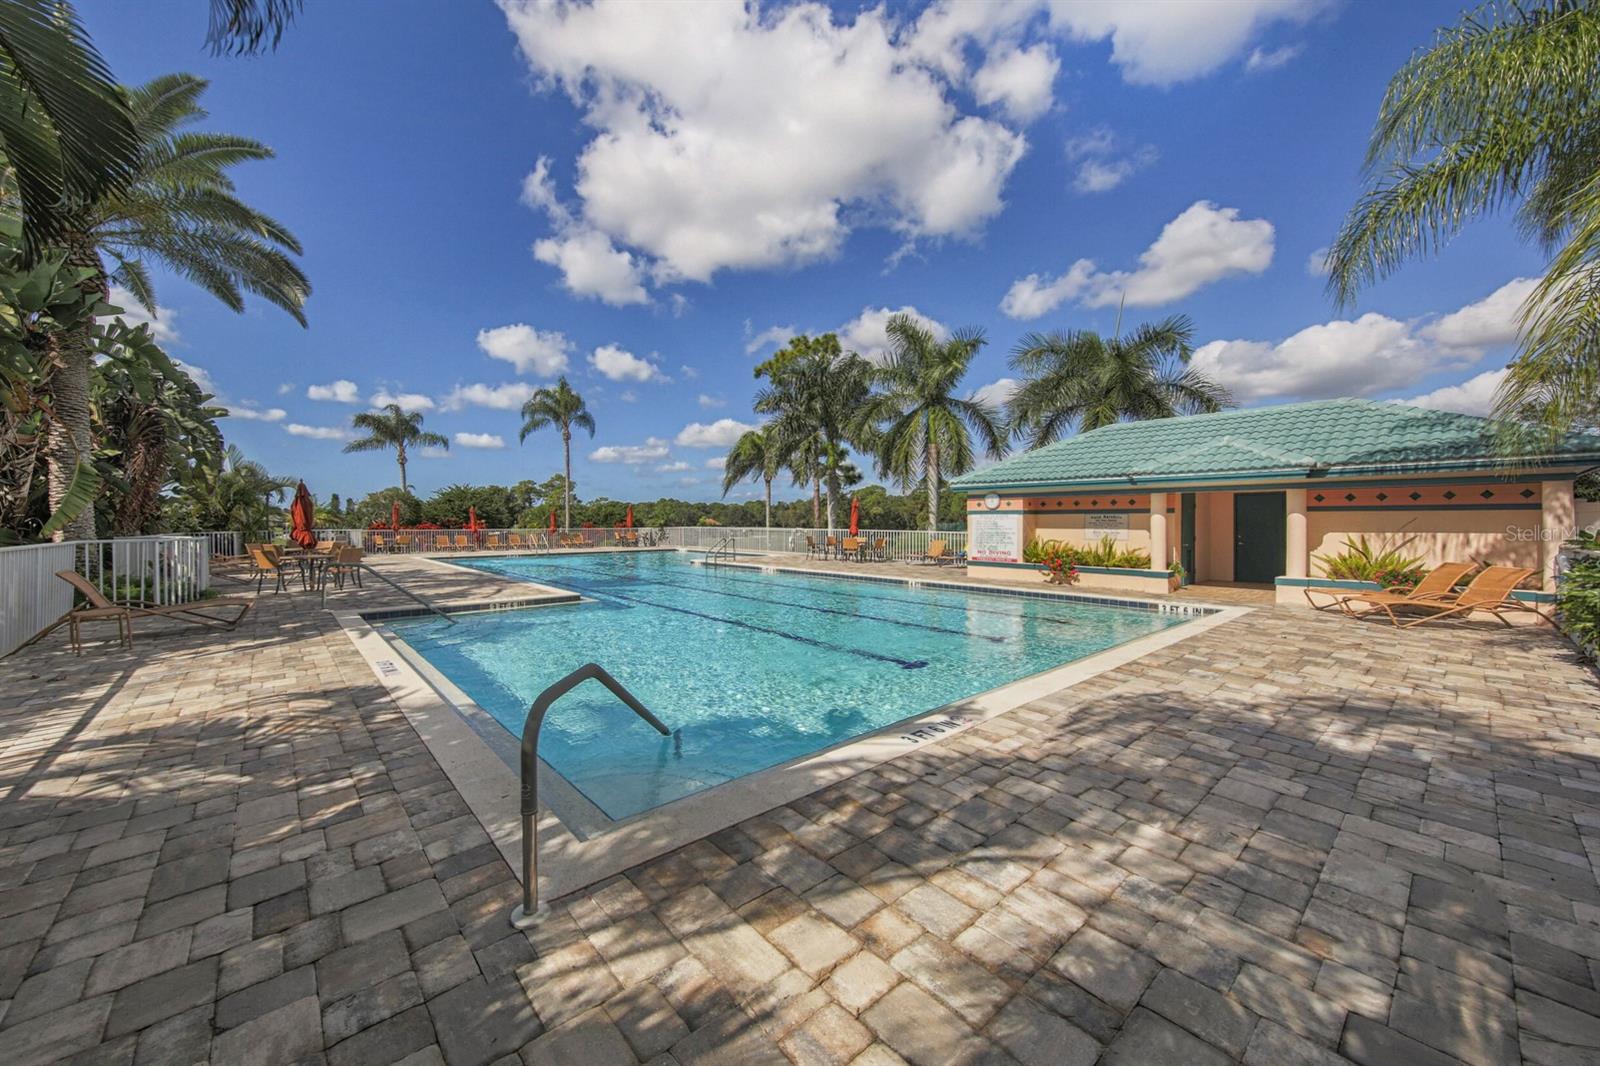
A new direction of living awaits you in this stunning home located in the award-winning Pelican Pointe Golf and Country Club. This 3 bedroom, 3.5 bath plus office is located on a peaceful pond with preserve beyond. One of the bedrooms and full bath act as a pool side casita, offering maximum privacy for guests. Enter the dazzling foyer with high ceilings that leads to the spacious living room. Enjoy entertaining in style and comfort with a dining room large enough to seat a party of 12. Serenity is the mood set in the breakfast nook with aquarium window adjoining the well-designed gourmet kitchen with custom cabinetry and is equipped with the finest appliances including, Liebherr Refrigerator and Miele Dishwasher. Coziness is the order of the day in the family room where a gas fireplace is framed with built in shelving to display family treasures and creates an environment where one could linger happily for hours. At days end, retreat to the lavish master suite with customized his and her closets and en-suite bath with frameless corner shower, garden tub and split vanities with beautiful vessel sinks. Adding to this impressive home is the study located just off the master suite with handsome built in desk and cabinetry and across from a powder room that is centrally located for guest use. Dine al-fresco with family and friends on the oversized pool patio with summer kitchen and pool side casita that would make a perfect in-law suite, art studio, additional office, or yoga studio with full bath. Other features of note are the roll down Hurricane Shutter at entry, well equipped laundry room with extra storage and outdoor patio. As a Resident of Pelican Pointe, you have a social membership that gives you access to the Club, use of the tennis courts, pickle ball courts, heated lap pool, fitness center and Jr. Olympic size swimming pool. You will also have privileges at the Club where you enjoy private social events, dining, and activities for all, including a Women's Club to fill your social calendar. Alternatively, you may enjoy a day on the 27-hole championship golf course that offers enchanting vistas throughout the course. Call today to start a new beginning in this beautiful custom home. Bedroom Closet Type: Walk-in Closet (Primary Bedroom).
/u.realgeeks.media/sarasotaone/logos/20180602-Sarasota-Real-Estate-Group-R.png)
Additional Information
- Taxes
- $5185
- Minimum Lease Period
- 3 Months
- Max Times per Year
- 2
- HOA Fee
- $1,188
- HOA Payment Schedule
- Quarterly
- Maintenance Includes
- Guard - 24 Hour, Cable TV, Common Area Taxes, Pool, Escrow Reserves Fund, Maintenance Grounds, Management, Recreational Facilities, Security
- Location
- Paved
- Community Features
- Association Recreation - Owned, Clubhouse, Deed Restrictions, Fitness Center, Gated Community - Guard, Golf Carts OK, Golf, Pool, Restaurant, Tennis Courts, Golf Community, Maintenance Free
- Property Description
- One Story
- Zoning
- RSF3
- Interior Features
- Ceiling Fans(s), Crown Molding, High Ceilings, Kitchen/Family Room Combo, Primary Bedroom Main Floor, Solid Surface Counters, Thermostat, Walk-In Closet(s), Window Treatments
- Floor
- Carpet, Tile, Vinyl
- Appliances
- Built-In Oven, Cooktop, Dishwasher, Disposal, Dryer, Electric Water Heater, Microwave, Refrigerator, Washer
- Utilities
- Cable Connected, Electricity Connected, Public, Sewer Connected, Underground Utilities, Water Connected
- Heating
- Central, Exhaust Fan
- Air Conditioning
- Central Air, Humidity Control
- Fireplace Description
- Family Room, Gas
- Exterior Construction
- Block, Stucco
- Exterior Features
- Hurricane Shutters, Irrigation System, Outdoor Kitchen, Rain Gutters, Sliding Doors
- Roof
- Tile
- Foundation
- Slab
- Pool
- Community, Private
- Pool Type
- Gunite, Heated, In Ground, Screen Enclosure
- Garage Carport
- 2 Car Garage
- Garage Spaces
- 2
- Garage Features
- Driveway, Garage Door Opener
- Elementary School
- Garden Elementary
- Middle School
- Venice Area Middle
- High School
- Venice Senior High
- Water View
- Lake
- Water Frontage
- Lake
- Pets
- Allowed
- Flood Zone Code
- X
- Parcel ID
- 0426030014
- Legal Description
- LOT 8 PELICAN POINTE GOLF & COUNTRY CLUB UNIT 3
Listing courtesy of PREMIER SOTHEBYS INTL REALTY. 941-412-3323
Selling Office: CAPITAL CALL RESOURCES INC.Mortgage Calculator
StellarMLS is the source of this information via Internet Data Exchange Program. All listing information is deemed reliable but not guaranteed and should be independently verified through personal inspection by appropriate professionals. Listings displayed on this website may be subject to prior sale or removal from sale. Availability of any listing should always be independently verified. Listing information is provided for consumer personal, non-commercial use, solely to identify potential properties for potential purchase. All other use is strictly prohibited and may violate relevant federal and state law. Data last updated on