905 Dawn Street, Venice, FL 34285
- $925,000
- 3
- BD
- 2
- BA
- 1,602
- SqFt










- Sold Price
- $925,000
- List Price
- $925,000
- Status
- Sold
- Days on Market
- 41
- Closing Date
- Apr 04, 2024
- MLS#
- N6130799
- Property Style
- Single Family
- Year Built
- 1968
- Bedrooms
- 3
- Bathrooms
- 2
- Living Area
- 1,602
- Price per sq. ft.
- 577.4
- Lot Size
- 8,800
- Acres
- 0.20
- Total Acreage
- 0 to less than 1/4
- Legal Subdivision Name
- South Venezia Park
- MLS Area Major
- Venice
Property Description
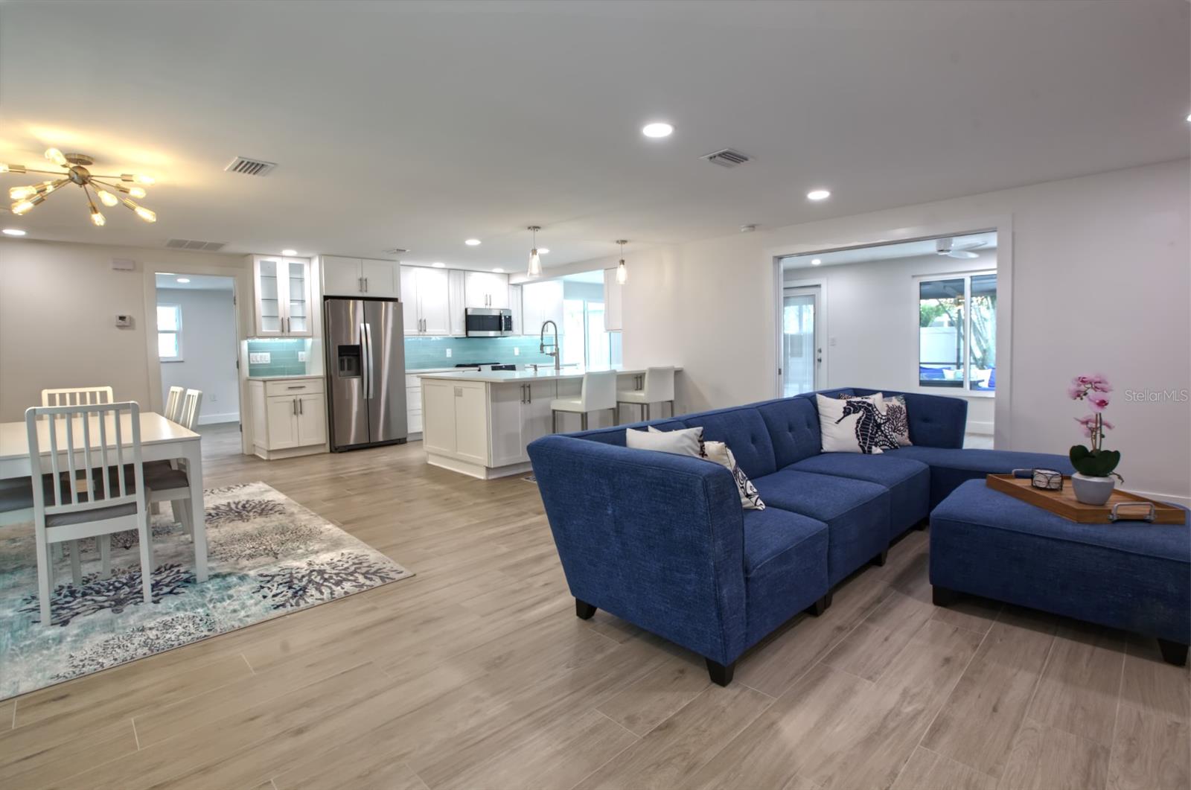
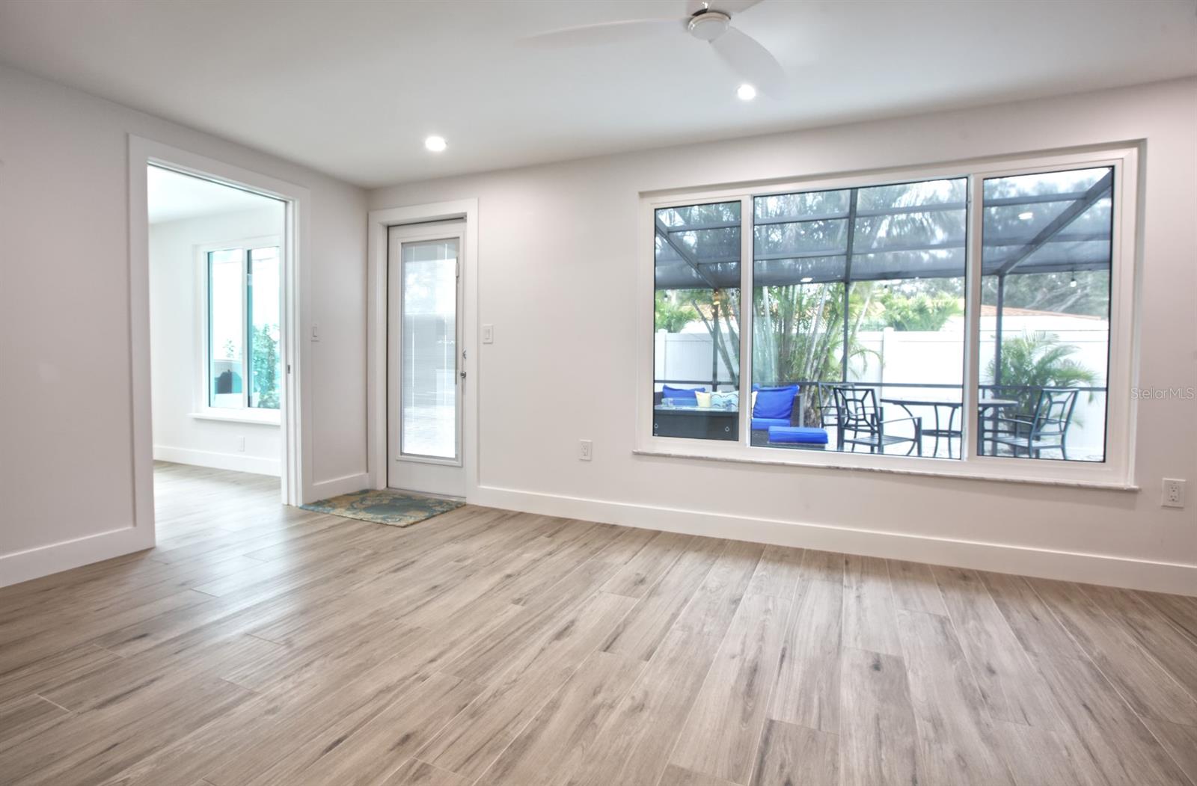
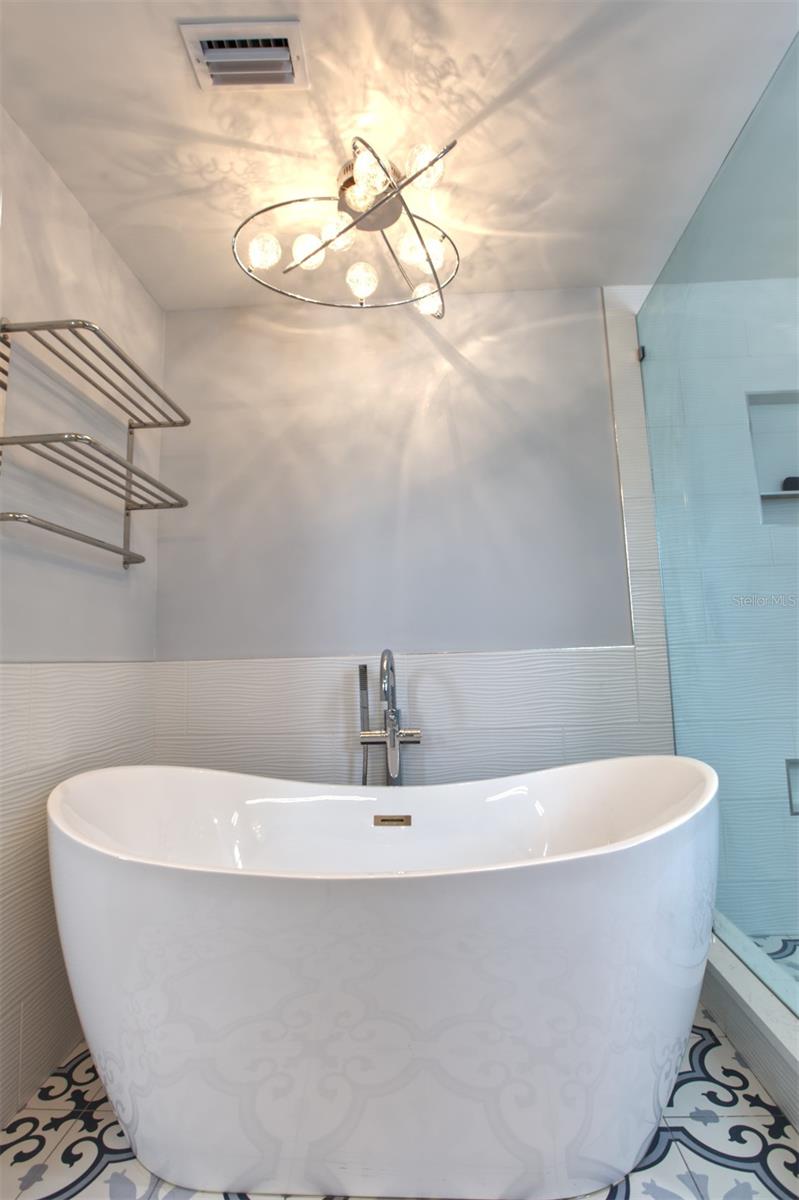
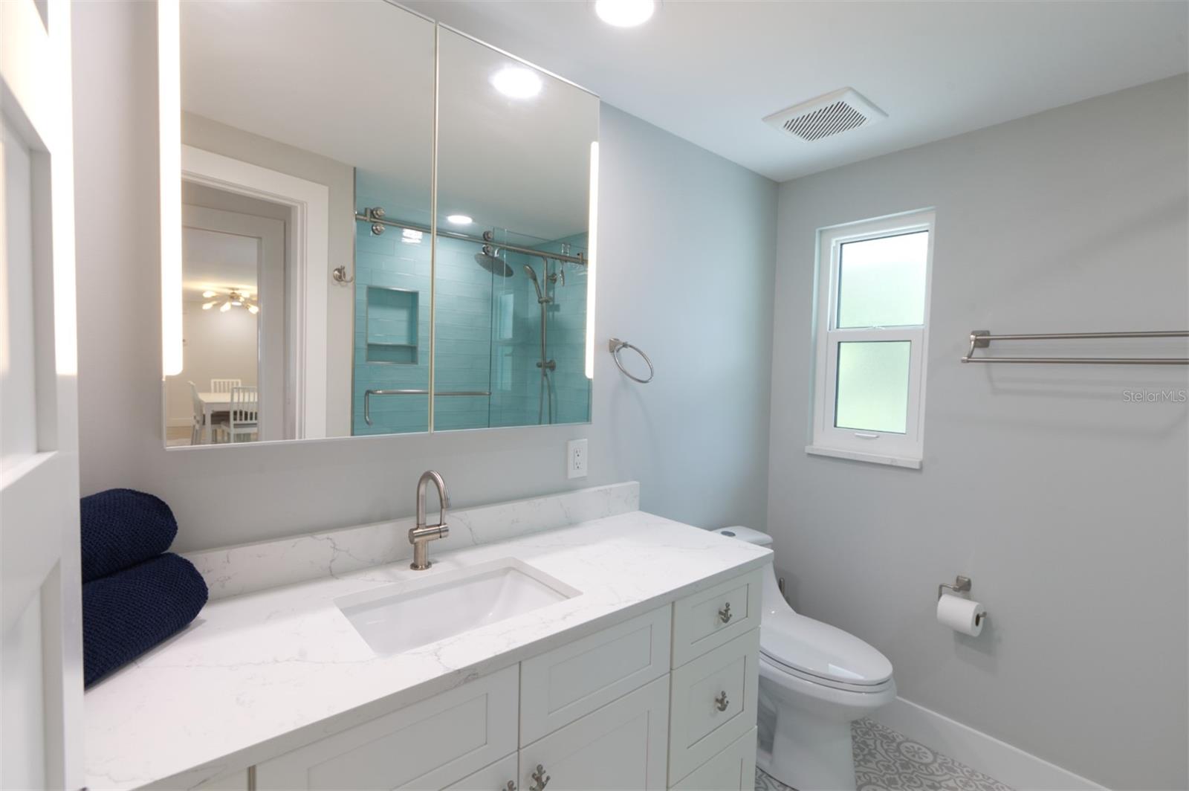
COMPLETELY RENOVATED VENICE ISLAND HOME IS WAITING FOR YOU. This well-designed residence boasts two owner's suites on each side of the home. An additional room can easily be configured as a third bedroom or utilized as a flex room, office space, or whatever suits your lifestyle. The kitchen is a masterpiece - a huge peninsula creates a perfect space for entertaining in your open-concept design. This home boasts brand new hurricane-impact resistant windows and doors - including the garage door - and a metal roof for maximum protection during hurricane season. It is located in Flood-Zone X yet it’s within walking distance to Service Club Beach and it’s a short bike ride away to Casperson, Brohard, Sharkeys Pier & Downtown Venice. Key upgrades - GENERAL: Cast-iron sewer line replaced with PVC. All interior plumbing upgraded to PEX fittings. Replaced electrical panel and upgraded wiring. Replaced A/C ducts. Upgraded air handler with oversized filtration system and anti-bacterial UV light. New porcelain tile flooring. New LED can-lights, decorative & ceiling fans. All new interior doors. New flat-texture drywall and walls repainted throughout house. New smoke and carbon monoxide detector. KITCHEN: Remodeled open-concept kitchen/living area with large peninsula featuring extra storage. All cabinets replaced with white solid-wood shaker cabinets featuring concealed soft-close hinges. Bar area with a glass cabinet. New GFCI outlets, quartz countertops, farmhouse workstation sink with garbage disposal. All new appliances including Bosch dishwasher, Frigidaire induction range with air-fryer capabilities, matching Frigidaire microwave, and Whirlpool refrigerator/freezer. BONUS ROOM l: Built-in multi-purpose closets with electrical outlets inside closets that can be used for computer peripherals if room as used as an office. Closets can also be used to hang clothing if room is used as a 3rd bedroom. New quartz-top built-in desk which can be used as a vanity if room is used as a 3rd bedroom. BATHROOMS: New showers featuring American Standard fixtures, frameless glass shower doors, and built-in nooks. New double slipper-style bathtub featuring Moen floor-faucet. New solid-wood vanities featuring beach-themed hardware. New quartz countertops, lighting fixtures and GFCI outlets. Added bidet-style toilet seat in main bathroom, and new ceramic floor and wall tiles. GARAGE: Drywall sanded & painted. Garage floor refinished with professional hybrid epoxy/polyaspartic floor coatings. New hurricane impact-resistant garage. New LG washer and dryer, and EV charger for cars and golf carts. EXTERIOR: Replaced shingle roof with standing-seam steel roof. New windows with PGT Hurricane Impact-Resistant Windows; Miami-Dade Code Approved. Repainted entire exterior, added decorative shutters. Piping in place for an outdoor shower that can be installed in the future. POOL AREA: Brand new pool heater. Repainted and re-screened pool cage, all new screws and anchors. New pavers inside & around pool cage and installed super gutter between house & cage. LANDSCAPING: Planted low-maintenance new trees, bushes and shrubs around house. Crushed shells added to entire property. SHED: Spacious new 8'x10' wood Tuff Shed on a cement pad foundation in the back yard includes anchors to ensure hurricane-code compliance.
/u.realgeeks.media/sarasotaone/logos/20180602-Sarasota-Real-Estate-Group-R.png)
Additional Information
- Taxes
- $7709
- Minimum Lease Period
- 1 Month
- Community Features
- No Deed Restriction
- Property Description
- One Story
- Zoning
- RSF3
- Interior Features
- Built-in Features, Ceiling Fans(s), Eat-in Kitchen, Kitchen/Family Room Combo, Living Room/Dining Room Combo, Open Floorplan, Primary Bedroom Main Floor, Solid Surface Counters, Solid Wood Cabinets, Split Bedroom, Stone Counters, Thermostat, Window Treatments
- Floor
- Tile
- Appliances
- Dishwasher, Disposal, Dryer, Electric Water Heater, Exhaust Fan, Microwave, Range, Refrigerator, Washer
- Utilities
- Cable Connected, Electricity Connected, Sewer Connected, Water Connected
- Heating
- Central, Electric
- Air Conditioning
- Central Air
- Exterior Construction
- Block
- Exterior Features
- Lighting, Private Mailbox
- Roof
- Metal
- Foundation
- Slab
- Pool
- Private
- Pool Type
- Fiberglass, Heated
- Garage Carport
- 2 Car Garage
- Garage Spaces
- 2
- Pets
- Allowed
- Flood Zone Code
- x
- Parcel ID
- 0430050016
- Legal Description
- LOT 7 BLK 178 SOUTH VENEZIA PARK SEC OF VENICE REPLAT OF BLKS 178 & 179
Listing courtesy of STR69 LLC. 9413079272
Selling Office: COLDWELL BANKER SUNSTAR REALTY.Mortgage Calculator
StellarMLS is the source of this information via Internet Data Exchange Program. All listing information is deemed reliable but not guaranteed and should be independently verified through personal inspection by appropriate professionals. Listings displayed on this website may be subject to prior sale or removal from sale. Availability of any listing should always be independently verified. Listing information is provided for consumer personal, non-commercial use, solely to identify potential properties for potential purchase. All other use is strictly prohibited and may violate relevant federal and state law. Data last updated on