709 Eagle Point Drive, Venice, FL 34285
- $2,512,500
- 3
- BD
- 4
- BA
- 2,582
- SqFt








- Sold Price
- $2,512,500
- List Price
- $2,595,000
- Status
- Sold
- Days on Market
- 114
- Closing Date
- Jun 28, 2024
- MLS#
- N6130587
- Property Style
- Single Family
- Architectural Style
- Florida, Key West
- Year Built
- 1997
- Bedrooms
- 3
- Bathrooms
- 4
- Baths Half
- 1
- Living Area
- 2,582
- Price per sq. ft.
- 1005.03
- Lot Size
- 17,230
- Acres
- 0.40
- Total Acreage
- 1/4 to less than 1/2
- Legal Subdivision Name
- Eagle Point Club The
- Community Name
- Eagle Point Club The
- MLS Area Major
- Venice
Property Description
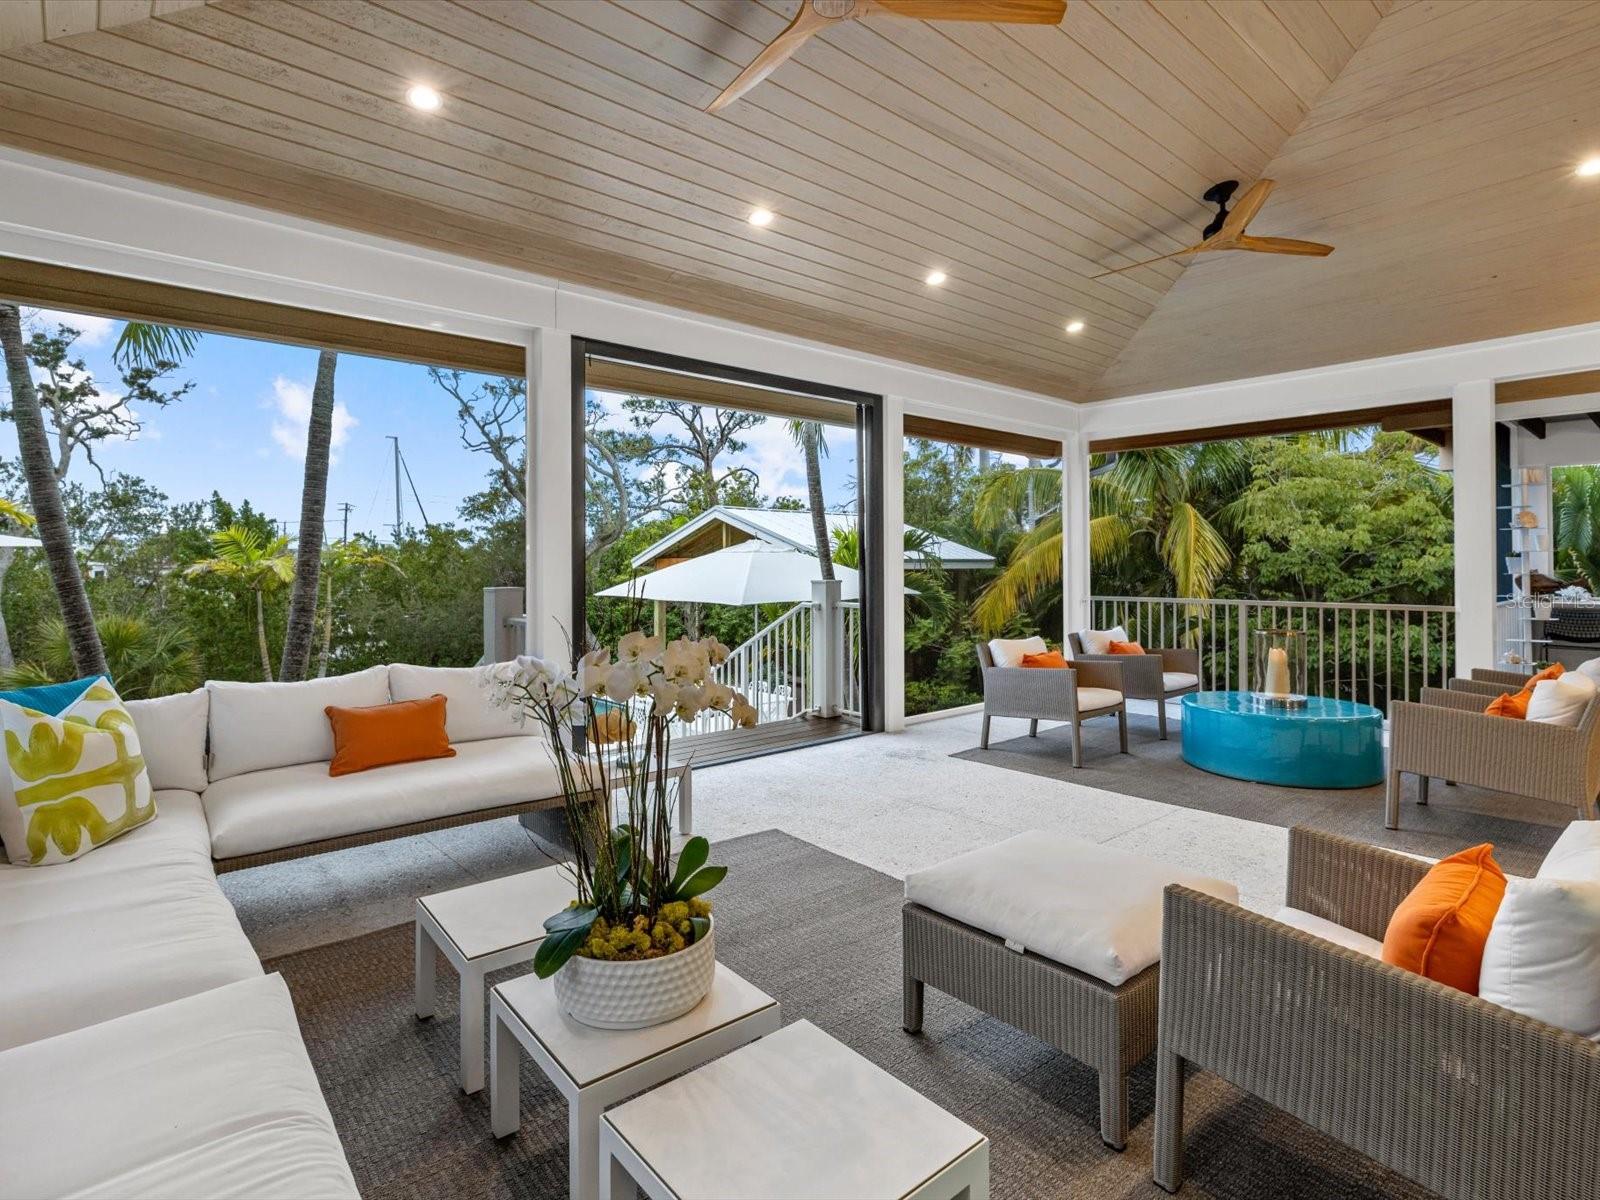
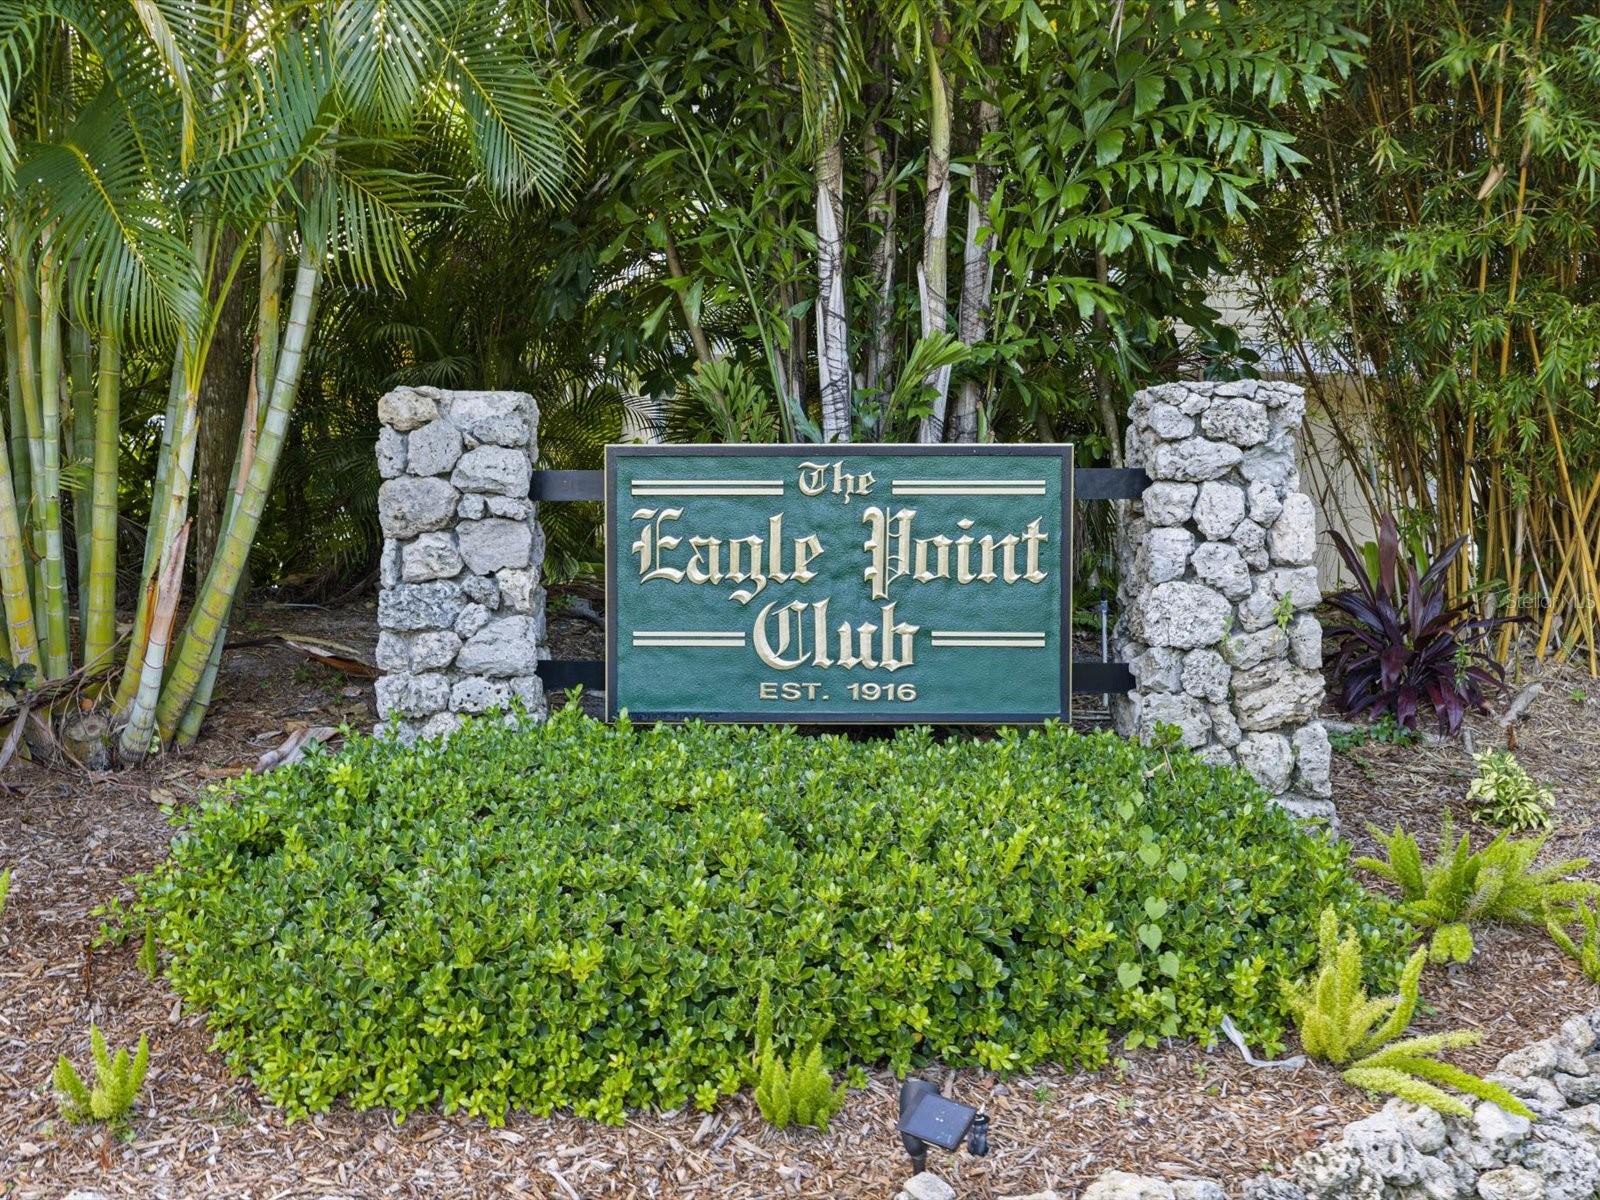
Immerse yourself in the pinnacle of luxury living within the prestigious waterfront community of Eagle Point Club, steeped in rich history. The experience begins along the journey of a private gated road which leads to an extraordinary masterpiece, The 2019 SRQ Home of The Year-Platinum Winner. Nestled on almost half an acre and surrounded by exotic landscaping, lies a grand estate home meticulously renovated to the highest standards by Edgewater, and inspired by the exquisite interiors curated by Holly Dennis Interiors. Upon entering, one’s gaze is captivated by the expansive open floor plan, lofty ceilings, contemporary kitchen, gorgeous DuChateau wood flooring, smooth textured ceilings and walls, and the allure of sliding glass doors leading to a pool embraced by lush landscaping. The living room is graced with a soaring cupola and an artist inspired gas linear fireplace, wrapped with an artistic concrete surround. The kitchen was created with the thoughtfulness of entertaining and features a large multi-use island, superior cabinetry, quartz countertops, a paneled Subzero refrigerator, Wolf cooktop, Miele wall oven and coffee maker, and a built-in buffet for additional storage. The primary bedroom provides a scenic view of the backyard and features an elegant bathroom with dual sinks, glass shower, soaking tub, and a coveted Tahitian inspired outdoor shower. Both guest bedrooms offer ensuite bathrooms. The second floor provides a private setting for guests and features a full suite with a separate family room with a built-in bar and refrigerator, a bedroom with a private balcony, and a large bathroom. Benefit from impact windows and doors, ensuring safety and efficiency. This home is being offered furnished with a few seller exceptions. The home blurs the lines of indoors/outdoors with a fully stacking sliding door, which allows for one large indoor/outdoor space. The resort space begins with the expansive, covered, and screened lanai with tongue and groove wood ceiling, Ipe decking, a full outdoor kitchen, and a pool worthy of a magazine. The large, saltwater pool features a heated spa, and flanking one end of the pool is an artistic wall with a pool shower, and the other end is a covered cabana. Boaters will appreciate the assigned boat slip #10, complete with a boat lift. The Eagle Point amenities include a community dock on Roberts Bay, a 5-minute boat ride to the Gulf of Mexico (the only Gulf access for several miles each direction), tennis courts, and stunning grounds. Dating back to 1911, Eagle Point residents are proud of the historic clubhouse where old fishing tales were shared. Residents’ overflow guests are allowed to rent the 3-bedroom cottage or 4-bedroom clubhouse, which is positioned across the street from the home. Acquaint yourself with the uncompromising luxury of Eagle Point Club living by arranging a private tour. Copy and paste the following link to view the luxury video: https://iframe.videodelivery.net/406434cbcd76779005249c955398fdeb
/u.realgeeks.media/sarasotaone/logos/20180602-Sarasota-Real-Estate-Group-R.png)
Additional Information
- Taxes
- $12282
- Minimum Lease Period
- 3 Months
- Max Times per Year
- 1
- HOA Fee
- $1,700
- HOA Payment Schedule
- Quarterly
- Maintenance Includes
- Common Area Taxes, Escrow Reserves Fund, Fidelity Bond, Insurance, Management, Private Road
- Location
- Conservation Area, FloodZone, City Limits, Landscaped, Paved, Private
- Community Features
- Association Recreation - Owned, Clubhouse, Deed Restrictions, Gated Community - No Guard, Golf Carts OK, Tennis Courts
- Property Description
- Two Story
- Zoning
- RMF1
- Interior Features
- Built-in Features, Cathedral Ceiling(s), Ceiling Fans(s), Coffered Ceiling(s), Crown Molding, Dry Bar, Eat-in Kitchen, High Ceilings, Kitchen/Family Room Combo, Living Room/Dining Room Combo, Open Floorplan, Primary Bedroom Main Floor, Solid Surface Counters, Thermostat, Vaulted Ceiling(s), Walk-In Closet(s), Window Treatments
- Floor
- Tile, Wood
- Appliances
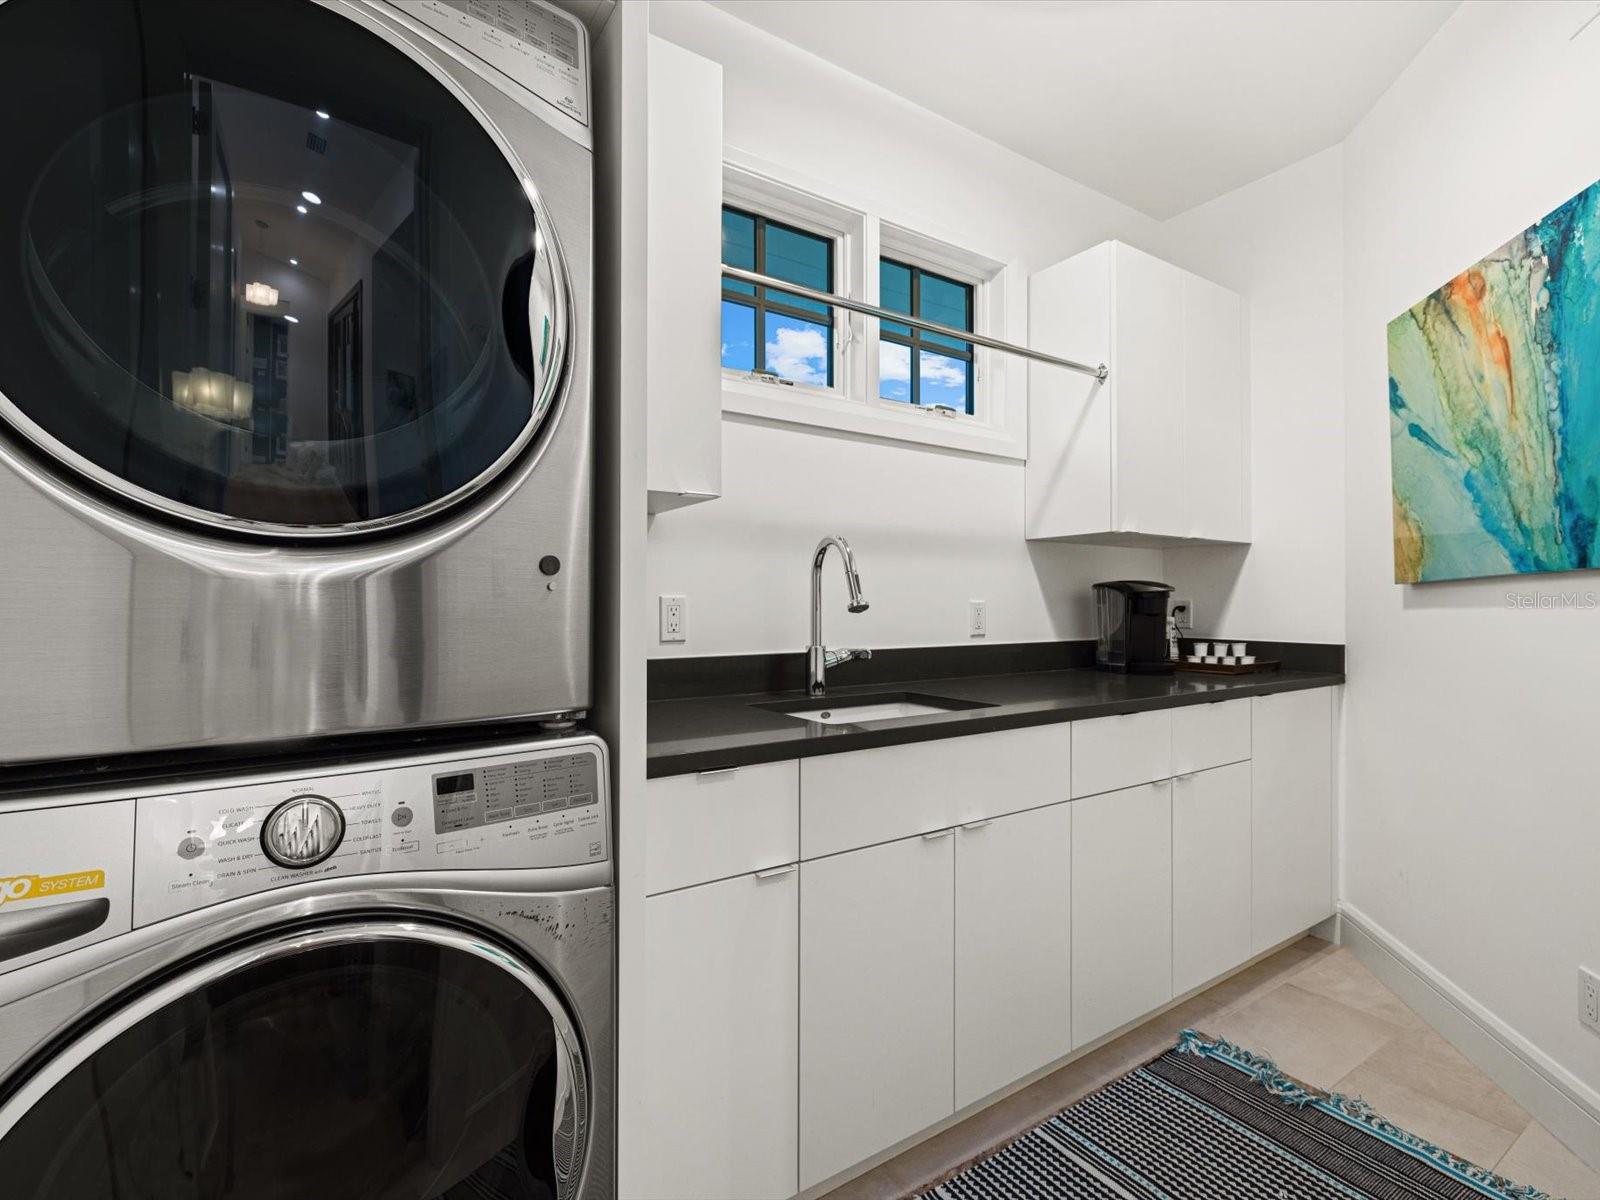
- Bar Fridge, Built-In Oven, Convection Oven, Cooktop, Dishwasher, Disposal, Dryer, Exhaust Fan, Gas Water Heater, Microwave, Range Hood, Refrigerator, Tankless Water Heater, Washer
- Utilities
- BB/HS Internet Available, Cable Available, Electricity Connected, Fiber Optics, Fire Hydrant, Propane, Public, Sewer Connected, Sprinkler Well, Underground Utilities, Water Connected
- Heating
- Central, Electric
- Air Conditioning
- Central Air
- Fireplace Description
- Gas, Living Room
- Exterior Construction
- HardiPlank Type
- Exterior Features
- Irrigation System, Lighting, Outdoor Grill, Outdoor Kitchen, Outdoor Shower, Rain Gutters, Sliding Doors
- Roof
- Metal
- Foundation
- Stem Wall
- Pool
- Private
- Pool Type
- Gunite, Heated, In Ground, Salt Water
- Garage Carport
- 2 Car Garage
- Garage Spaces
- 2
- Garage Features
- Circular Driveway, Driveway, Garage Door Opener, Ground Level, Guest
- Garage Dimensions
- 23x23
- Elementary School
- Venice Elementary
- Middle School
- Venice Area Middle
- High School
- Venice Senior High
- Water Name
- Roberts Bay, Icw, Gulf
- Water Extras
- Assigned Boat Slip, Bridges - No Fixed Bridges, Fishing Pier, Skiing Allowed
- Water View
- Canal
- Water Access
- Bay/Harbor, Canal - Brackish, Gulf/Ocean, Intracoastal Waterway
- Pets
- Allowed
- Max Pet Weight
- 999
- Pet Size
- Extra Large (101+ Lbs.)
- Flood Zone Code
- AE
- Parcel ID
- 0407030058
- Legal Description
- PORTION OF LOTS 17 & 18 DESC AS COM AT NW COR OF LOT 17 TH ALG NELY LINE OF SAID LOT 17 S-75-30-56-E 20.81 FT FOR POB TH CONT S-75-30-56-E 96.46 FT TO POINT ON LINE LYING 20 FT SELY OF &
Listing courtesy of KELLER WILLIAMS ISLAND LIFE REAL ESTATE. 941-254-6467
Selling Office: MICHAEL SAUNDERS & COMPANY.Mortgage Calculator
StellarMLS is the source of this information via Internet Data Exchange Program. All listing information is deemed reliable but not guaranteed and should be independently verified through personal inspection by appropriate professionals. Listings displayed on this website may be subject to prior sale or removal from sale. Availability of any listing should always be independently verified. Listing information is provided for consumer personal, non-commercial use, solely to identify potential properties for potential purchase. All other use is strictly prohibited and may violate relevant federal and state law. Data last updated on