616 Granada Avenue, Venice, FL 34285
- $2,500,000
- 3
- BD
- 3
- BA
- 3,026
- SqFt






- Sold Price
- $2,500,000
- List Price
- $2,750,000
- Status
- Sold
- Days on Market
- 31
- Closing Date
- Feb 23, 2024
- MLS#
- N6130277
- Property Style
- Single Family
- Year Built
- 2016
- Bedrooms
- 3
- Bathrooms
- 3
- Living Area
- 3,026
- Price per sq. ft.
- 908.79
- Lot Size
- 18,000
- Acres
- 0.41
- Total Acreage
- 1/4 to less than 1/2
- Legal Subdivision Name
- Venice Gulf View Sec Of
- Community Name
- Venice Gulf View
- MLS Area Major
- Venice
Property Description
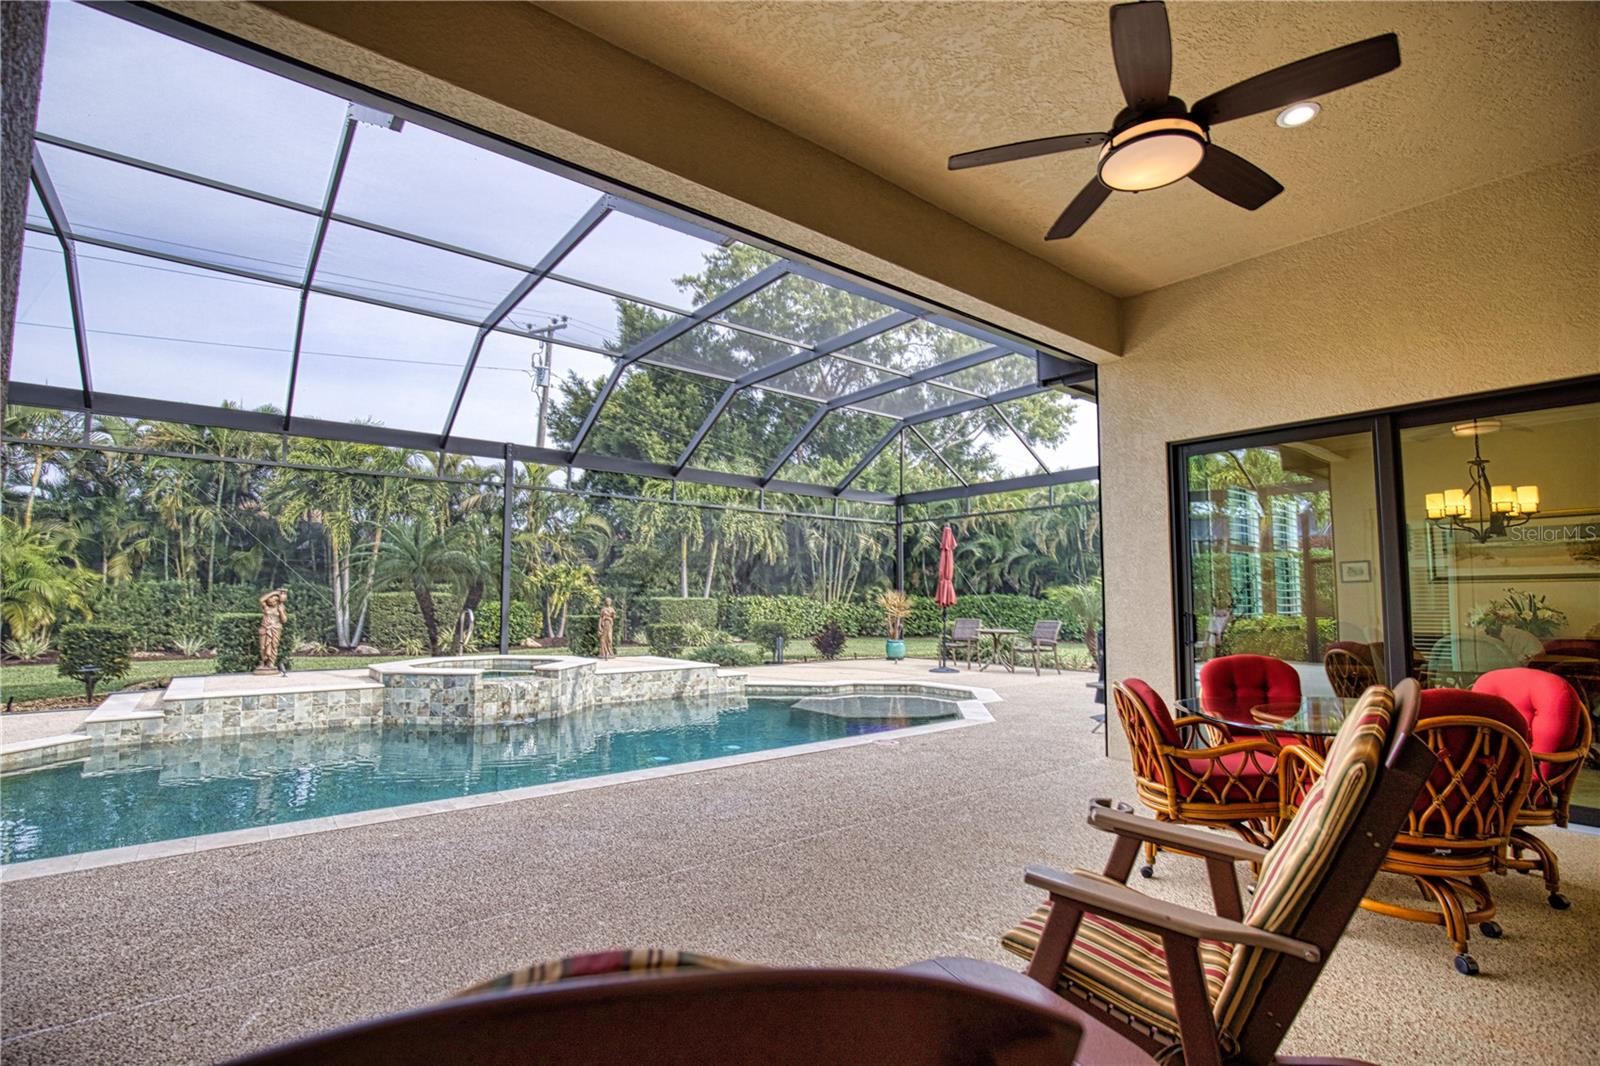
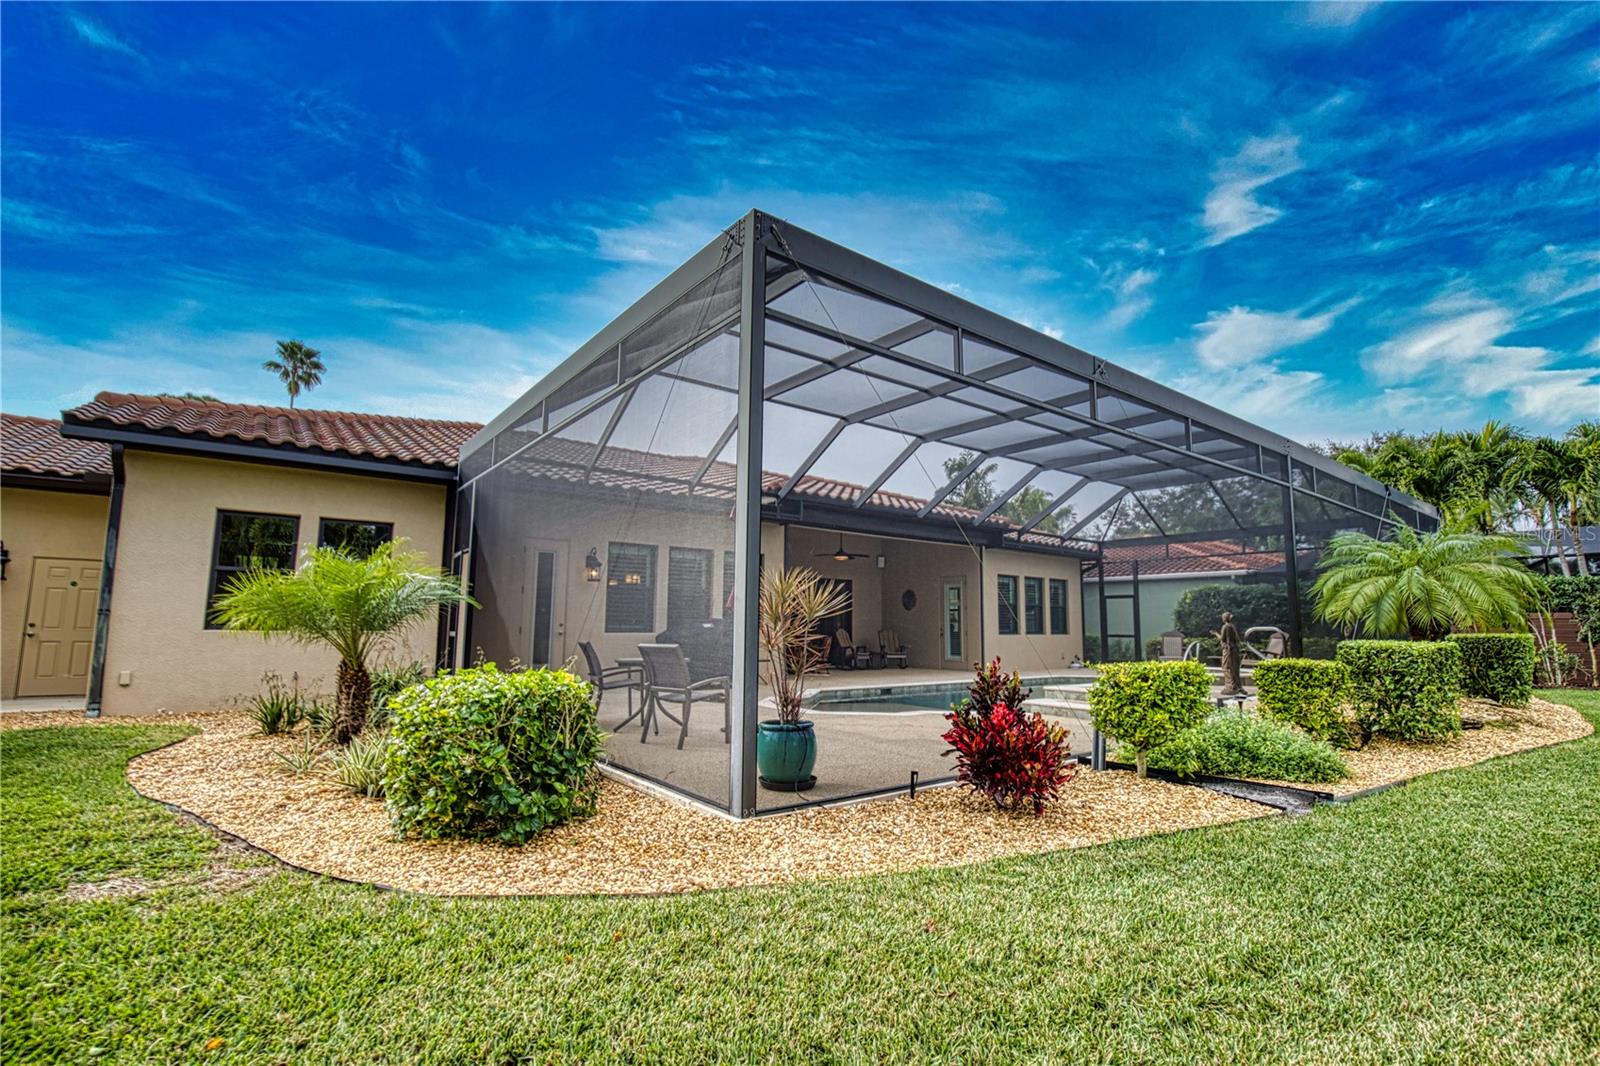
Welcome to your dream coastal retreat on the enchanting island of Venice, known for its cultural opportunities, symphony, Performing Arts Center, concerts, and the Venice Theatre! This exquisite property is a mere stone's throw away from the pristine Venice Beach, offering you the perfect blend of sun-soaked relaxation and the vibrant energy, outstanding restaurants and shops of downtown Venice, less than half a mile away. Positioned just one block south of Venice Avenue, this residence offers the perfect blend of convenience and coastal charm. As you approach, a generous circular brick driveway welcomes you providing excess parking and is surrounded by impeccable landscaping. From the driveway, catch a glimpse of the sun-kissed beach, setting the tone for the coastal lifestyle that awaits. Situated on an expansive 18,000 sq ft lot, every inch of the property has been meticulously planned and cared for. This remarkable home was custom built by Caithness Construction in 2016. Boasting 3 bedrooms, 3 baths, and 3,000 square feet under air, with a grand total of 4,500 sq ft under roof, this home seamlessly blends elegance and functionality. Upon entering, the high tray ceilings in the foyer and an open yet inviting floorplan immediately captivate. To the left, discover a versatile 20'x11' bonus room adorned with a real brick accent wall, offering the flexibility to be an office, entertainment room, or even a fourth bedroom. As you continue on past the foyer into the living room, the craftsmanship is evident in the coffered ceiling surrounded by crown molding and a view that continues past the pool and hot tub to the rear of the property. The master bedroom is a sanctuary of comfort featuring his and hers oversized walk-in closets, abundant natural light with access to the back patio, tray ceiling, crown molding and an ensuite bathroom. The master bath features dual vanities with undermount lighting, a spacious soaking tub, and a separate shower. The well-appointed kitchen is a culinary dream, complete with an island, built-in appliances, ample 42-inch solid wood cabinets with pullout drawers, and elegant granite counters and backsplash. Continuing down the hallway past the kitchen, immediately behind you will find a versatile butler's pantry with extra deep counterspace and built in shelving. To the right you will discover a more than generous sized utility/laundry room with plenty of cabinets and countertop space, as well. At the end of this hallway you will discover the over-sized, airconditioned, 3 bay parking garage with epoxy floor coating. Step outside to the backyard oasis, where the heated pool and hot tub are the centerpiece of this outdoor fortress of solitude that is waiting to be enjoyed by you and your loved ones. The pool cage features panoramic screening on all three sides, providing an uninterrupted view of the lush landscaping. Thoughtful additions of the home include closed-cell insulation foam in the attic, 8-foot solid doors, impact windows adorned with plantation shutters and crown molding throughout. This property truly embodies the Venice Island lifestyle, offering a perfect blend of coastal living and modern luxury. With it's proximity to Venice's downtown attractions, yacht club, private airport and multiple beaches, you don't want to miss the rare opportunity to make this coastal retreat your forever home! Bedroom Closet Type: Walk-in Closet (Primary Bedroom).
/u.realgeeks.media/sarasotaone/logos/20180602-Sarasota-Real-Estate-Group-R.png)
Additional Information
- Taxes
- $14266
- Minimum Lease Period
- No Minimum
- Community Features
- Park, Playground, Sidewalks, Tennis Courts, No Deed Restriction
- Property Description
- One Story
- Zoning
- RSF2
- Interior Features
- Accessibility Features, Built-in Features, Ceiling Fans(s), Coffered Ceiling(s), Crown Molding, Eat-in Kitchen, High Ceilings, Kitchen/Family Room Combo, Open Floorplan, Solid Surface Counters, Solid Wood Cabinets, Split Bedroom, Stone Counters, Thermostat, Tray Ceiling(s), Walk-In Closet(s), Window Treatments
- Floor
- Carpet, Tile, Wood
- Appliances
- Built-In Oven, Cooktop, Dishwasher, Dryer, Electric Water Heater, Exhaust Fan, Microwave, Range Hood, Refrigerator, Washer, Wine Refrigerator
- Utilities
- Cable Connected, Electricity Connected, Public, Sewer Connected, Sprinkler Well, Water Connected
- Heating
- Electric
- Air Conditioning
- Central Air, Mini-Split Unit(s), Zoned
- Exterior Construction
- Block, Stucco
- Exterior Features
- Irrigation System, Lighting, Private Mailbox, Rain Gutters
- Roof
- Tile
- Foundation
- Slab
- Pool
- Private
- Pool Type
- Gunite, Heated, In Ground, Lighting, Salt Water, Screen Enclosure
- Garage Carport
- 3 Car Garage
- Garage Spaces
- 3
- Garage Features
- Circular Driveway, Driveway, Garage Door Opener, Oversized
- Garage Dimensions
- 39x27
- Elementary School
- Venice Elementary
- Middle School
- Venice Area Middle
- High School
- Venice Senior High
- Pets
- Allowed
- Flood Zone Code
- X
- Parcel ID
- 0176070030
- Legal Description
- W 1/2 OF LOT 4 & ALL OF LOTS 5 BLK 19, GULF VIEW SEC OF VENICE
Listing courtesy of ZACHOS REALTY AND DESIGN GROUP.
Selling Office: CORNERSTONE R.E OF SW FL.Mortgage Calculator
StellarMLS is the source of this information via Internet Data Exchange Program. All listing information is deemed reliable but not guaranteed and should be independently verified through personal inspection by appropriate professionals. Listings displayed on this website may be subject to prior sale or removal from sale. Availability of any listing should always be independently verified. Listing information is provided for consumer personal, non-commercial use, solely to identify potential properties for potential purchase. All other use is strictly prohibited and may violate relevant federal and state law. Data last updated on