Venice, FL 34292
- $310,000
- 2
- BD
- 2
- BA
- 1,261
- SqFt









- Sold Price
- $310,000
- List Price
- $310,000
- Status
- Sold
- Days on Market
- 7
- Closing Date
- Jan 12, 2024
- MLS#
- N6129699
- Property Style
- Condo
- Year Built
- 1996
- Bedrooms
- 2
- Bathrooms
- 2
- Living Area
- 1,261
- Price per sq. ft.
- 245.84
- Legal Subdivision Name
- Gardens 1 At Waterside Village
- MLS Area Major
- Venice
Property Description
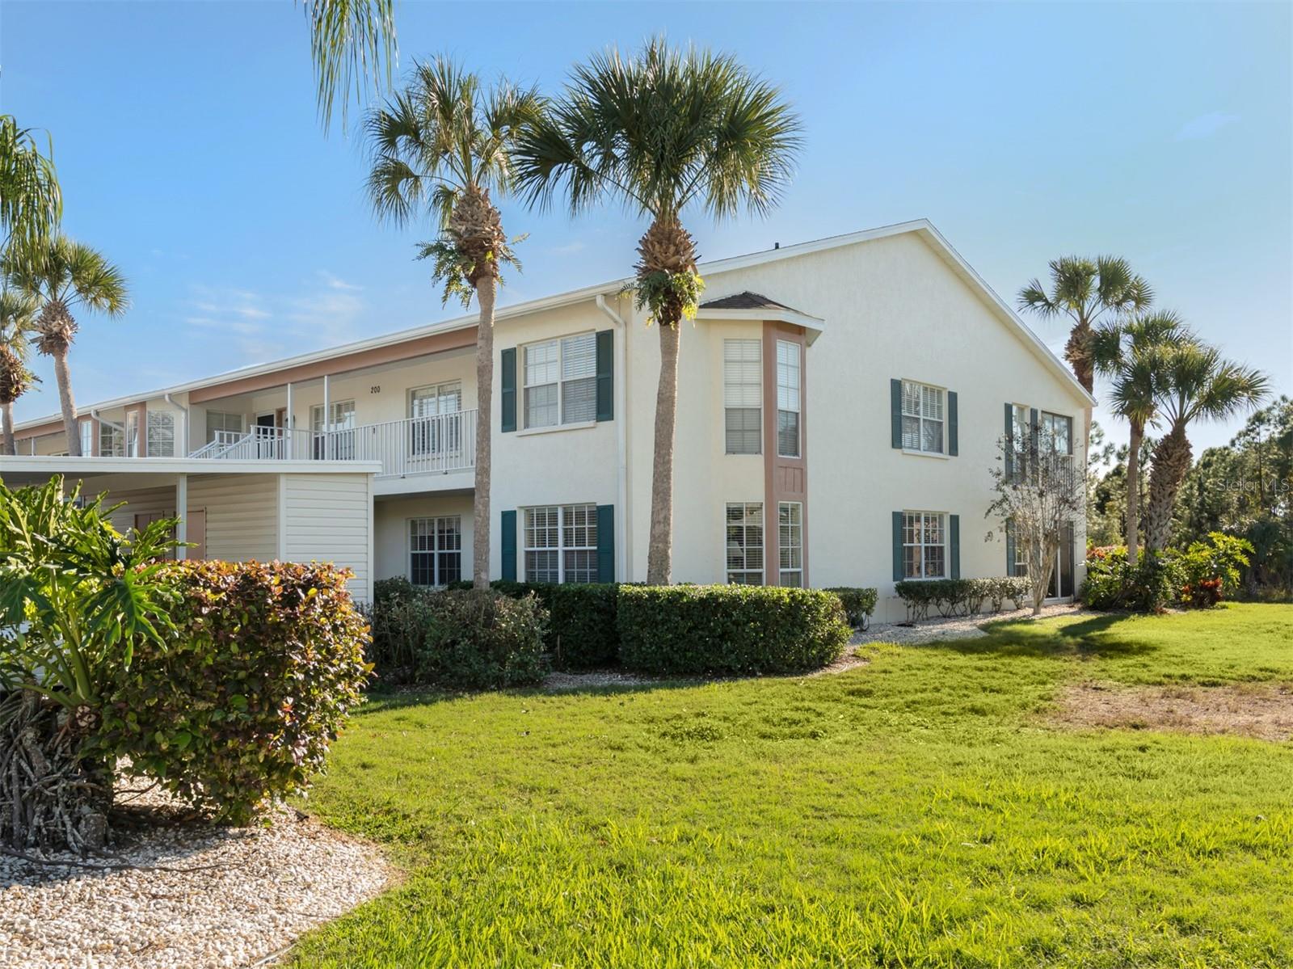
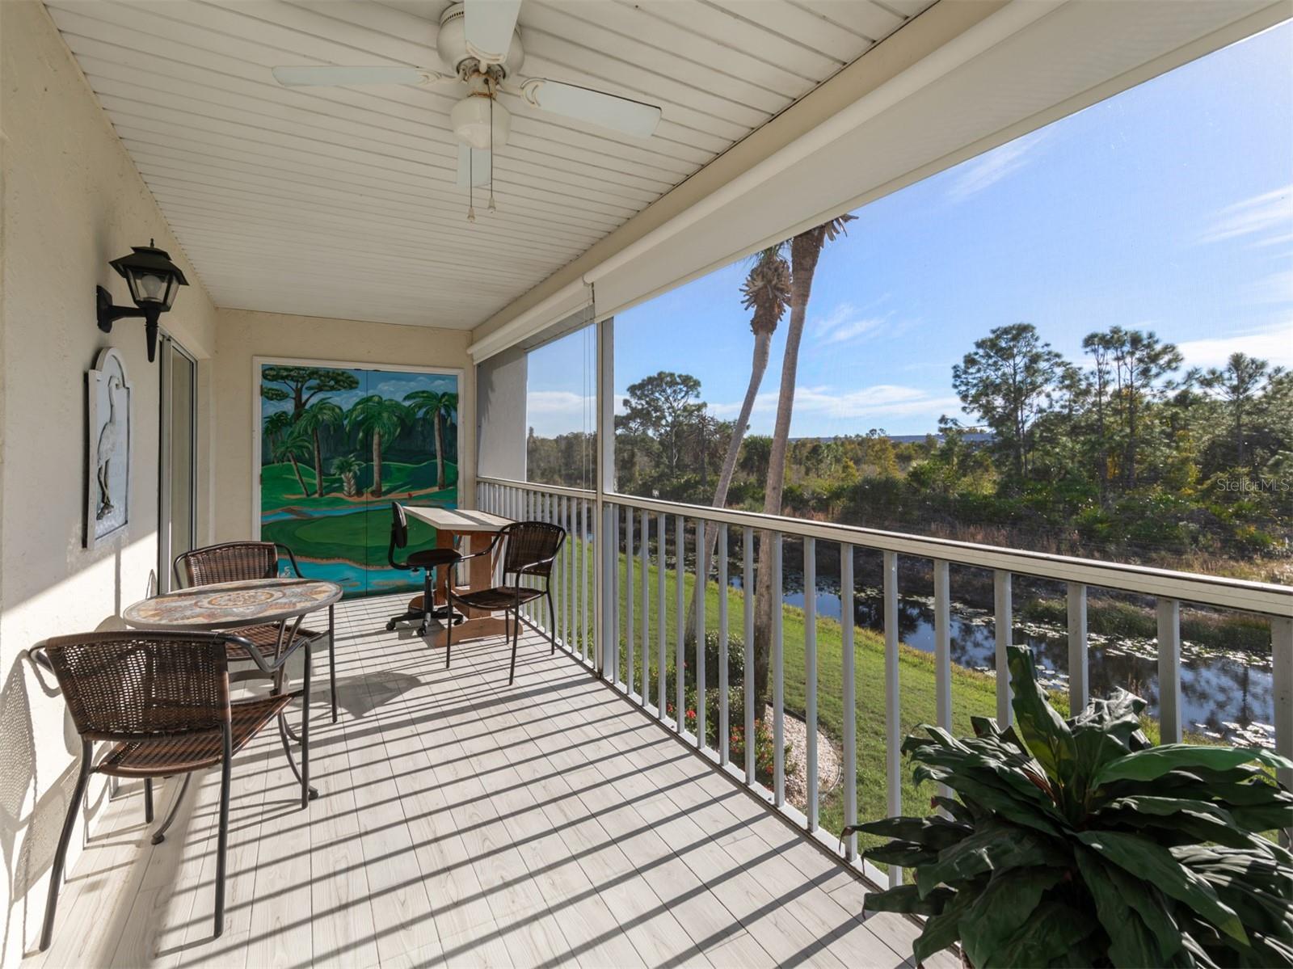
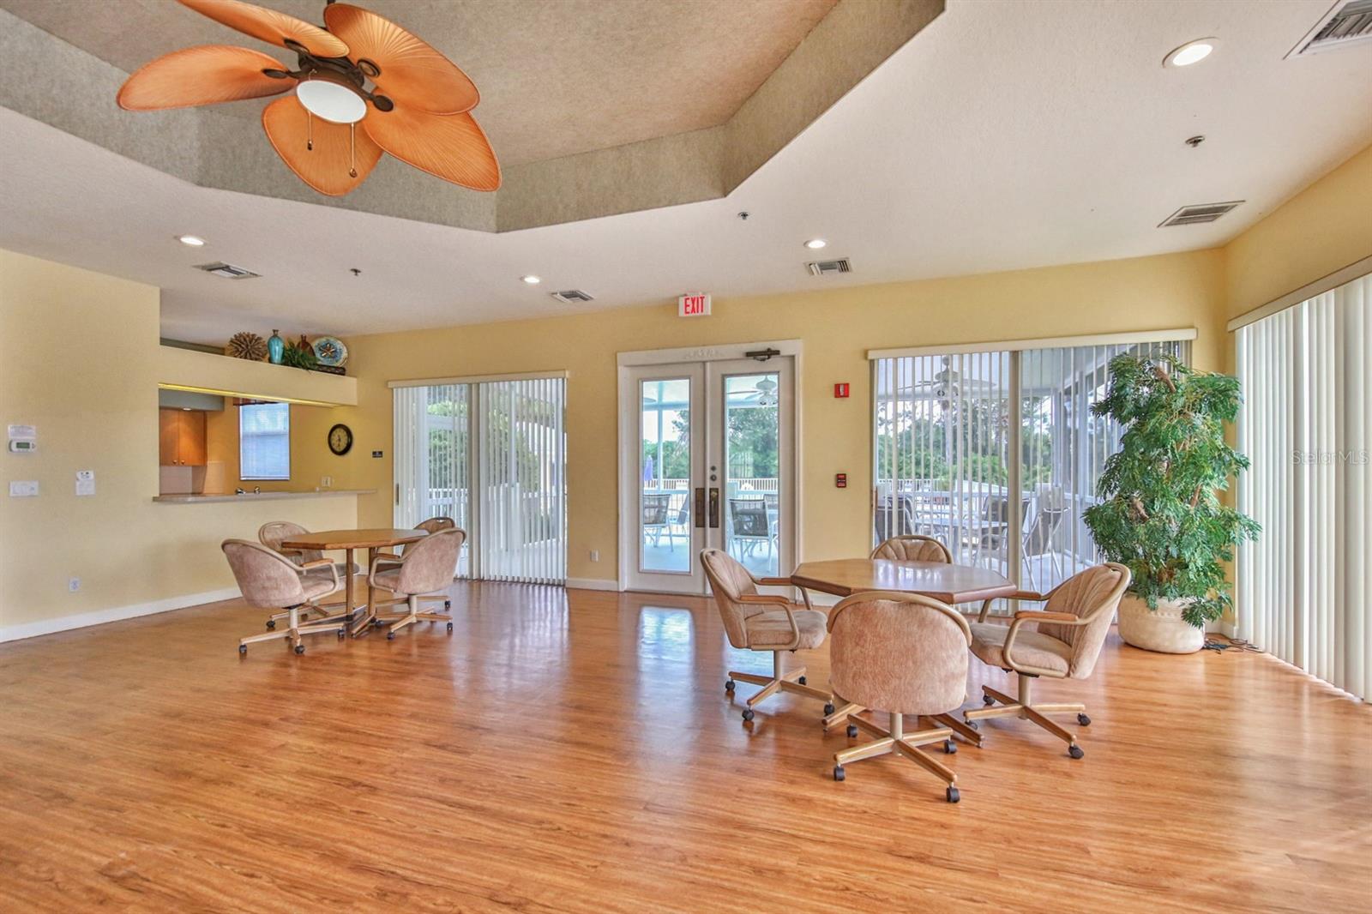
Lucky you, discovering this rarely available end unit with vaulted ceilings and a WATER view. The end units provide lots of natural light along with the lanai that stretches across the entire back of the condo. Of course it is turnkey furnished as an added bonus for the buyer. This condo has 2 full bedrooms and 2 full bathrooms PLUS a den which can double for that third bedroom if needed when friends and family come to visit. Washer and dryer in the unit add for the convenience of Florida living. Waterside Village is an Active community with heated pools, clubhouse, library, tennis court, pickle ball, bocce ball and more. Pet friendly. Covered private carport in front offers an assigned parking space complete with a storage room for bicycles, golf clubs, beach chairs, and more. Convenient to downtown Venice, restaurants, beaches, grocery stores, medical facilities, I-75.
/u.realgeeks.media/sarasotaone/logos/20180602-Sarasota-Real-Estate-Group-R.png)
Additional Information
- Taxes
- $2946
- Minimum Lease Period
- 3 Months
- Hoa Fee
- $925
- HOA Payment Schedule
- Quarterly
- Maintenance Includes
- Cable TV, Pool, Escrow Reserves Fund, Insurance, Maintenance Structure, Maintenance Grounds, Maintenance, Management, Pest Control, Pool, Sewer, Trash, Water
- Location
- Sidewalk
- Community Features
- Deed Restrictions, Pool, Tennis Courts
- Property Description
- One Story
- Interior Features
- Cathedral Ceiling(s), Ceiling Fans(s), High Ceilings, Living Room/Dining Room Combo, Open Floorplan, Window Treatments
- Floor
- Carpet, Tile
- Appliances
- Dishwasher, Dryer, Electric Water Heater, Freezer, Microwave, Range, Refrigerator, Washer
- Utilities
- Cable Available, Public
- Heating
- Central
- Air Conditioning
- Central Air
- Exterior Construction
- Stucco
- Exterior Features
- Balcony, Lighting, Rain Gutters, Sliding Doors, Storage, Tennis Court(s)
- Roof
- Shingle
- Foundation
- Slab
- Pool
- Community
- Pool Type
- In Ground
- Garage Carport
- 1 Car Carport
- Garage Features
- Assigned, Covered, Guest, Open
- Water View
- Pond
- Pets
- Allowed
- Max Pet Weight
- 35
- Pet Size
- Small (16-35 Lbs.)
- Floor Number
- 2
- Flood Zone Code
- X
- Parcel ID
- 0423101024
- Legal Description
- UNIT 206 BLDG 2 GARDENS 1 AT WATERSIDE VILLAGE
Listing courtesy of PREMIER SOTHEBYS INTL REALTY. 941-412-3323
Selling Office: STELLAR NON-MEMBER OFFICE.Mortgage Calculator
StellarMLS is the source of this information via Internet Data Exchange Program. All listing information is deemed reliable but not guaranteed and should be independently verified through personal inspection by appropriate professionals. Listings displayed on this website may be subject to prior sale or removal from sale. Availability of any listing should always be independently verified. Listing information is provided for consumer personal, non-commercial use, solely to identify potential properties for potential purchase. All other use is strictly prohibited and may violate relevant federal and state law. Data last updated on